
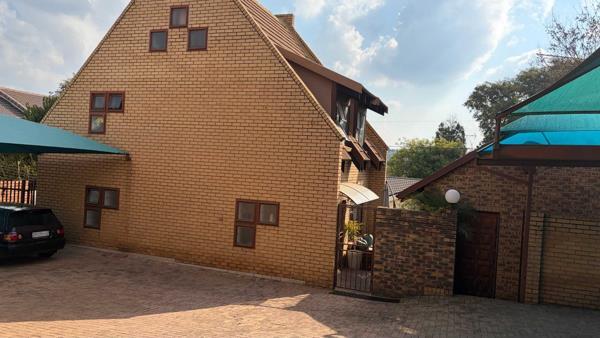
Description
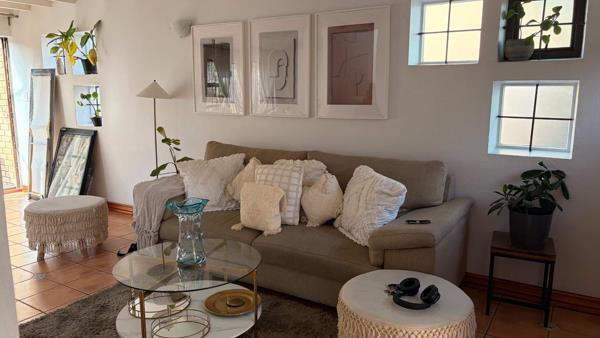
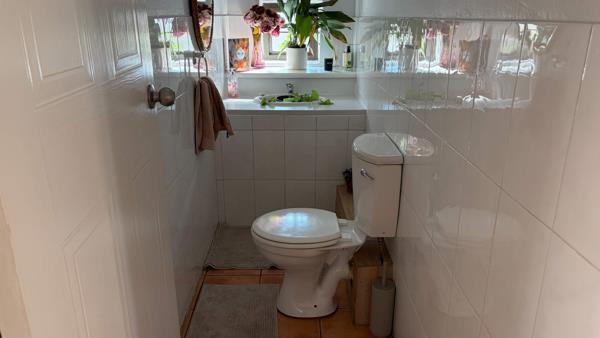
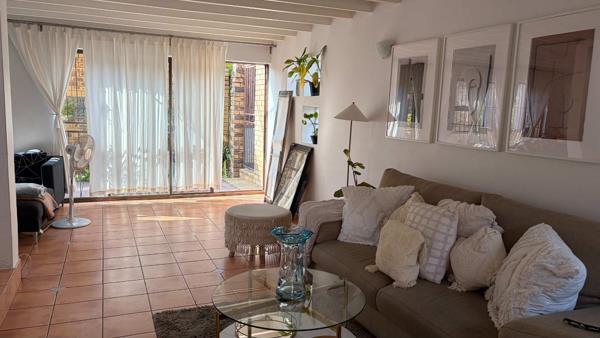
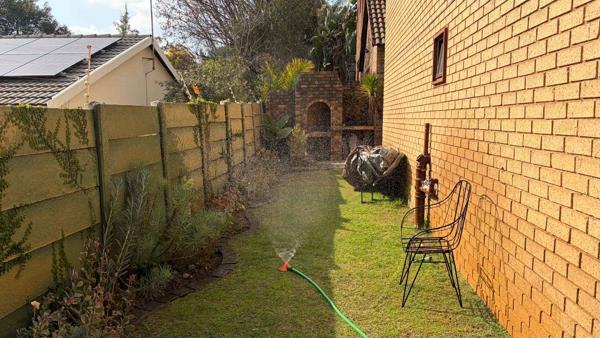
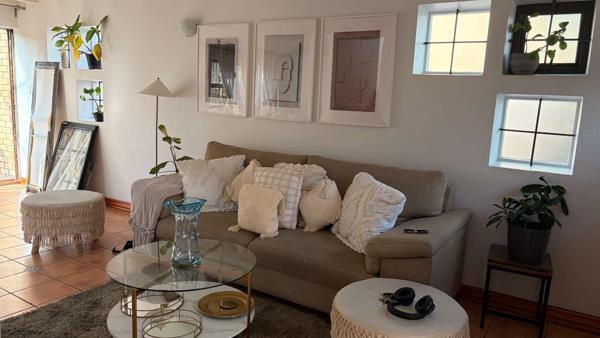
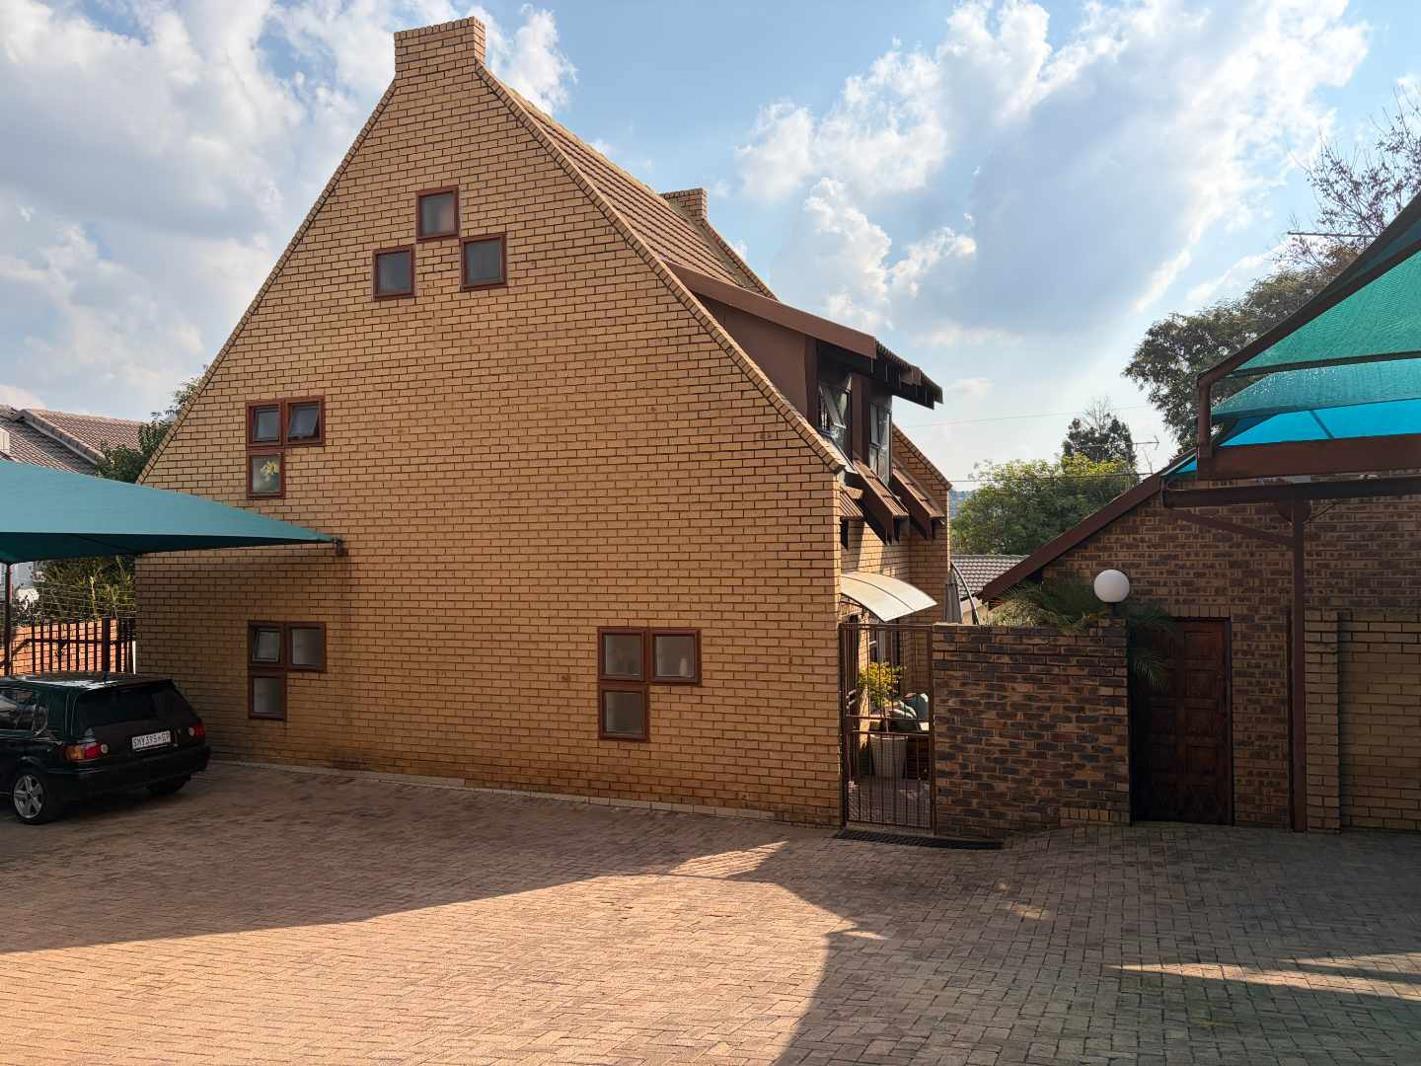
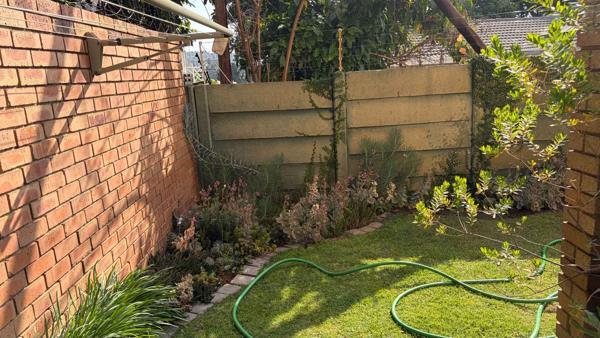
This two and a half bedroom two bathroom garden unit in Parkmore, combines contemporary elegance with everyday comfort. Every detail has been thoughtfully curated from the sleek finishes and open-plan design to the high-end fixtures and premium flooring throughout.
The spacious living area flows seamlessly into a designer kitchen featuring stylish cabinetry, quality countertops, modern appliances and electric stove, perfect for both entertaining and everyday living. The two bedrooms are generously sized with ample built-in storage, while the third bedroom can be used as a kids room , study or home office.
4.5 km from Morningside hospital, access to shopping centres like Benmore Shopping Centre, Sandton city and others, and close to main transport routes.
The spacious living area flows seamlessly into a designer kitchen featuring stylish cabinetry, quality countertops, modern appliances and electric stove, perfect for both entertaining and everyday living. The two bedrooms are generously sized with ample built-in storage, while the third bedroom can be used as a kids room , study or home office.
4.5 km from Morningside hospital, access to shopping centres like Benmore Shopping Centre, Sandton city and others, and close to main transport routes.
Photo Gallery

Listing Details
Bathrooms
2
Bedrooms
2.5
Covered parking
2
Family TV room
1
Floor size
104 m²
Garden
1
Listing date
26 Aug 2026
Lounges
2
Parking spaces
2
Pet friendly
1
Property type
Cluster
Study
1
Map
The map uses the listing's coordinates. Confirm the exact location independently.
Plan your next steps
Planning your next step? Check a purchase, compare rental costs, or prepare with the viewing checklist.
Before making a decision, independently verify the asking price, availability and running costs. Save this home to your shortlist to record questions and compare it with others.
- Prepare for a viewing and record what you find.
- Compare rental costs and check the lease before you commit.
- Compare neighbourhoods against your priorities.
Listing information
Details may change after our latest update. Homescoutly is not the seller, landlord, or listing agent.
More Homes in Sandton
Looking for similar homes in Sandton? Browse more listings in this city to compare locations, photos, and property details.