Homescoutly

Description

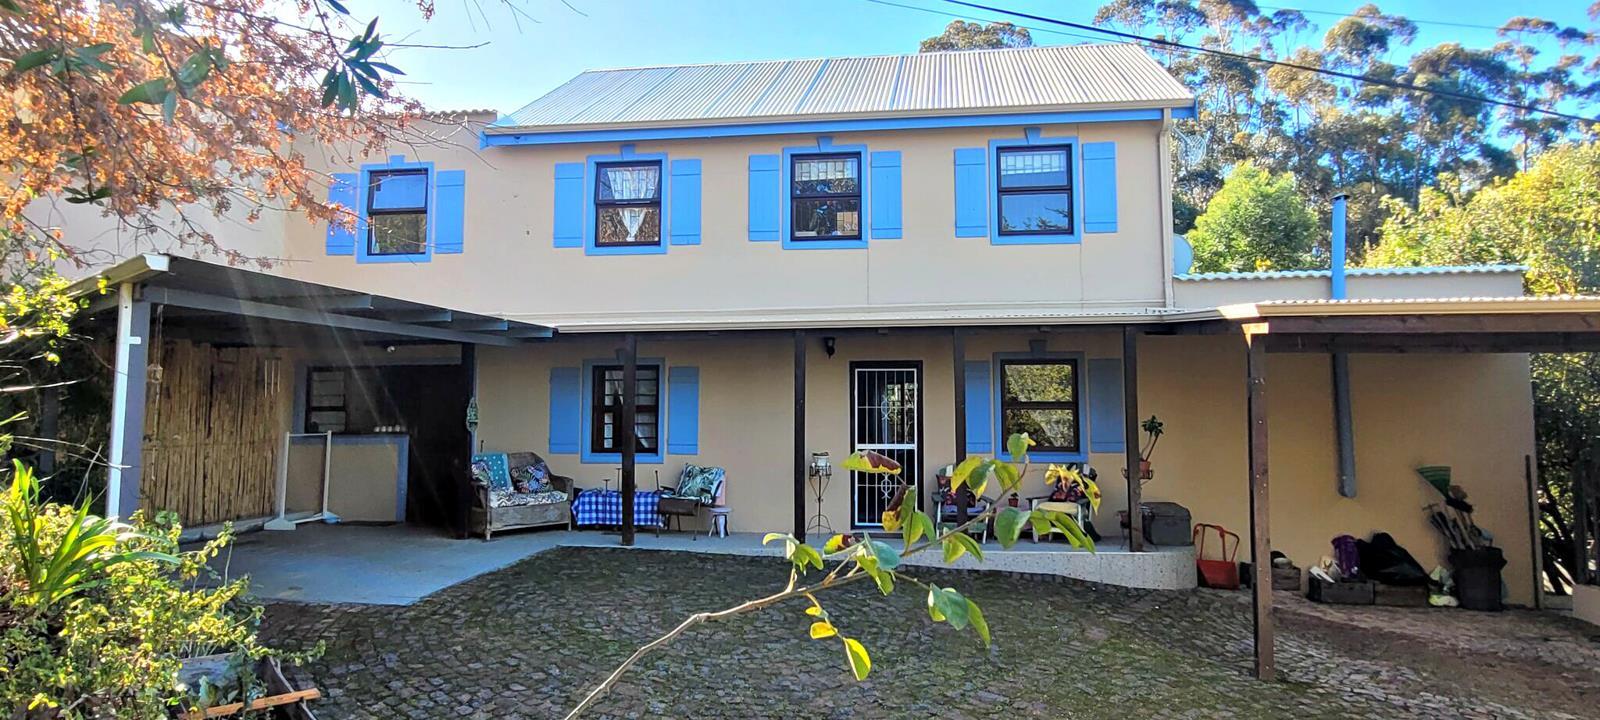
Situated in a short-cul-sac road, overlooking the town and close to all amenities. This home is and Ideal for an adult family or a weekend getaway lock-up and go.
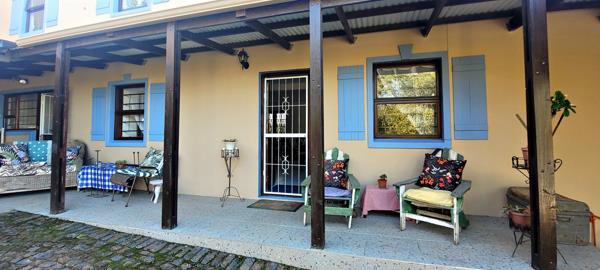
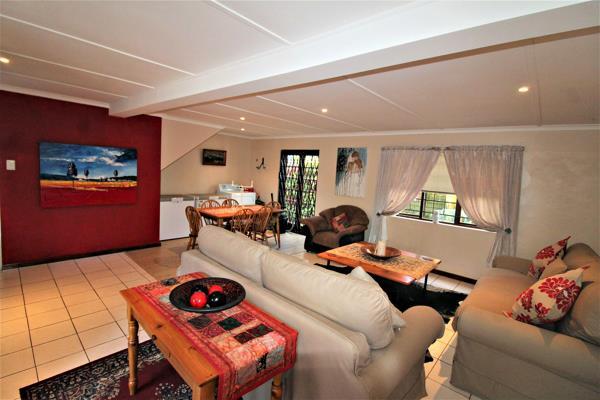
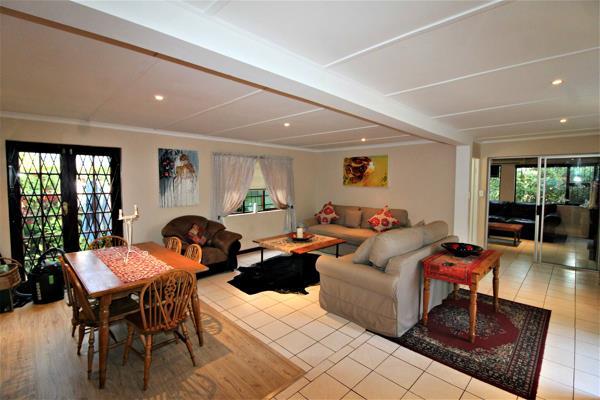
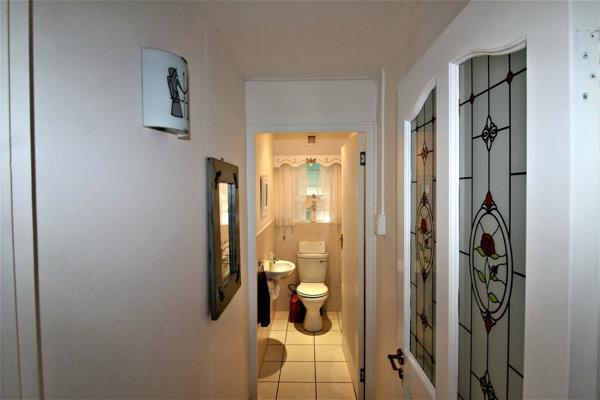
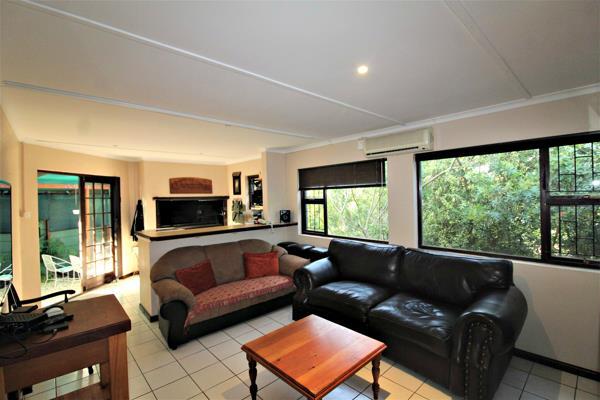
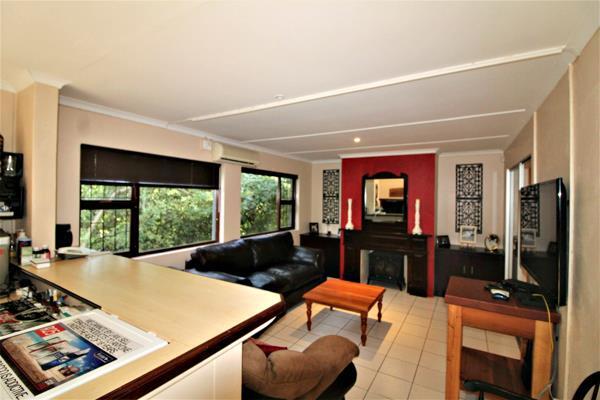
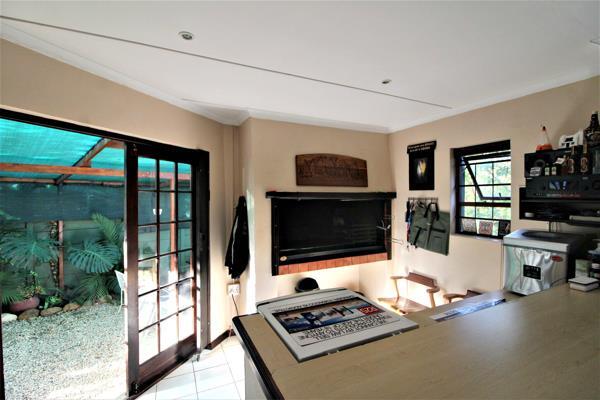
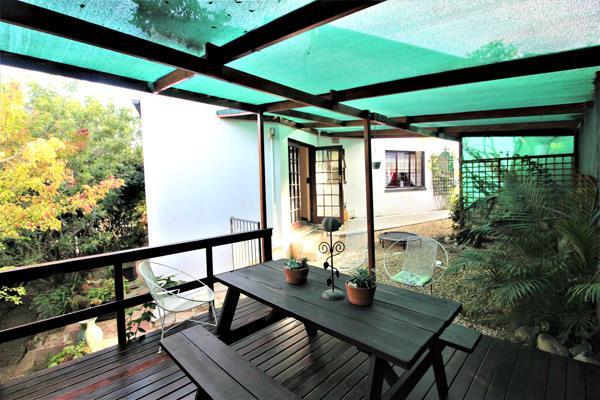
It has a nice flow for entertaining and the lower level comprises a guest toilet, spacious open plan lounge and dining area and an inter-leading braai room which has a built-in bar counter and doors opening onto a wooden deck with lovely views. The kitchen is fitted with ample units, including a gas hob and under-counter oven with space for a double door fridge.
The upper level has an open plan studyhobby area, 4 bedrooms with built-in cupboards and 2 full bathrooms. The property is walled and has an electric entrance gate and paved driveway, 2 carports, secure off road parking for guests and a low maintenance garden. This home is very well maintained, just move in and enjoy the peaceful environment.

Photo Gallery

Listing Details

Aircon
1
Balcony
1
Bathrooms
2
Bedrooms
4
Built In braai
1
Covered parking
3
Dining areas
1
Fireplace
1
Floor size
150 m²
Garden
1
Land size
173 m²
Listing date
23 Sep 2026
Lounges
2
Parking spaces
3
Patio
1
Pet friendly
1
Property type
House
Rates and taxes
R 850
Security post
1
Study
1

Map

About This Listing

This property page for 4 Bedroom House in Swellendam in Swellendam, Western Cape, South Africa brings together the available listing description, photos, mapped location information, and key property details in one place to help visitors review the home more efficiently.

Buyers, renters, and researchers can use this page to compare the home with other listings, check the available features, and better understand the property before deciding on their next step.

More Homes in Swellendam

Looking for similar homes in Swellendam? Browse more listings in this city to compare locations, photos, and property details.