
Description
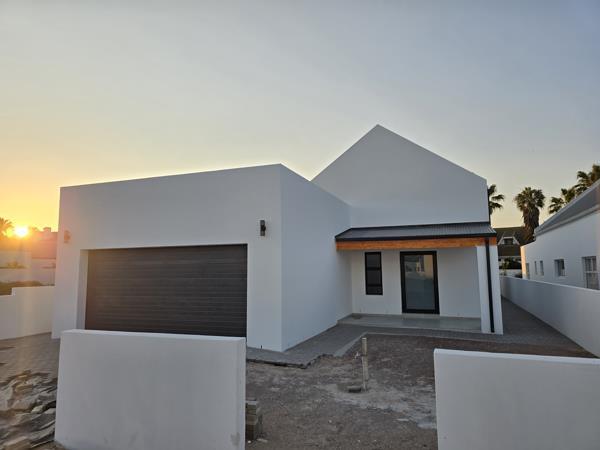
This brand-new 261m2 luxury home in the sought-after Britannia Beach Estate offers an exceptional combination of space, quality and contemporary coastal living.
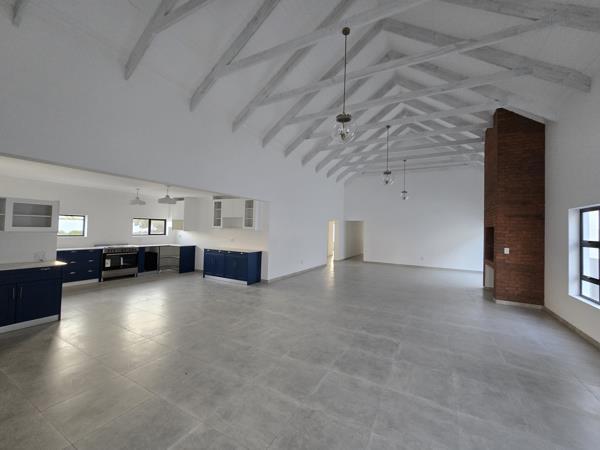
Situated in a quiet cul-de-sac, only three rows back from the beautiful Golden Mile Beach, this impressive home immediately makes a statement. The outstanding feature is the exceptional standard of finishes and the remarkable sense of space. From the moment you enter, the generous proportions, high vaulted ceilings and carefully designed layout create an impressive feeling of openness and light.
ABOUT THIS PROPERTY:
Brand-new 261m2 luxury home
Third row from Golden Mile Beach
Quiet cul-de-sac position
3 exceptionally spacious bedrooms all en-suite
Luxurious main bedroom with beautifully appointed en-suite bathroom
Separate guest toilet
Spacious open-plan living and dining area
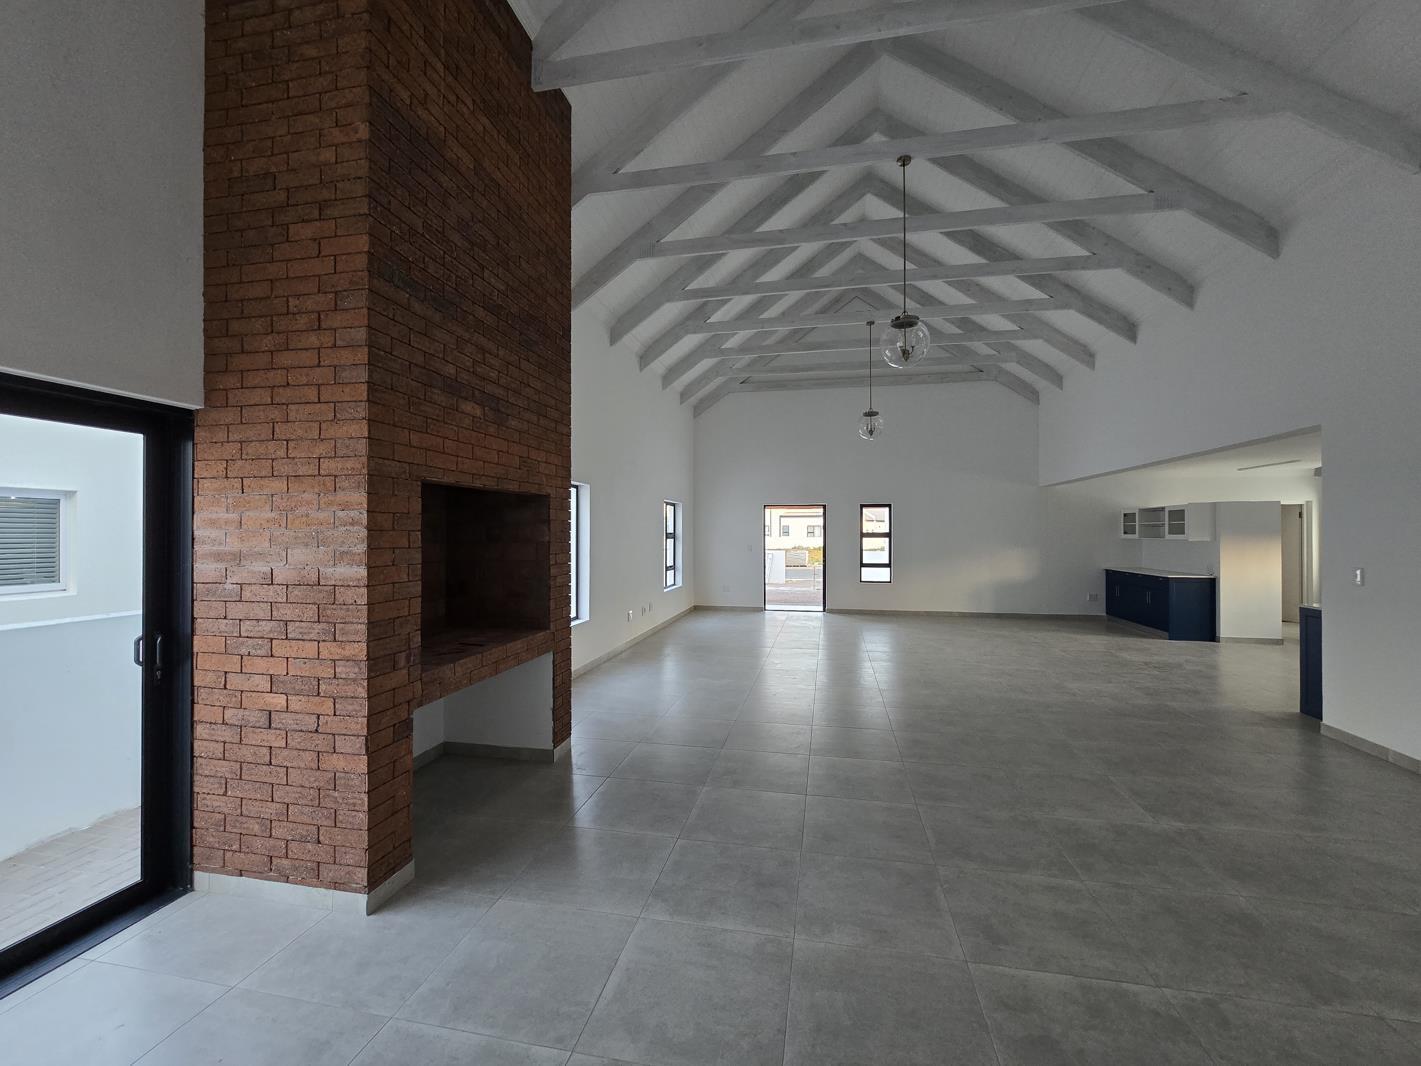
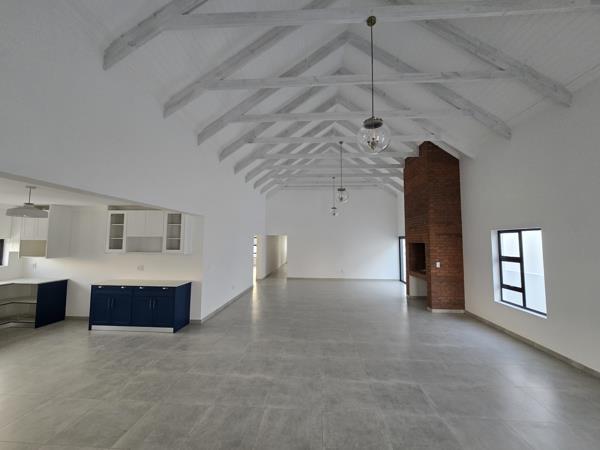
High vaulted ceiling creating an exceptional sense of space
Indoor built-in braai, cleverly designed to double as a fireplace
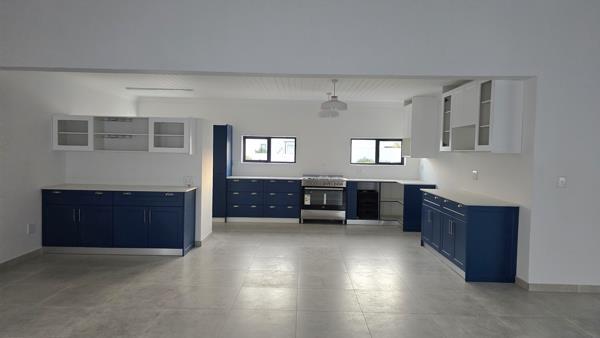
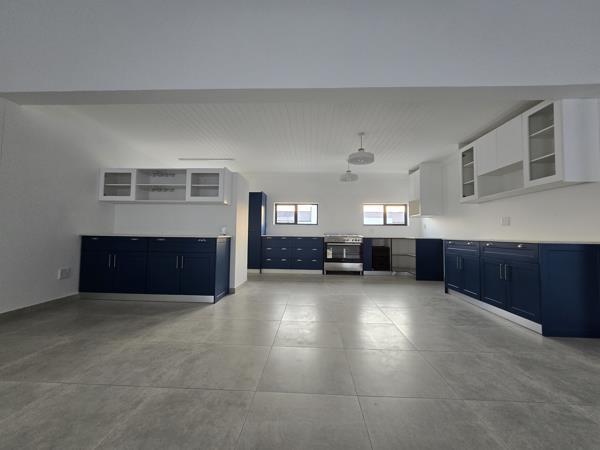
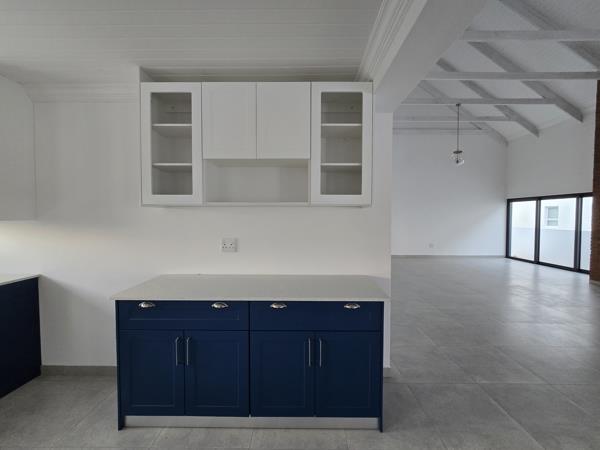
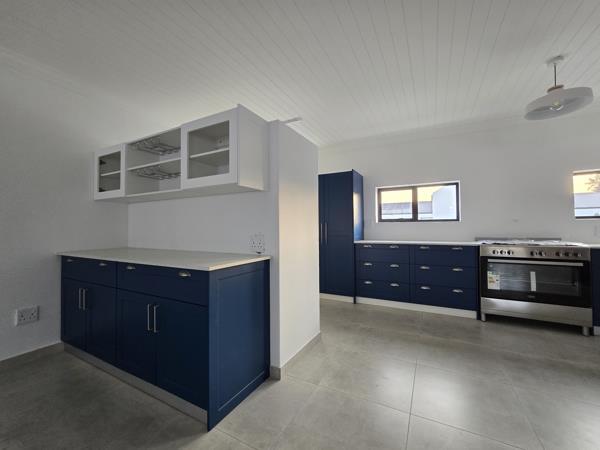
Contemporary fitted kitchen with excellent cupboard and workspace
Separate scullery
Double automated garage
Direct access from the garage into the home
Fully enclosed erf
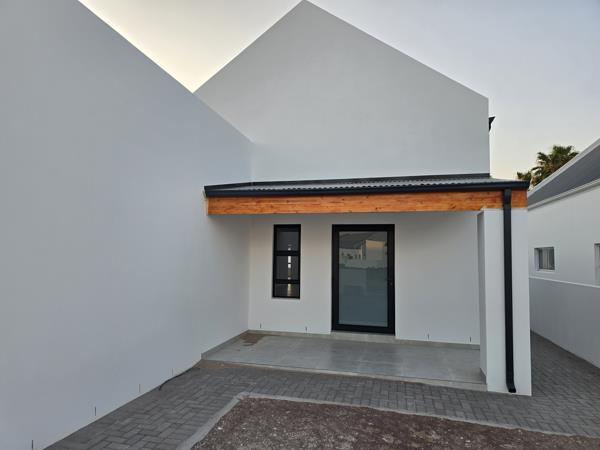
Low-maintenance paved outdoor areas
Dedicated garden space
Fibre internet
Gas geysers
Pet-friendly
Ideal as a permanent residence, holiday home or investment
The impressive open-plan living area forms the heart of the home, with a seamless flow between the lounge, dining area, kitchen and outdoor spaces. The high vaulted ceiling enhances the sense of volume, while the indoor braaifireplace creates a warm and inviting focal point for entertaining family and friends.
The fully enclosed erf is easy to maintain, with paved outdoor areas and a dedicated garden space. Pets are welcome, adding to the appeal of this comfortable family home.
Contact Karin to view this property
Disclaimer:
All descriptions, whether digital or printed, represent the professional opinions of Seeff and its employees, based on information provided by the seller. Prospective buyers are advised to view the property personally to form their own conclusions. While we strive for accuracy, all measurements, dimensions, and floor plans must be independently verified before entering into any financial commitments. Seeff has not tested any services, appliances, or heatingcooling systems therefore, we give no warranty or guarantee regarding their working order.
Situated in a quiet cul-de-sac, only three rows back from the beautiful Golden Mile Beach, this impressive home immediately makes a statement. The outstanding feature is the exceptional standard of finishes and the remarkable sense of space. From the moment you enter, the generous proportions, high vaulted ceilings and carefully designed layout create an impressive feeling of openness and light.
ABOUT THIS PROPERTY:
Brand-new 261m2 luxury home
Third row from Golden Mile Beach
Quiet cul-de-sac position
3 exceptionally spacious bedrooms all en-suite
Luxurious main bedroom with beautifully appointed en-suite bathroom
Separate guest toilet
Spacious open-plan living and dining area
High vaulted ceiling creating an exceptional sense of space
Indoor built-in braai, cleverly designed to double as a fireplace
Contemporary fitted kitchen with excellent cupboard and workspace
Separate scullery
Double automated garage
Direct access from the garage into the home
Fully enclosed erf
Low-maintenance paved outdoor areas
Dedicated garden space
Fibre internet
Gas geysers
Pet-friendly
Ideal as a permanent residence, holiday home or investment
The impressive open-plan living area forms the heart of the home, with a seamless flow between the lounge, dining area, kitchen and outdoor spaces. The high vaulted ceiling enhances the sense of volume, while the indoor braaifireplace creates a warm and inviting focal point for entertaining family and friends.
The fully enclosed erf is easy to maintain, with paved outdoor areas and a dedicated garden space. Pets are welcome, adding to the appeal of this comfortable family home.
Contact Karin to view this property
Disclaimer:
All descriptions, whether digital or printed, represent the professional opinions of Seeff and its employees, based on information provided by the seller. Prospective buyers are advised to view the property personally to form their own conclusions. While we strive for accuracy, all measurements, dimensions, and floor plans must be independently verified before entering into any financial commitments. Seeff has not tested any services, appliances, or heatingcooling systems therefore, we give no warranty or guarantee regarding their working order.
Photo Gallery
Listing Details
Bathrooms
3.5
Bedrooms
3
Dining areas
1
Floor size
261 m²
Garage parking
2
Land size
536 m²
Laundry
1
Levies
R 80
Listing date
5 Nov 2026
Lounges
1
Parking spaces
2
Patio
1
Pet friendly
1
Property type
House
Rates and taxes
R 1 300
Map
The map uses the listing's coordinates. Confirm the exact location independently.
Plan your next steps
Planning your next step? Check a purchase, compare rental costs, or prepare with the viewing checklist.
Before making a decision, independently verify the asking price, availability and running costs. Save this home to your shortlist to record questions and compare it with others.
- Prepare for a viewing and record what you find.
- Check the purchase details and compare ownership costs.
- Compare neighbourhoods against your priorities.
Listing information
Details may change after our latest update. Homescoutly is not the seller, landlord, or listing agent.
More Homes in St Helena Bay
Looking for similar homes in St Helena Bay? Browse more listings in this city to compare locations, photos, and property details.