Homescoutly

Description

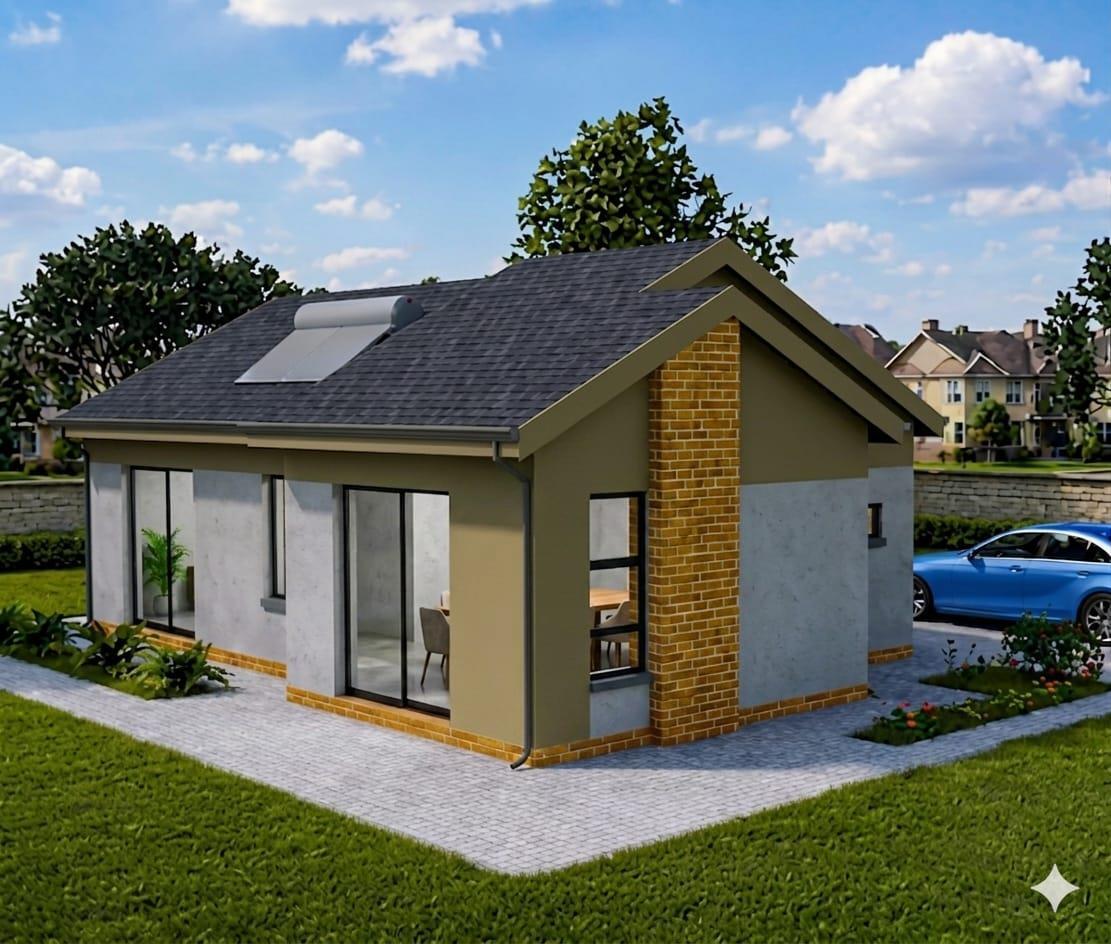
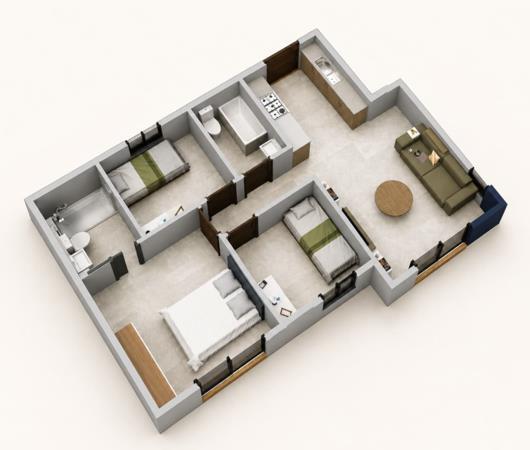
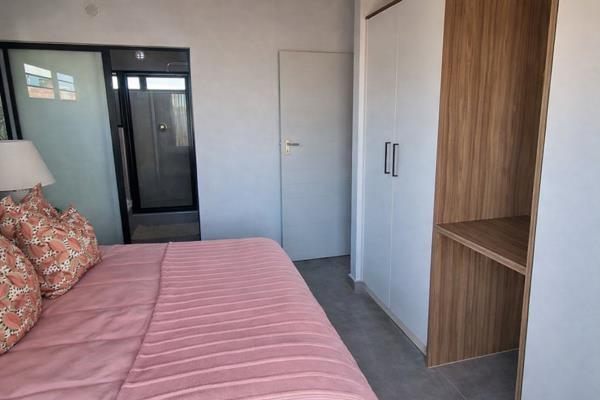
Step into a welcoming Witfield home where secure living meets comfortable family flow. This well laid out house features three tiled bedrooms with curtain rails, two bathrooms including an en suite, and an open plan kitchen that connects effortlessly to the living room. The kitchen design includes practical spaces and a Zink unit, while the open plan lounge opens to a patio that invites easy indoor outdoor living. Enjoy the convenience of a washing machine connection, fibre internet, and secure parking in a fully fenced property watched over by a guard and guard house. The landscaped garden and awning with sliding doors add to the sense of space and versatility, making it ideal for everyday family life and relaxed entertainment. Pets are welcome, and a solar geyser supports energy efficiency. In this home youll appreciate the flow from kitchen to living areas, the generosity of three comfortable bedrooms, and the assurance of 24 hour access and security with a dedicated entrance. A bright, practical retreat in a sought after area of Boksburg designed for modern South African family living.

Photo Gallery

Listing Details

Access gate
1
Bathrooms
2
Bedrooms
3
En-suite
1
Fenced
1
Floor size
60 m²
Garden
1
Kitchen
1
Land size
240 m²
Levies
R 350
Listing date
3 Jul 2026
Lounges
1
Open parking
2
Parking spaces
2
Patio
1
Pet friendly
1
Property type
House
Rates and taxes
R 700
Security post
1

Map

About This Listing

This property page for 3 Bedroom House in Witfield in Boksburg, Gauteng, South Africa brings together the available listing description, photos, mapped location information, and key property details in one place to help visitors review the home more efficiently.

Buyers, renters, and researchers can use this page to compare the home with other listings, check the available features, and better understand the property before deciding on their next step.

More Homes in Boksburg

Looking for similar homes in Boksburg? Browse more listings in this city to compare locations, photos, and property details.