
Description
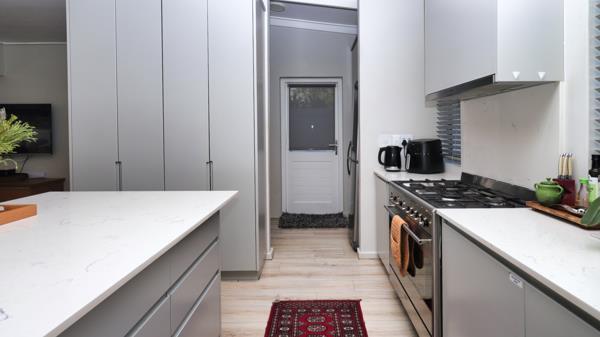
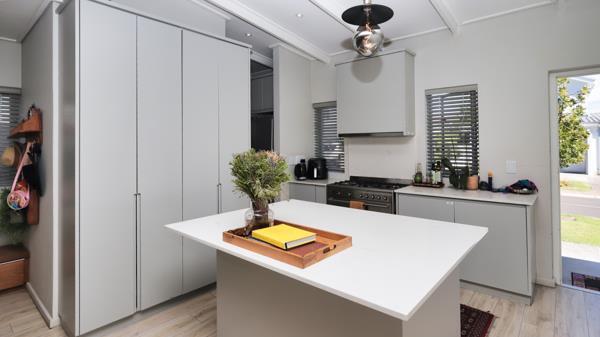
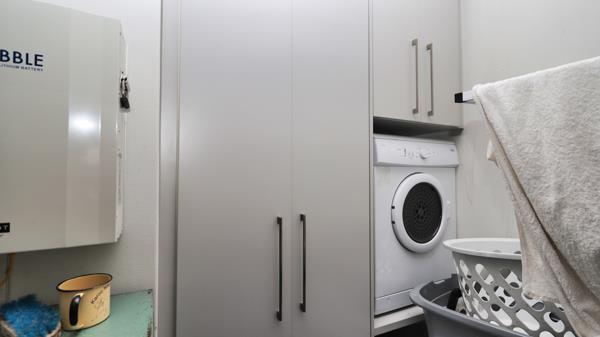
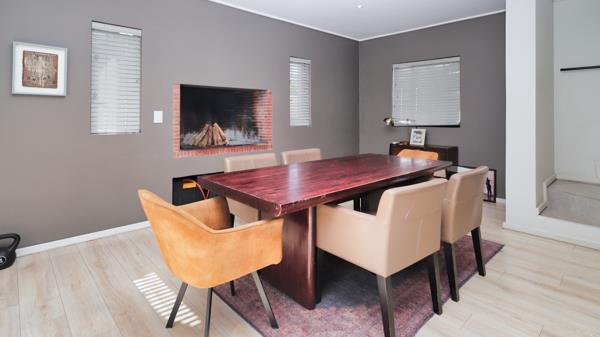
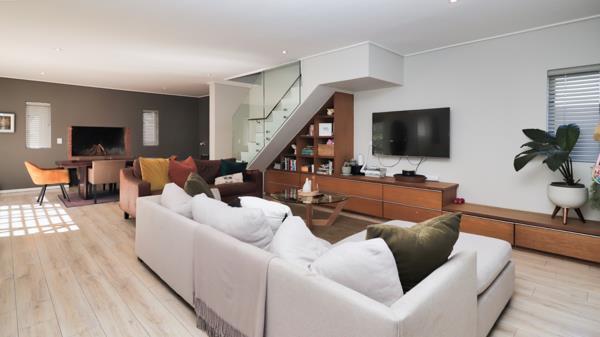
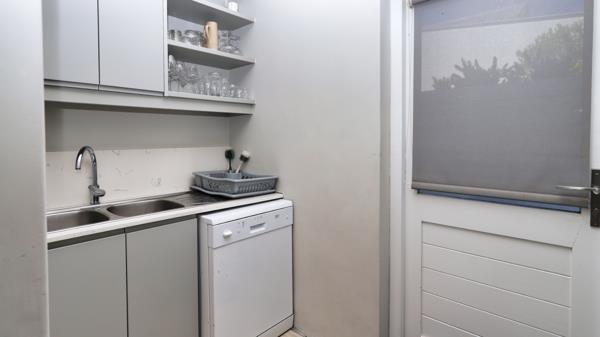
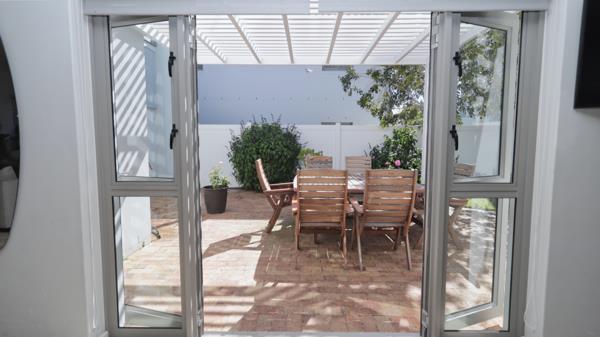
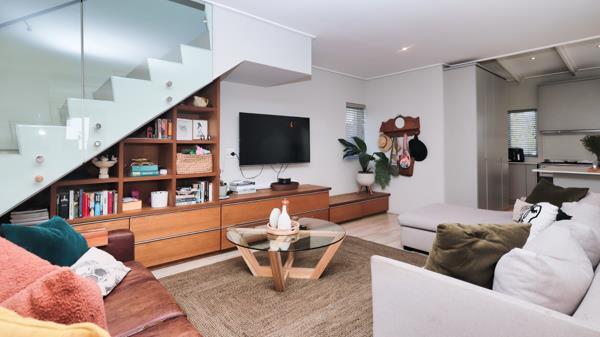
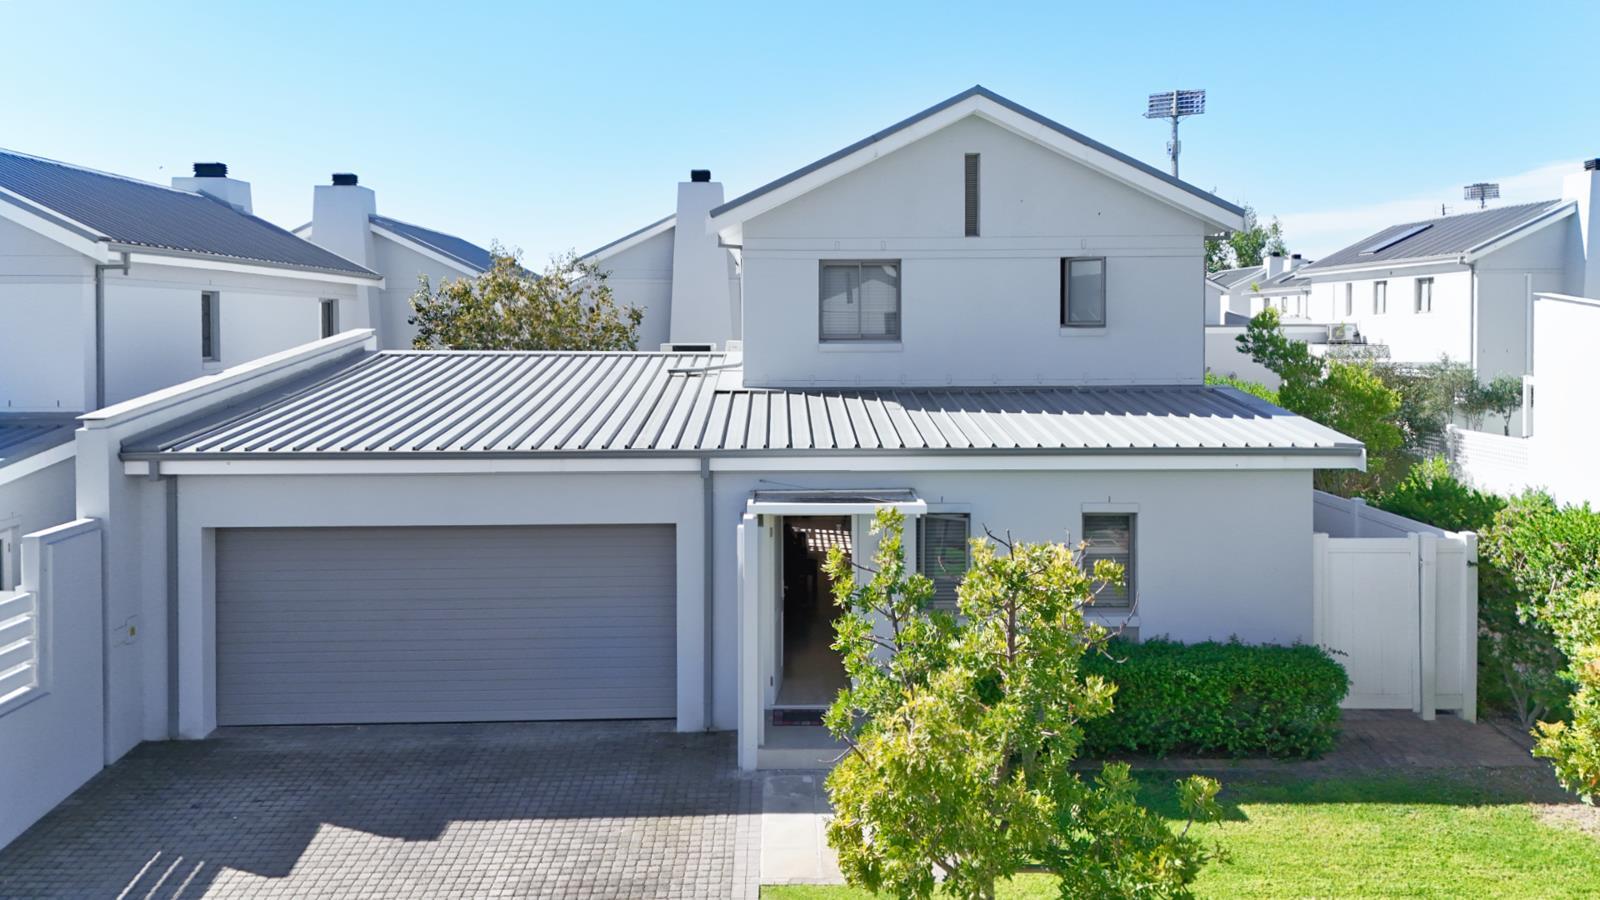
Step into a lifestyle where modern elegance meets effortless family living in one of Paarls most sought-after security estates. This stylish duplex offers 161m2 of floor space, featuring three bedrooms, two bathrooms and a convenient guest toilet. It is complemented by contemporary finishes, four air conditioners and a light, welcoming atmosphere. The sleek kitchen, complete with a Smeg gas stove and extractor fan, sets the scene for everything from quick morning coffees to memorable family meals. This property is situated on a 294m2 erf. A double extra-length garage with cleverly designed space for your laundry appliances adds a practical touch, while the colourful, well-maintained garden, pergola and patio create the perfect outdoor haven for relaxed afternoons, entertaining friends and letting your pets enjoy a little freedom. With irrigation and a 5 kW backup inverter, comfort and convenience come naturally.
Beyond your front door, discover breathtaking mountain views, a swimming pool, clubhouse, the much-loved KuduRest coffee shop and even an on-estate nursery school all within a secure, upmarket community designed for modern family living. With easy access to the N1, shopping malls and everyday amenities, this is Paarl living at its finest. Secure. Stylish. Sophisticated. Your next chapter deserves an address like this come and discover the lifestyle waiting for you!
Beyond your front door, discover breathtaking mountain views, a swimming pool, clubhouse, the much-loved KuduRest coffee shop and even an on-estate nursery school all within a secure, upmarket community designed for modern family living. With easy access to the N1, shopping malls and everyday amenities, this is Paarl living at its finest. Secure. Stylish. Sophisticated. Your next chapter deserves an address like this come and discover the lifestyle waiting for you!
Photo Gallery
Listing Details
Access gate
1
Aircon
1
Bathrooms
2.5
Bedrooms
3
Built In braai
1
Built in cupboards
1
Club house
1
Dining areas
1
Electric fencing
1
En-suite
1
Family TV room
1
Fenced
1
Floor size
161 m²
Garage parking
2
Garden
1
Guest toilet
1
Kitchen
1
Land size
294 m²
Laundry
1
Levies
R 2 887
Listing date
16 Oct 2026
Lounges
1
Parking spaces
2
Patio
1
Paving
1
Pet friendly
1
Pool
1
Property type
House
Rates and taxes
R 1 702
Scenic view
1
Scullery
1
Security post
1
Storage
1
Storeys
2
Study
1
Map
The map uses the listing's coordinates. Confirm the exact location independently.
Plan your next steps
Planning your next step? Check a purchase, compare rental costs, or prepare with the viewing checklist.
Before making a decision, independently verify the asking price, availability and running costs. Save this home to your shortlist to record questions and compare it with others.
- Prepare for a viewing and record what you find.
- Check the purchase details and compare ownership costs.
- Compare neighbourhoods against your priorities.
Listing information
Details may change after our latest update. Homescoutly is not the seller, landlord, or listing agent.
More Homes in Drakenstein
Looking for similar homes in Drakenstein? Browse more listings in this city to compare locations, photos, and property details.