

Description
Some homes impress because of their size. Others because of their finishes. The better ones succeed because everything works together.
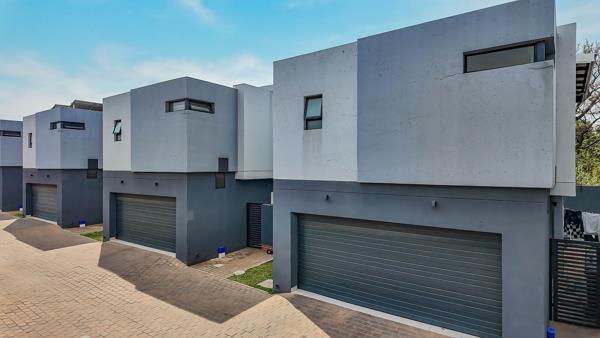
This sophisticated three-bedroom residence at The Hampshire combines contemporary design, private outdoor living and layered security in a home created for effortless everyday life.
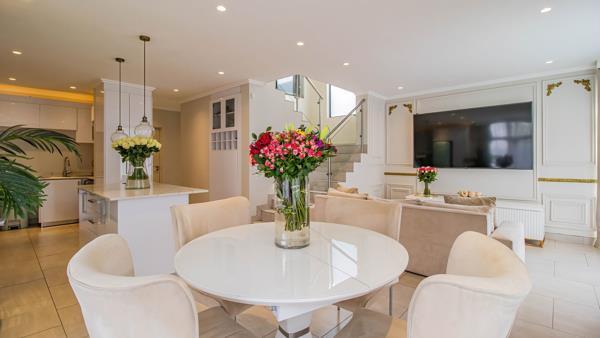
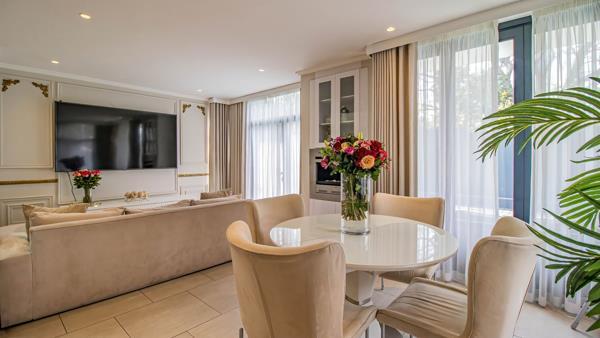
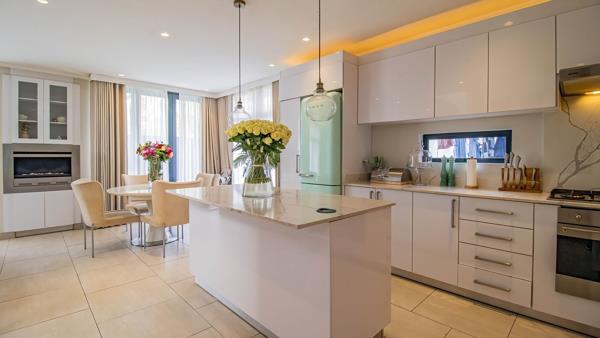
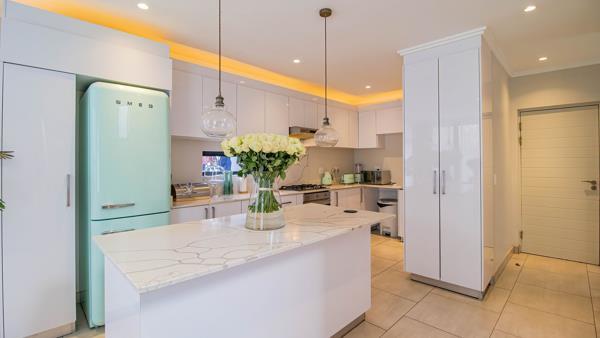
Downstairs, the open-plan lounge, dining area and fully fitted kitchen form one fluid entertaining space, complemented by generous natural light and carefully considered custom finishes. The kitchen is centred around a substantial island and flows naturally into the living areas, creating a space equally suited to quiet mornings, family dinners and entertaining guests.
Step outside and the character of the property changes again. A private garden, deck and swimming pool create your own outdoor retreat an increasingly rare luxury in secure cluster living.
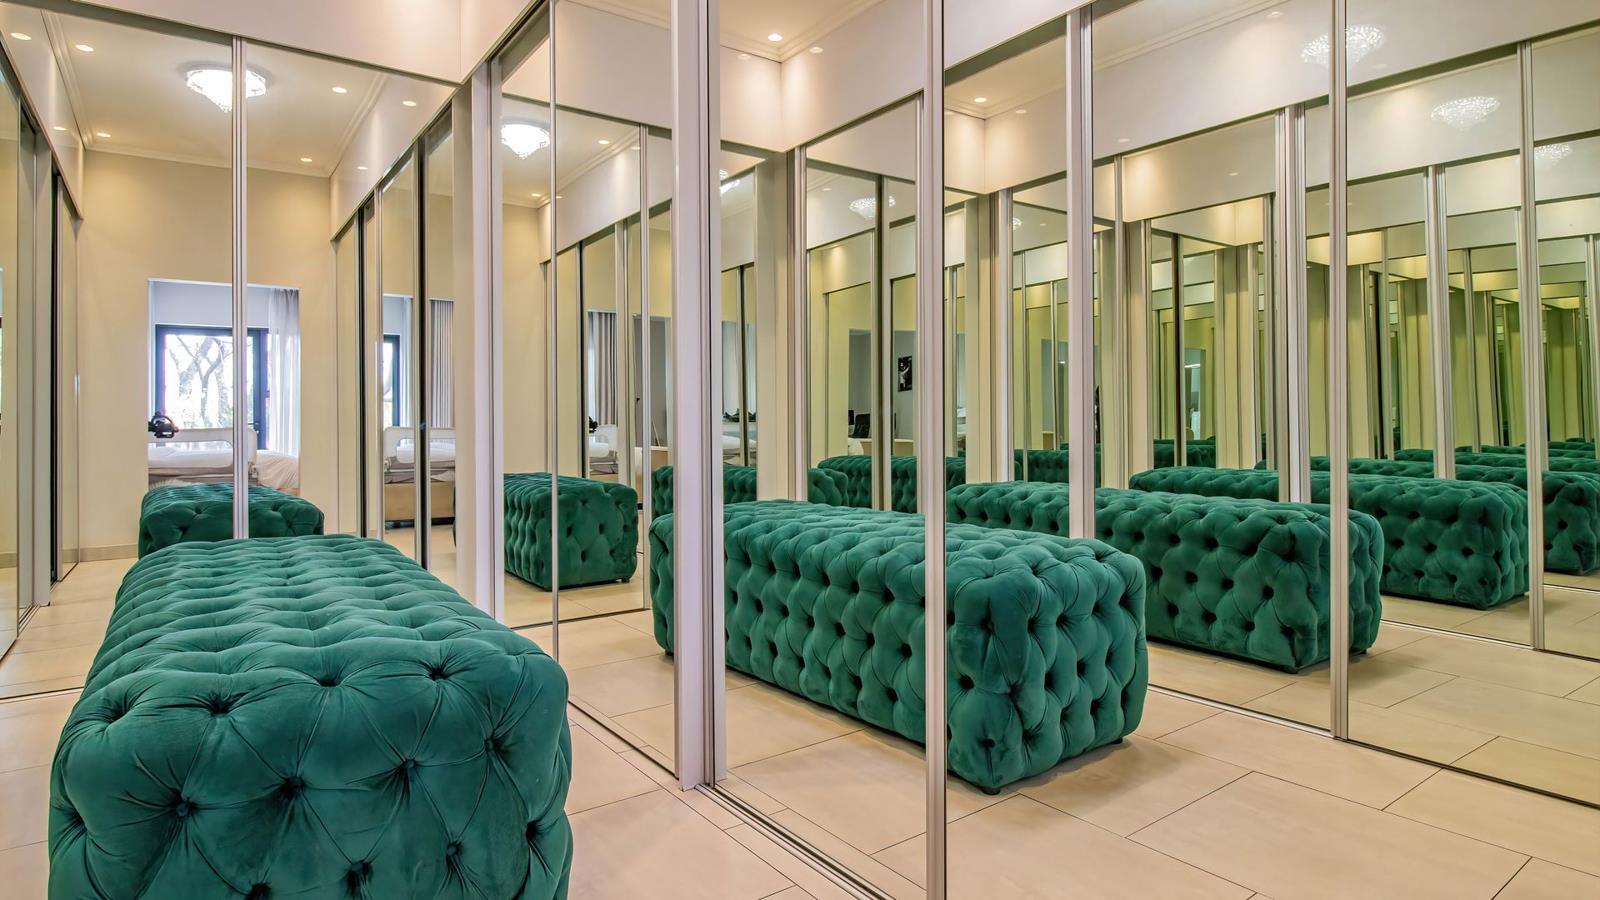
Upstairs, the home becomes distinctly more private. Three bedrooms are complemented by a pyjama lounge, allowing family life to continue away from the main entertainment areas. The walk-in closet introduces another level of practicality and refinement, while the 3.5-bathroom configuration gives every member of the household greater independence.
The residence offers:
3 Bedrooms
3.5 Bathrooms
Open-Plan Lounge & Dining Area
Fully Fitted Kitchen
Pyjama Lounge
Walk-In Closet
Private Garden
Private Swimming Pool
Double Garage
Luxury Custom Finishes
247 On-Site Security Guard
Electric Fencing
CCTV Surveillance
What distinguishes The Hampshire is not any single feature. It is the way the features compound.
You can entertain downstairs while retaining privacy upstairs. Spend summer afternoons beside your own pool. Work, relax or watch television from the additional lounge. Arrive home through secure surroundings and park directly in your double garage.
The result is a home that asks remarkably little compromise of the people who live in it.
R36,000 per month
Occupation: 1 October 2026
For tenants looking for the privacy of a freestanding lifestyle with the convenience and security of premium cluster living, The Hampshire deserves to be experienced in person.
Private viewings only scheduled with qualified enquirers.
All enquirers to be screened to qualify.
No estate agents - direct queries only.
This sophisticated three-bedroom residence at The Hampshire combines contemporary design, private outdoor living and layered security in a home created for effortless everyday life.
Downstairs, the open-plan lounge, dining area and fully fitted kitchen form one fluid entertaining space, complemented by generous natural light and carefully considered custom finishes. The kitchen is centred around a substantial island and flows naturally into the living areas, creating a space equally suited to quiet mornings, family dinners and entertaining guests.
Step outside and the character of the property changes again. A private garden, deck and swimming pool create your own outdoor retreat an increasingly rare luxury in secure cluster living.
Upstairs, the home becomes distinctly more private. Three bedrooms are complemented by a pyjama lounge, allowing family life to continue away from the main entertainment areas. The walk-in closet introduces another level of practicality and refinement, while the 3.5-bathroom configuration gives every member of the household greater independence.
The residence offers:
3 Bedrooms
3.5 Bathrooms
Open-Plan Lounge & Dining Area
Fully Fitted Kitchen
Pyjama Lounge
Walk-In Closet
Private Garden
Private Swimming Pool
Double Garage
Luxury Custom Finishes
247 On-Site Security Guard
Electric Fencing
CCTV Surveillance
What distinguishes The Hampshire is not any single feature. It is the way the features compound.
You can entertain downstairs while retaining privacy upstairs. Spend summer afternoons beside your own pool. Work, relax or watch television from the additional lounge. Arrive home through secure surroundings and park directly in your double garage.
The result is a home that asks remarkably little compromise of the people who live in it.
R36,000 per month
Occupation: 1 October 2026
For tenants looking for the privacy of a freestanding lifestyle with the convenience and security of premium cluster living, The Hampshire deserves to be experienced in person.
Private viewings only scheduled with qualified enquirers.
All enquirers to be screened to qualify.
No estate agents - direct queries only.
Photo Gallery


Listing Details
Balcony
1
Bathrooms
3.5
Bedrooms
3
Dining areas
1
Floor size
206 m²
Garage parking
2
Garden
1
Land size
235 m²
Laundry
1
Listing date
2 Sep 2026
Lounges
2
Parking spaces
2
Patio
1
Pet friendly
1
Pool
1
Property type
Cluster
Security post
1
Study
1
Map
The map uses the listing's coordinates. Confirm the exact location independently.
Plan your next steps
Planning your next step? Check a purchase, compare rental costs, or prepare with the viewing checklist.
Before making a decision, independently verify the asking price, availability and running costs. Save this home to your shortlist to record questions and compare it with others.
- Prepare for a viewing and record what you find.
- Compare rental costs and check the lease before you commit.
- Compare neighbourhoods against your priorities.
Listing information
Details may change after our latest update. Homescoutly is not the seller, landlord, or listing agent.
More Homes in Sandton
Looking for similar homes in Sandton? Browse more listings in this city to compare locations, photos, and property details.