
Description
A spacious 3 bedroom home in quiet estate.
Offering modern kitchen with ample cupboards space with double sink and scullery and storage room
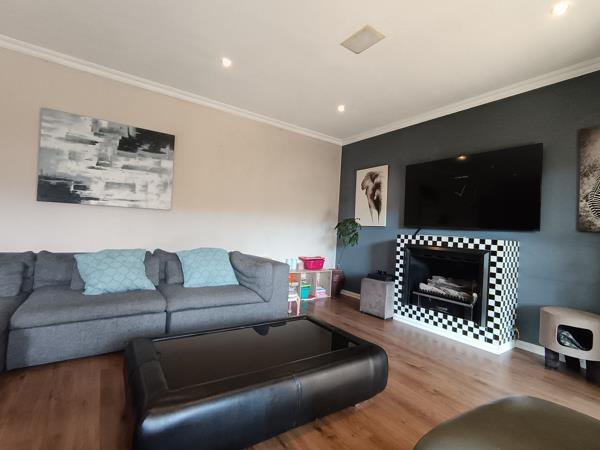
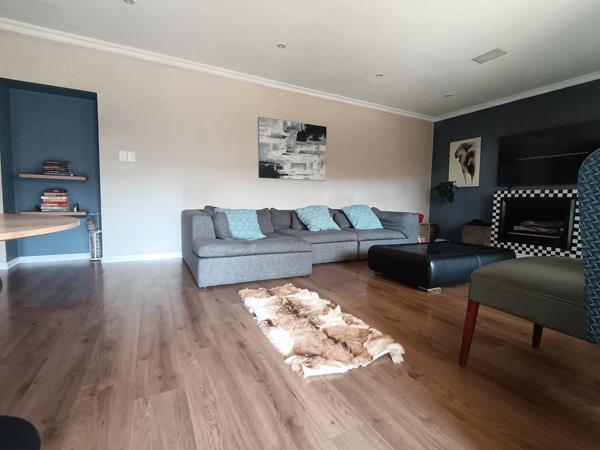
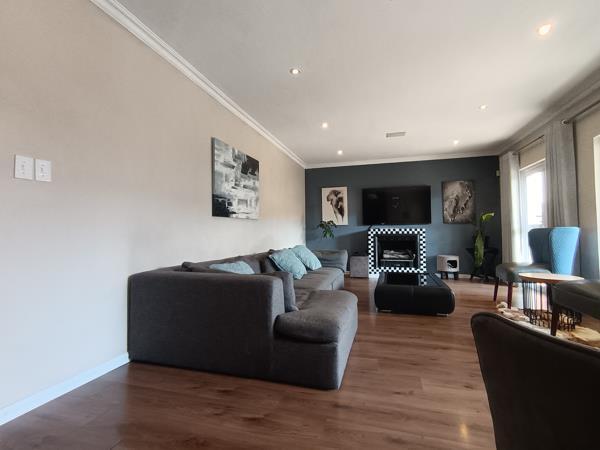
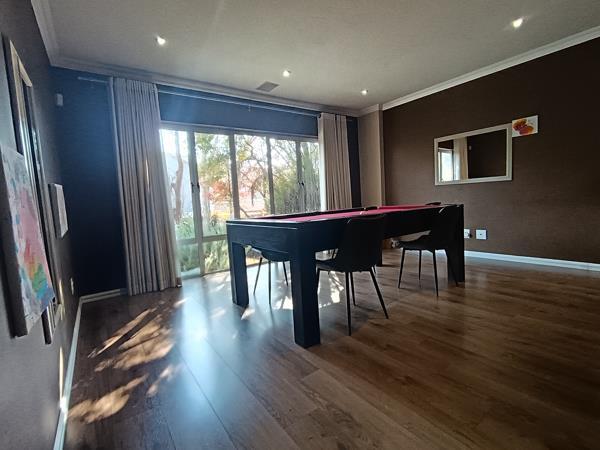
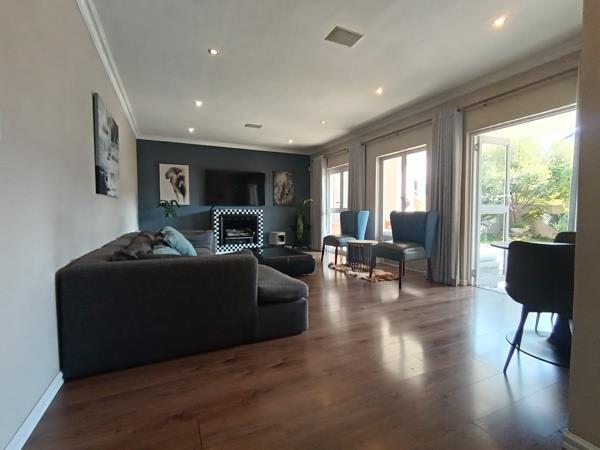
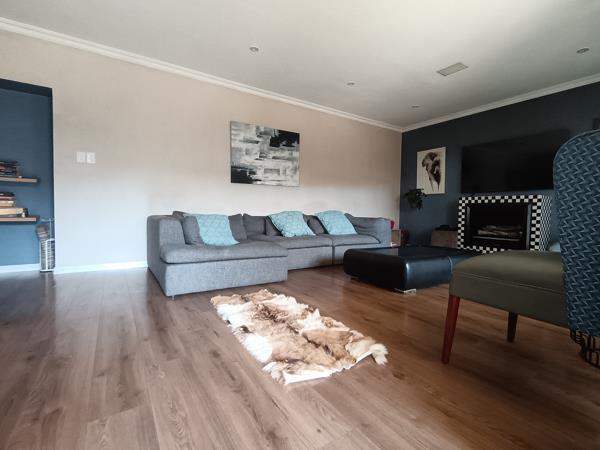
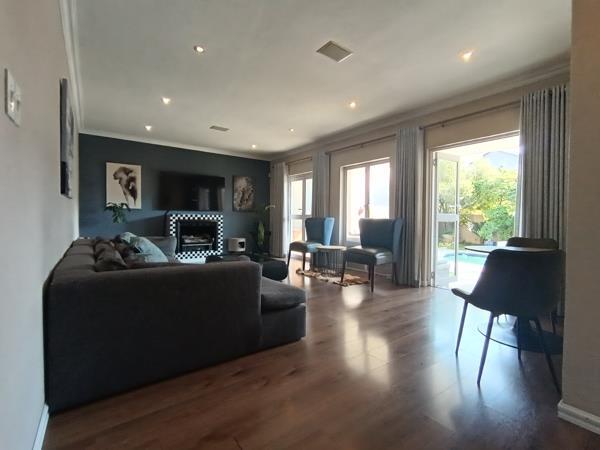
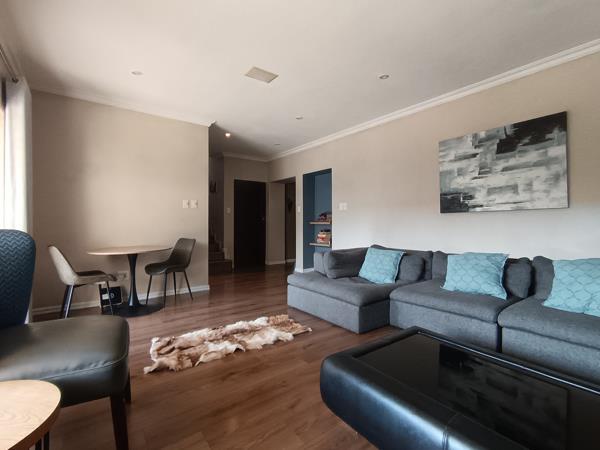
Separate dinning room and lounge with built in gas fire heater
Spacious remote lock up double garage and space for 2 cars on the driveway
Spacious 3 bedrooms upstairs with full bath en-suite attached to the main bedroom and built in cupboards
Spare full bathroom
Juliet balcony upstairs north side and open terrace south side above garage
Guest toilet and hand basin downstairs.
Wooden floors through out and tilled patio with built-in gas fire braai open to private garden and private swimming pool
Deposits required
R 35 00-00 1 Month rental deposit
R 4 000-00 Utilities deposit
Rent excludes electricity and water
Monthly sewer fee amount of R803-00
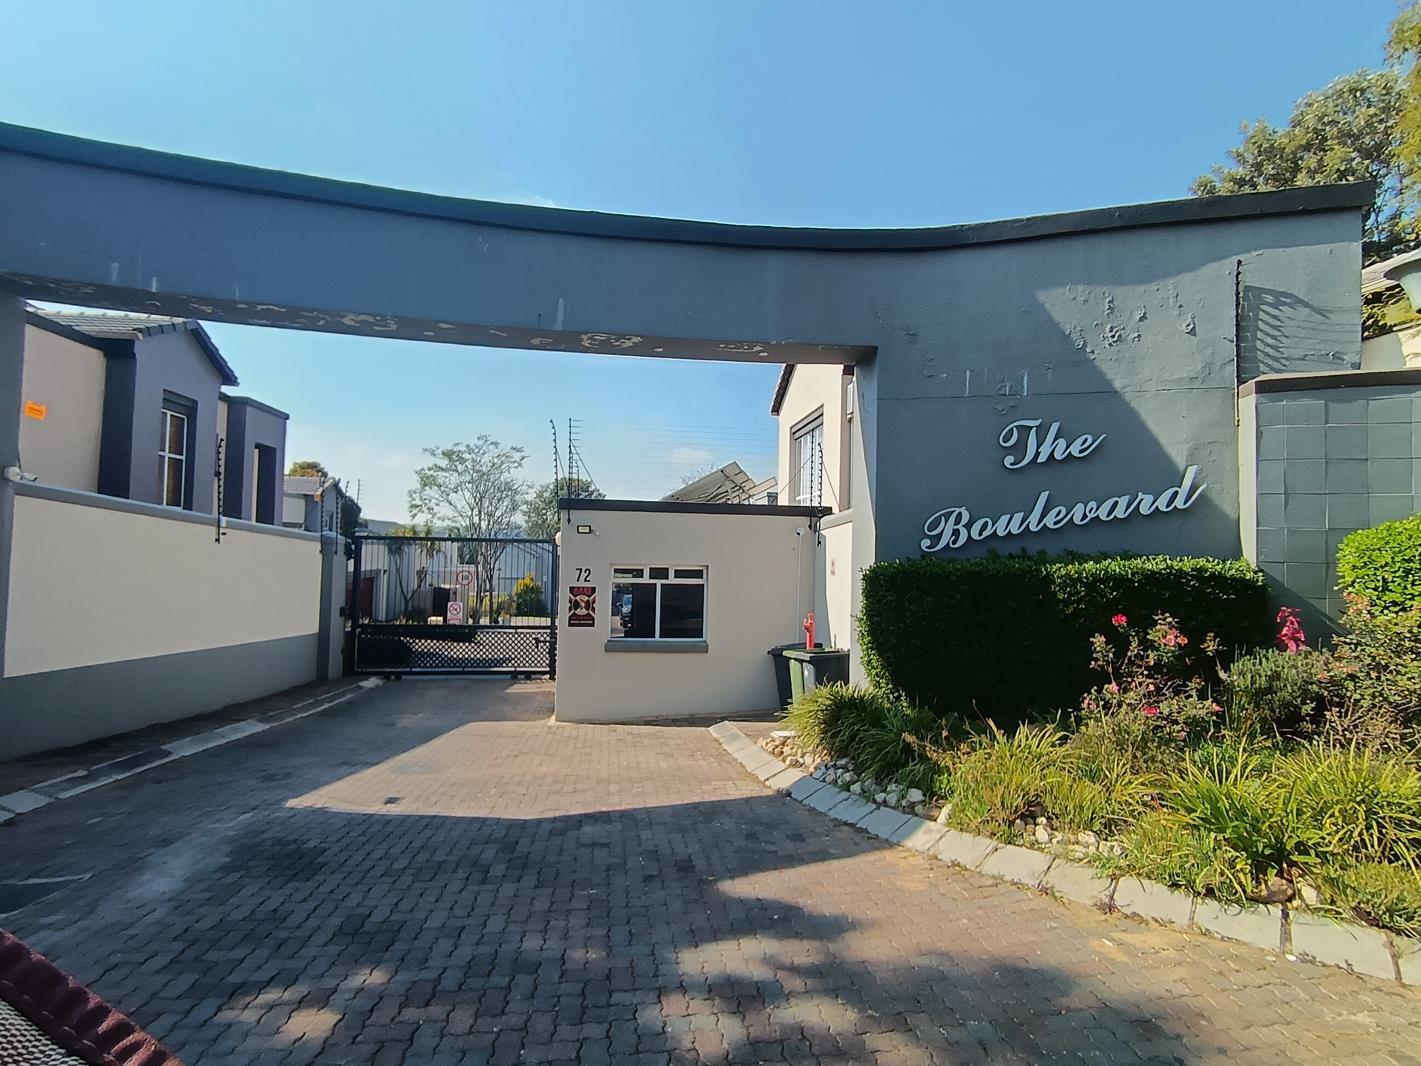
Estate offers a 24 hrs security, boundary walls with electric fences all round access controlled
Situated on Stiglingh road off 12th Avenue with easy access to Sunninghill and Woodmead, shopping facilities including schools and major roads
Photo Gallery
Listing Details
Bathrooms
2.5
Bedrooms
3
Dining areas
1
Electric fencing
1
Floor size
376 m²
Garage parking
2
Guest toilet
1
Land size
460 m²
Listing date
14 Jun 2026
Lounges
1
Pantry
1
Parking spaces
2
Patio
1
Pool
1
Property type
Cluster
Security post
1
Map
The map uses the listing's coordinates. Confirm the exact location independently.
Plan your next steps
Planning your next step? Check a purchase, compare rental costs, or prepare with the viewing checklist.
Before making a decision, independently verify the asking price, availability and running costs. Save this home to your shortlist to record questions and compare it with others.
- Prepare for a viewing and record what you find.
- Compare rental costs and check the lease before you commit.
- Compare neighbourhoods against your priorities.
Listing information
Details may change after our latest update. Homescoutly is not the seller, landlord, or listing agent.
More Homes in Sandton
Looking for similar homes in Sandton? Browse more listings in this city to compare locations, photos, and property details.