Homescoutly

Description

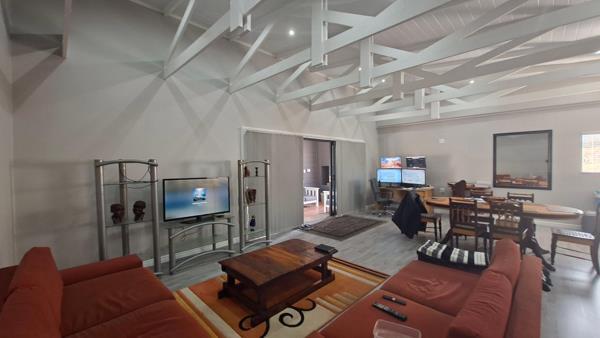
Modern Nutec Home with Space to Grow
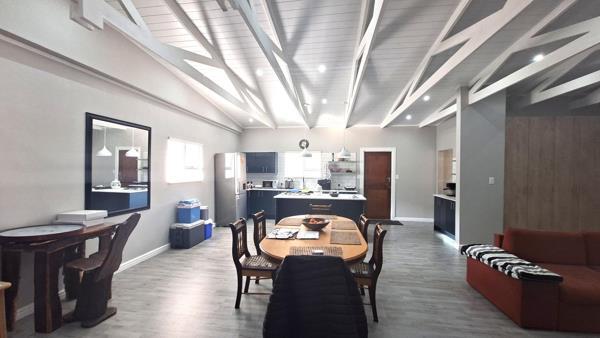
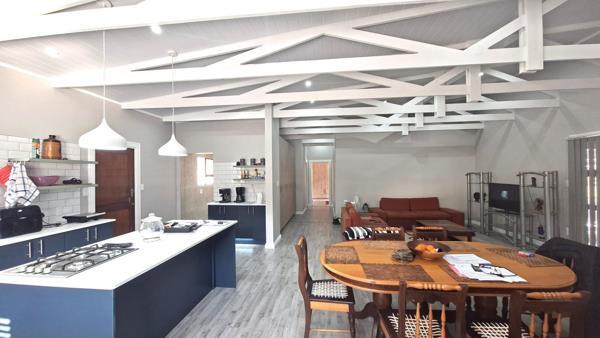
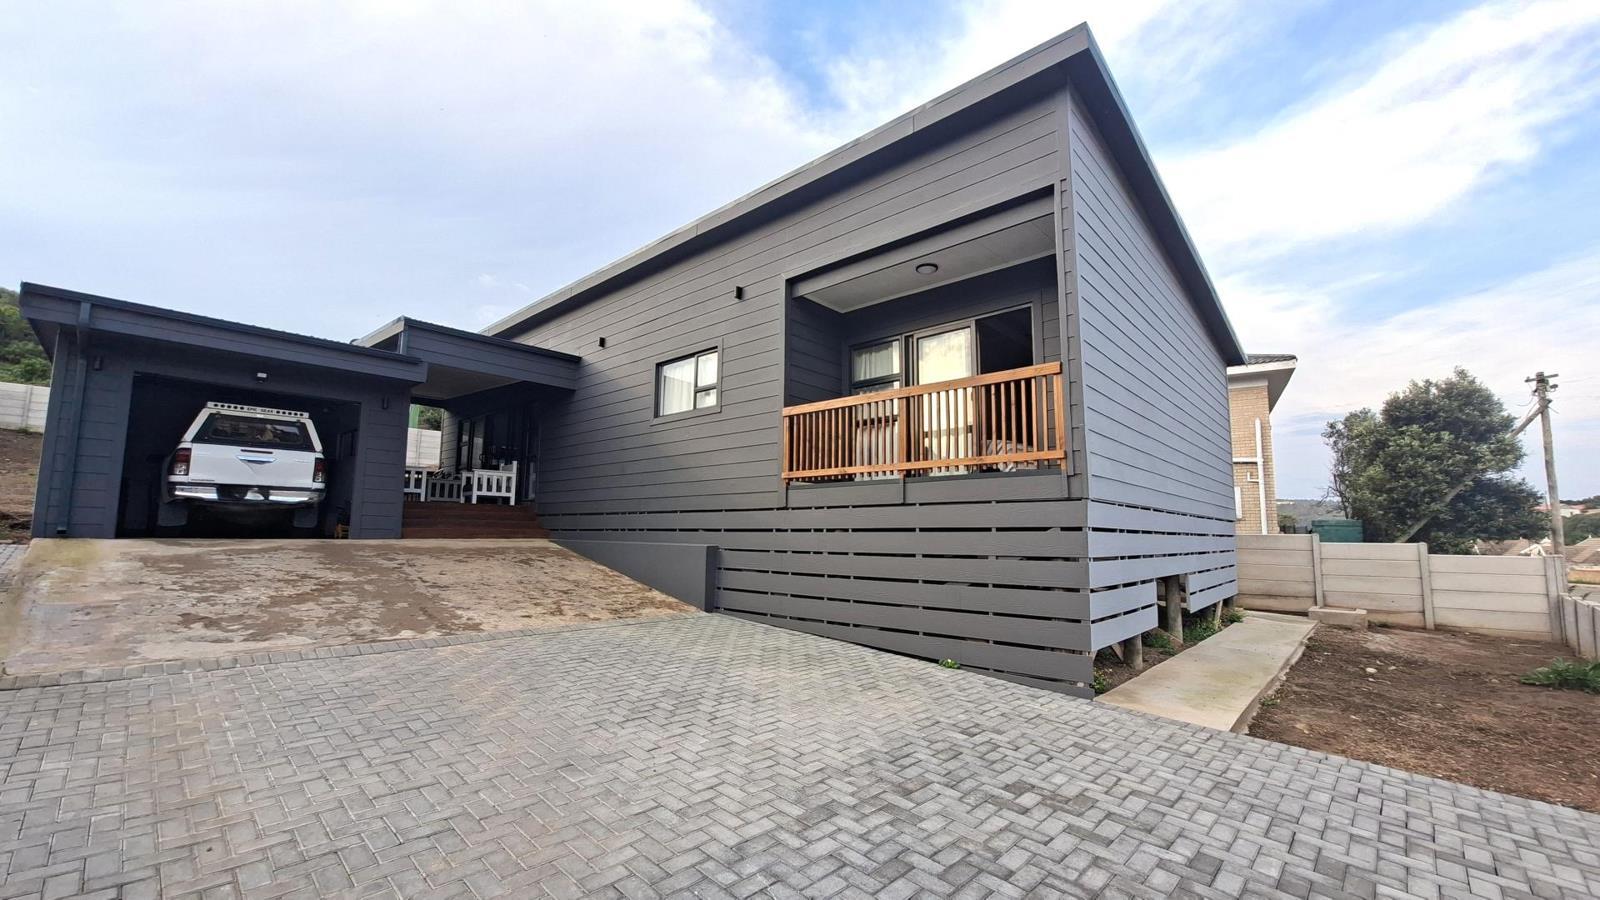
Discover this stylish new Nutec home, perfectly positioned on a generous 784 m² stand with excellent potential for the future.
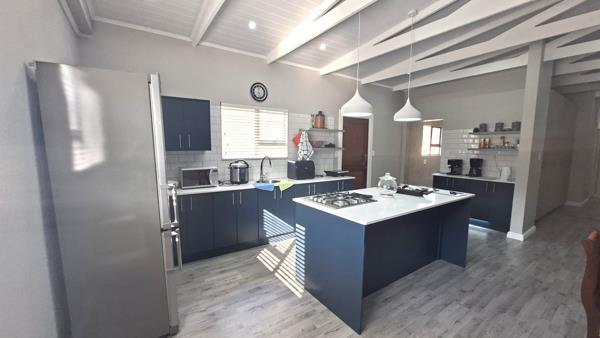
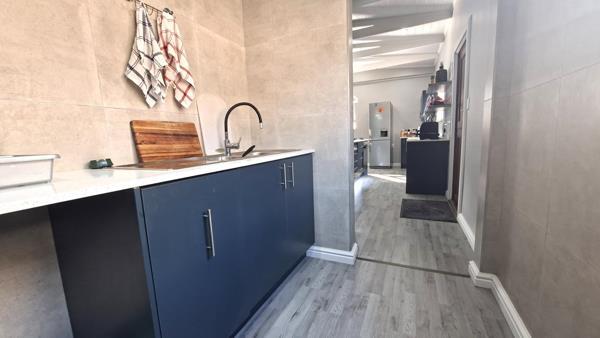
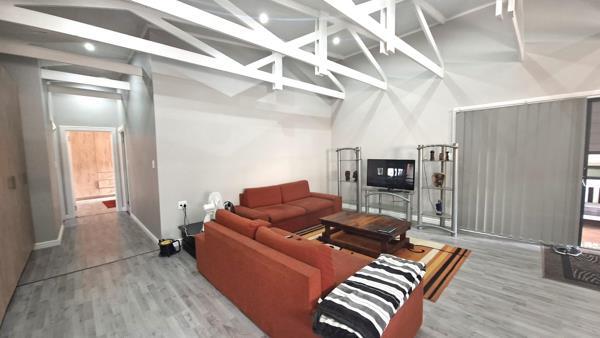
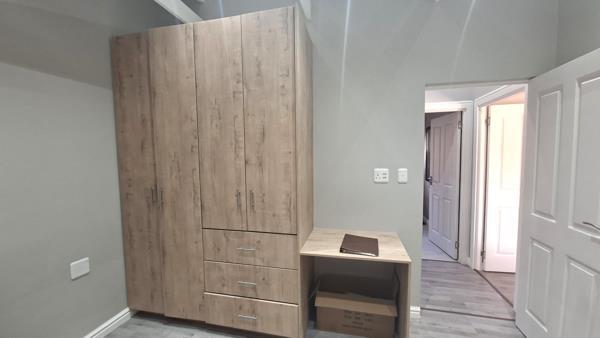
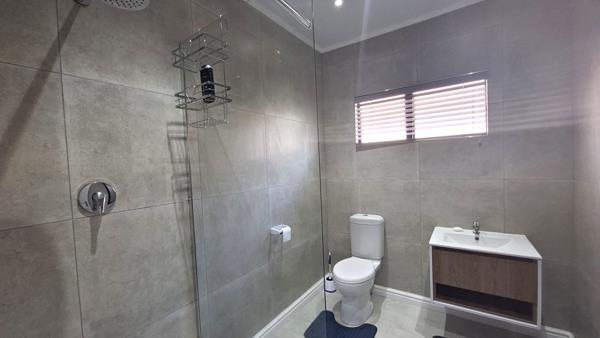
The home offers two spacious bedrooms and two bathrooms, complemented by a modern open-plan kitchen and living area designed for easy everyday living. A separate scullery adds convenience and keeps the main living space neat and functional.
Step outside to a private patio with a built-in braai, ideal for relaxed entertaining and enjoying time with family and friends. A single garage provides secure parking and additional storage.
One of the standout features is the large open space at the back of the property, offering the exciting possibility of adding a second dwelling. Any additional dwelling will be subject to formal municipal submission and approval, and construction may only commence once the necessary approvals have been obtained.
A modern home with practical living spaces, a generous stand and exciting potential for the future.

Photo Gallery

Listing Details

Bathrooms
2
Bedrooms
2
Built In braai
1
Built in cupboards
1
Dining areas
1
En-suite
1
Floor size
159 m²
Garage parking
1
Garden
1
Kitchen
1
Land size
784 m²
Laundry
1
Listing date
30 Sep 2026
Lounges
1
Parking spaces
1
Patio
1
Paving
1
Pet friendly
1
Property type
House
Rates and taxes
R 1 600
Scullery
1
Storeys
1

Map

About This Listing

This property page for 2 Bedroom House in Groot Brakrivier Central in Groot Brakrivier, Western Cape, South Africa brings together the available listing description, photos, mapped location information, and key property details in one place to help visitors review the home more efficiently.

Buyers, renters, and researchers can use this page to compare the home with other listings, check the available features, and better understand the property before deciding on their next step.

More Homes in Groot Brakrivier

Looking for similar homes in Groot Brakrivier? Browse more listings in this city to compare locations, photos, and property details.