
Description
56 sqm
2-bedroom, 1-bathroom, fully tiled apartment in The Wedge Complex.
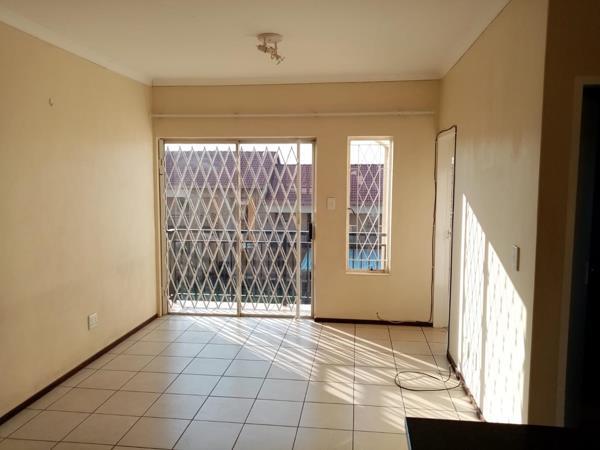
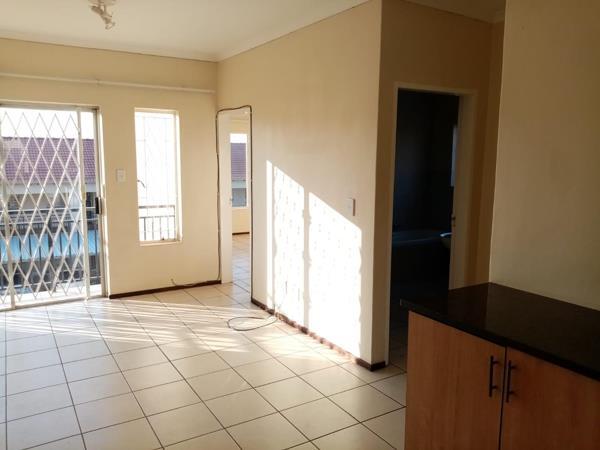
The apartment is well maintained, bright, and sunny. The front door opens into an open-plan lounge and kitchen area.
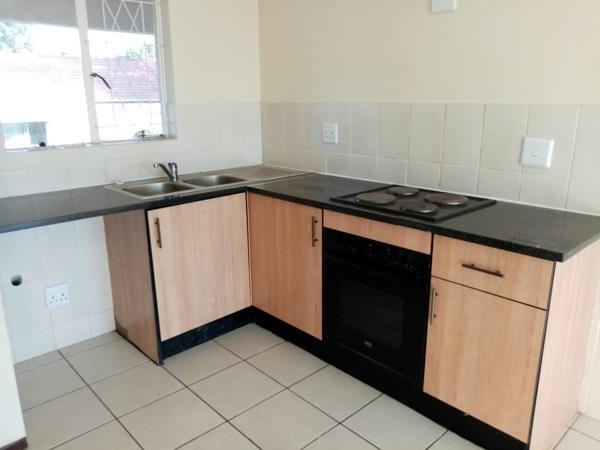
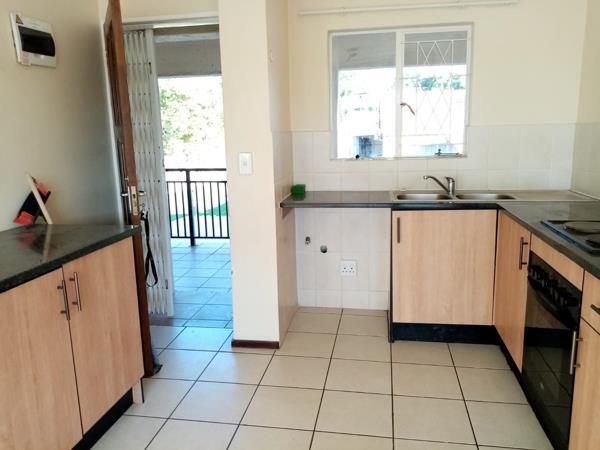
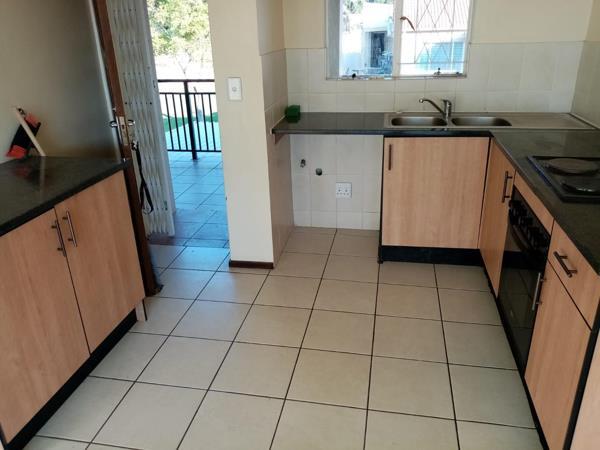
The kitchen is fitted with granite countertops, a double sink, and has ample cupboard and counter space. There is space for a single-door fridge and 1 water appliance.
The main bedroom is spacious and can comfortably accommodate a double or queen-size bed. The second bedroom is suitable for a single or three-quarter bed and can also be used as a work-from-home office.
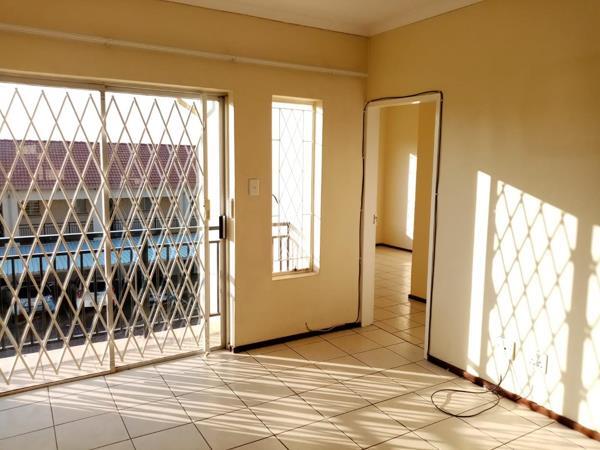
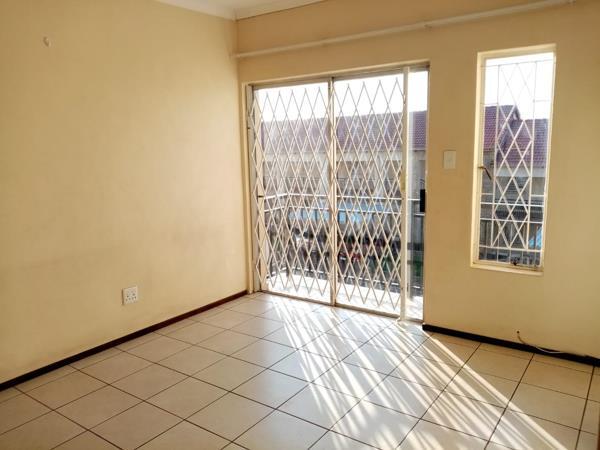
The bathroom consists of a bath and shower. A sliding glass door leads from the lounge onto a small balcony, allowing for plenty of natural light.
The unit has security gates on both exterior doors, and the complex has a security guard on duty. The complex is fibre ready. The tenant is responsible for the payment of the monthly water and electricity account.
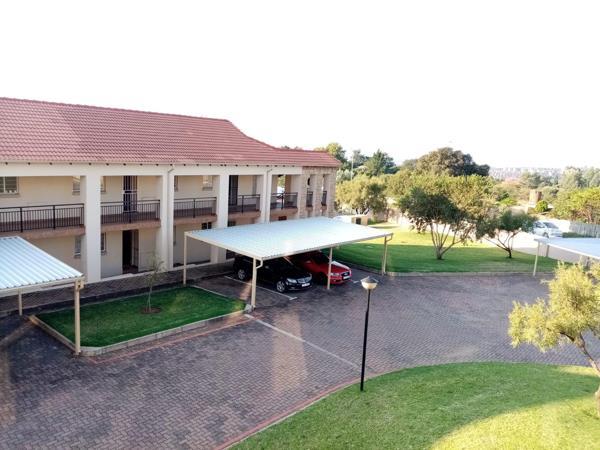
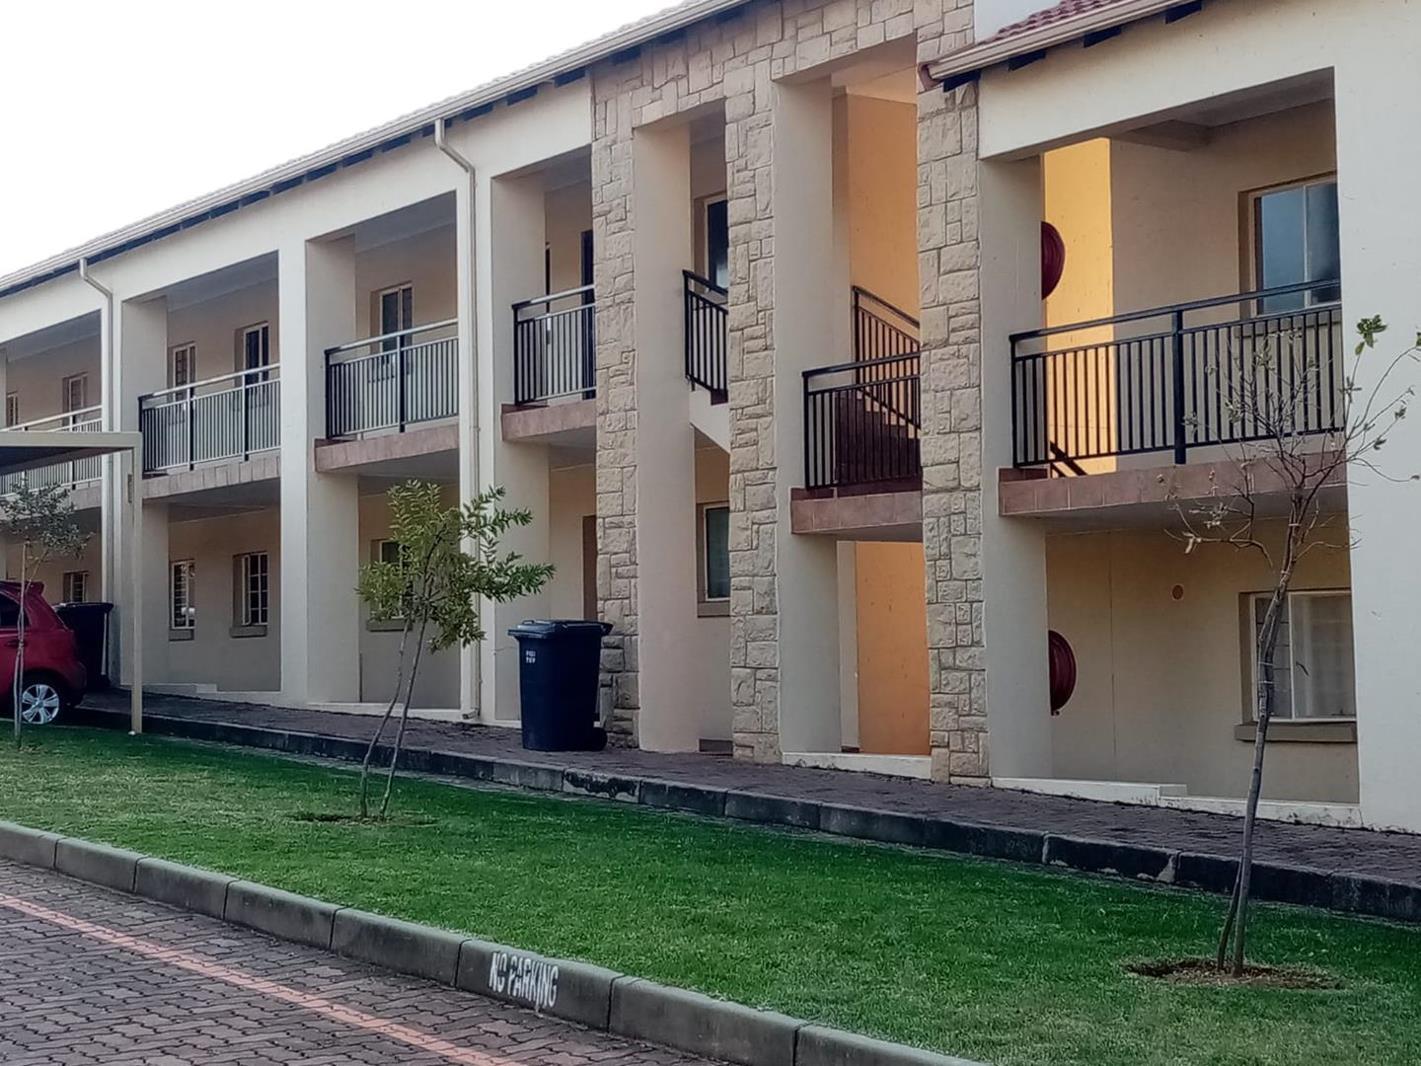
The Wedge Complex is conveniently located close to schools, shopping centres, medical facilities, and all necessary amenities.
2-bedroom, 1-bathroom, fully tiled apartment in The Wedge Complex.
The apartment is well maintained, bright, and sunny. The front door opens into an open-plan lounge and kitchen area.
The kitchen is fitted with granite countertops, a double sink, and has ample cupboard and counter space. There is space for a single-door fridge and 1 water appliance.
The main bedroom is spacious and can comfortably accommodate a double or queen-size bed. The second bedroom is suitable for a single or three-quarter bed and can also be used as a work-from-home office.
The bathroom consists of a bath and shower. A sliding glass door leads from the lounge onto a small balcony, allowing for plenty of natural light.
The unit has security gates on both exterior doors, and the complex has a security guard on duty. The complex is fibre ready. The tenant is responsible for the payment of the monthly water and electricity account.
The Wedge Complex is conveniently located close to schools, shopping centres, medical facilities, and all necessary amenities.
Photo Gallery
Listing Details
Bathrooms
1
Bedrooms
2
Covered parking
1
Family TV room
1
Floor size
56 m²
Listing date
26 Aug 2026
Lounges
1
Open parking
1
Parking spaces
2
Pool
1
Property type
Apartment
Map
The map uses the listing's coordinates. Confirm the exact location independently.
Plan your next steps
Planning your next step? Check a purchase, compare rental costs, or prepare with the viewing checklist.
Before making a decision, independently verify the asking price, availability and running costs. Save this home to your shortlist to record questions and compare it with others.
- Prepare for a viewing and record what you find.
- Compare rental costs and check the lease before you commit.
- Compare neighbourhoods against your priorities.
Listing information
Details may change after our latest update. Homescoutly is not the seller, landlord, or listing agent.
More Homes in Randburg
Looking for similar homes in Randburg? Browse more listings in this city to compare locations, photos, and property details.