Description
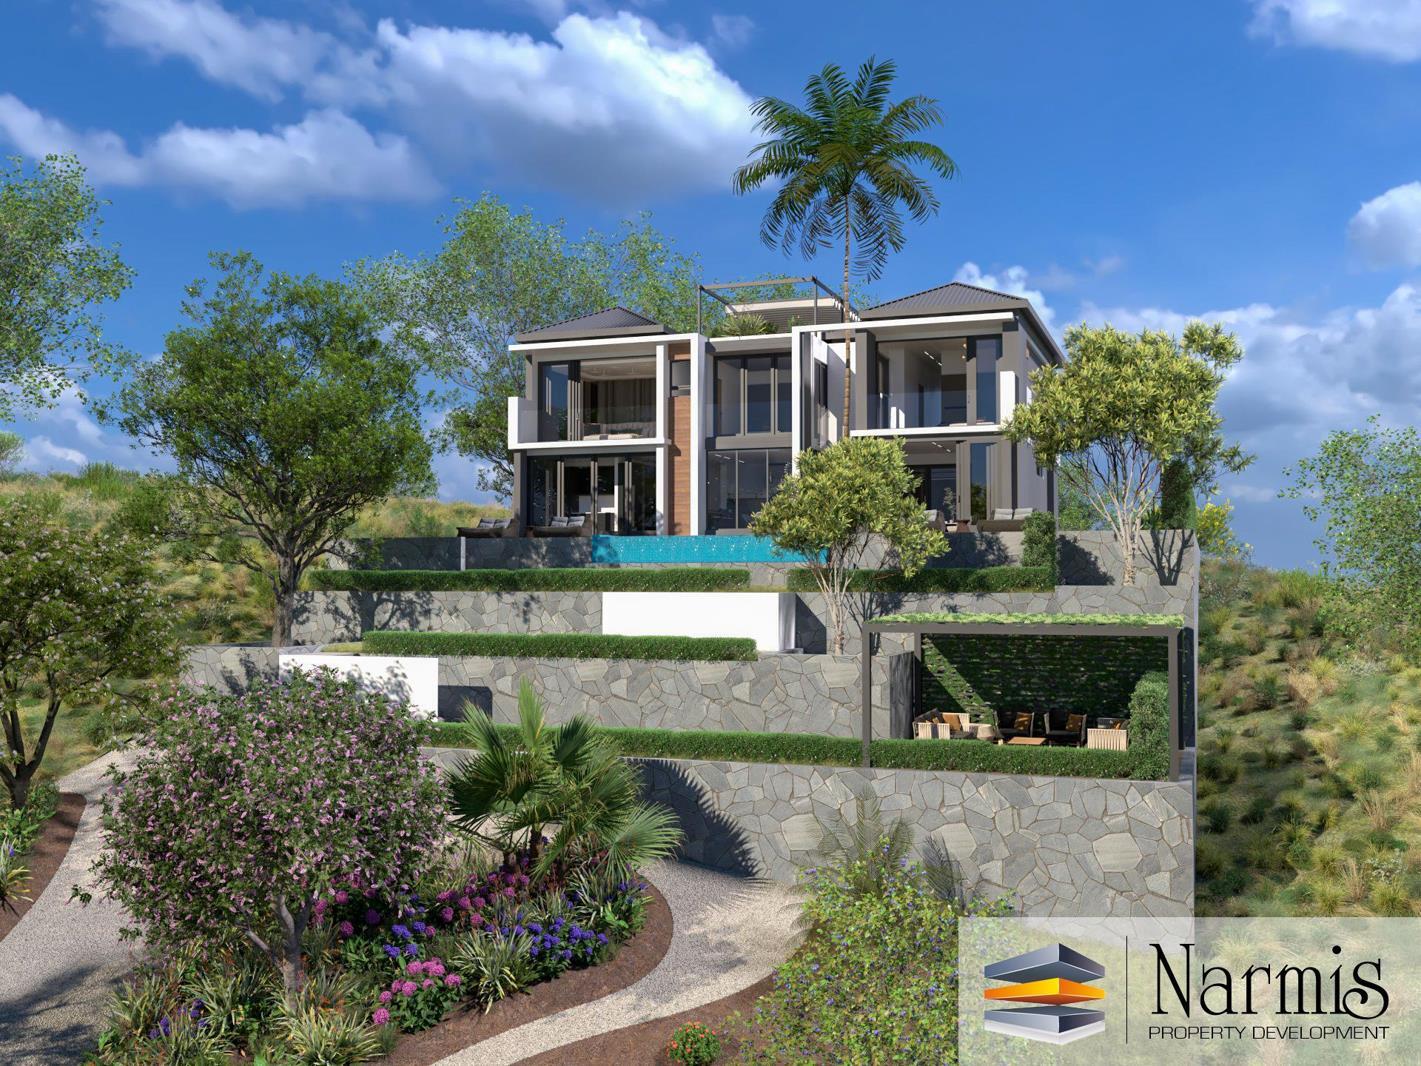
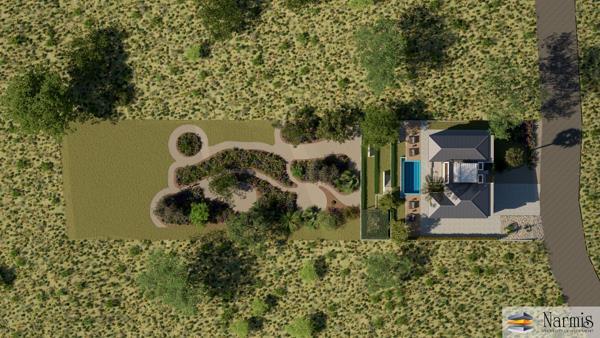
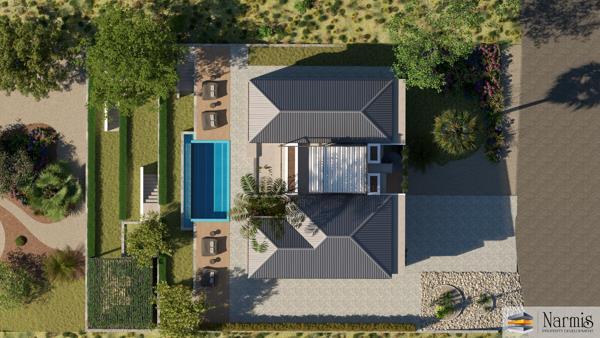
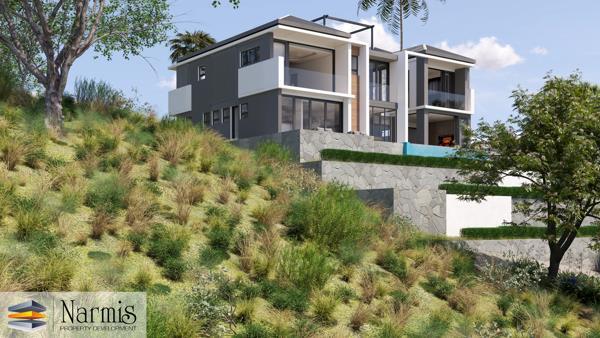
Discover an exceptional residential opportunity within Zimbali Lakes, the most exclusive coastal estate in KwaZulu Natal. Designed by Narmis Property Development, this plot and plan release occupies a generous stand of approximately 2259 square metres with a residence of approximately 344 square metres positioned to capture elevation, natural light and beautiful views across landscaped greenery and towards the Indian Ocean.
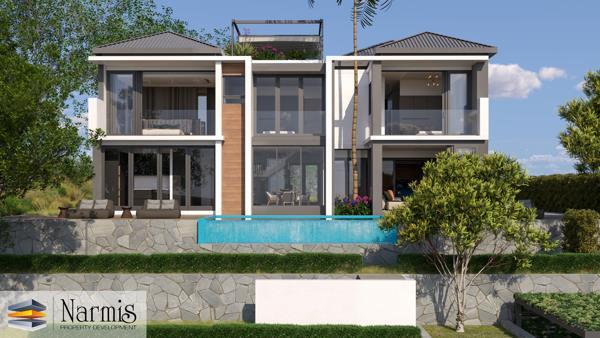
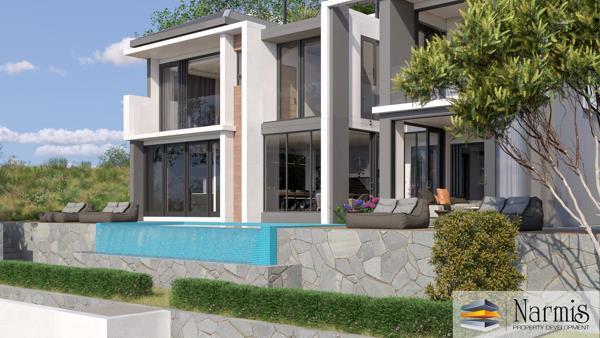
Contemporary architecture framed by expansive glazing opens the interior to a truly magical tiered garden that flows gently from the upper viewing level through beautifully planted terraces to the lower edge of the property.
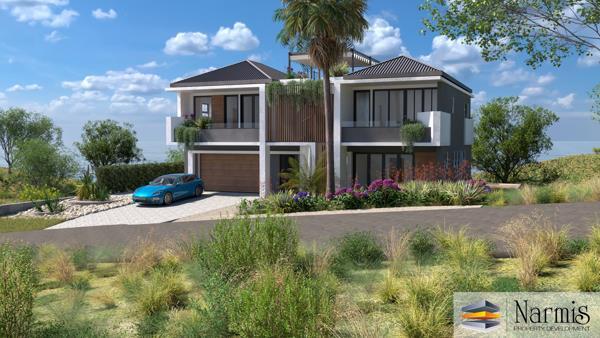
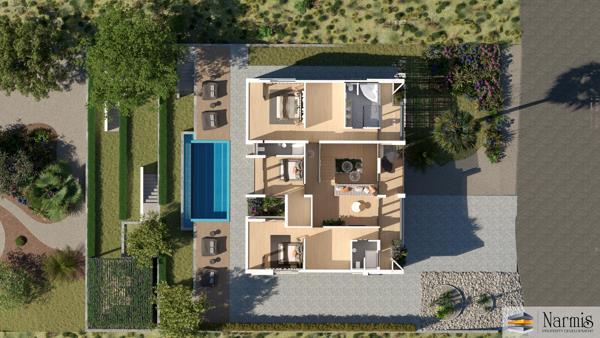
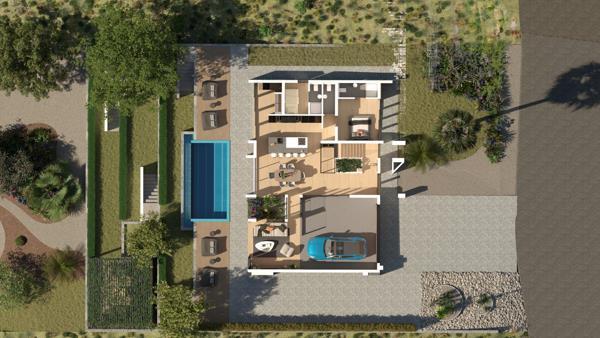
The home offers 4 spacious bedrooms which all include their own en-suite and a luxury master suite with walk in dressing room, built in cupboards throughout, fluid open plan living and dining areas, a modern kitchen with pantry and scullery, a dedicated wine cellar feature wall for display and storage, and separate staff accommodation. An enclosed garage provides secure parking, while living spaces extend naturally onto an infinity pool terrace with generous outdoor lounging and dining zones. A private rooftop entertainment level offers seating, a firepit and elevated views that are ideal for sunset gatherings and year round enjoyment.
Residents of Zimbali Lakes benefit from a secure access controlled environment supported by premium amenities including an 18 hole championship golf course, clubhouse and leisure facilities, fitness and cycling routes, family friendly green spaces and pet friendly living.
This is an off-plan sale, Narmis Development is willing to sell the plot with existing approved plans to interested parties. Alternatively, buy the land and plans at R3 200 000. Don''t miss out on this one of a kind property.
Photo Gallery