Description
Sophisticated Fairway Living with Seamless IndoorOutdoor Entertaining in Zimbali Estate
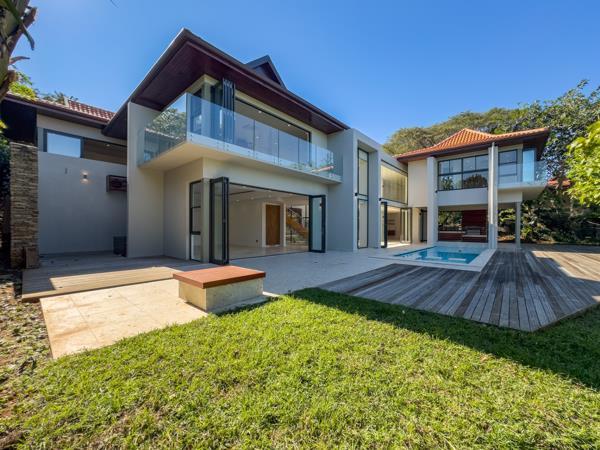
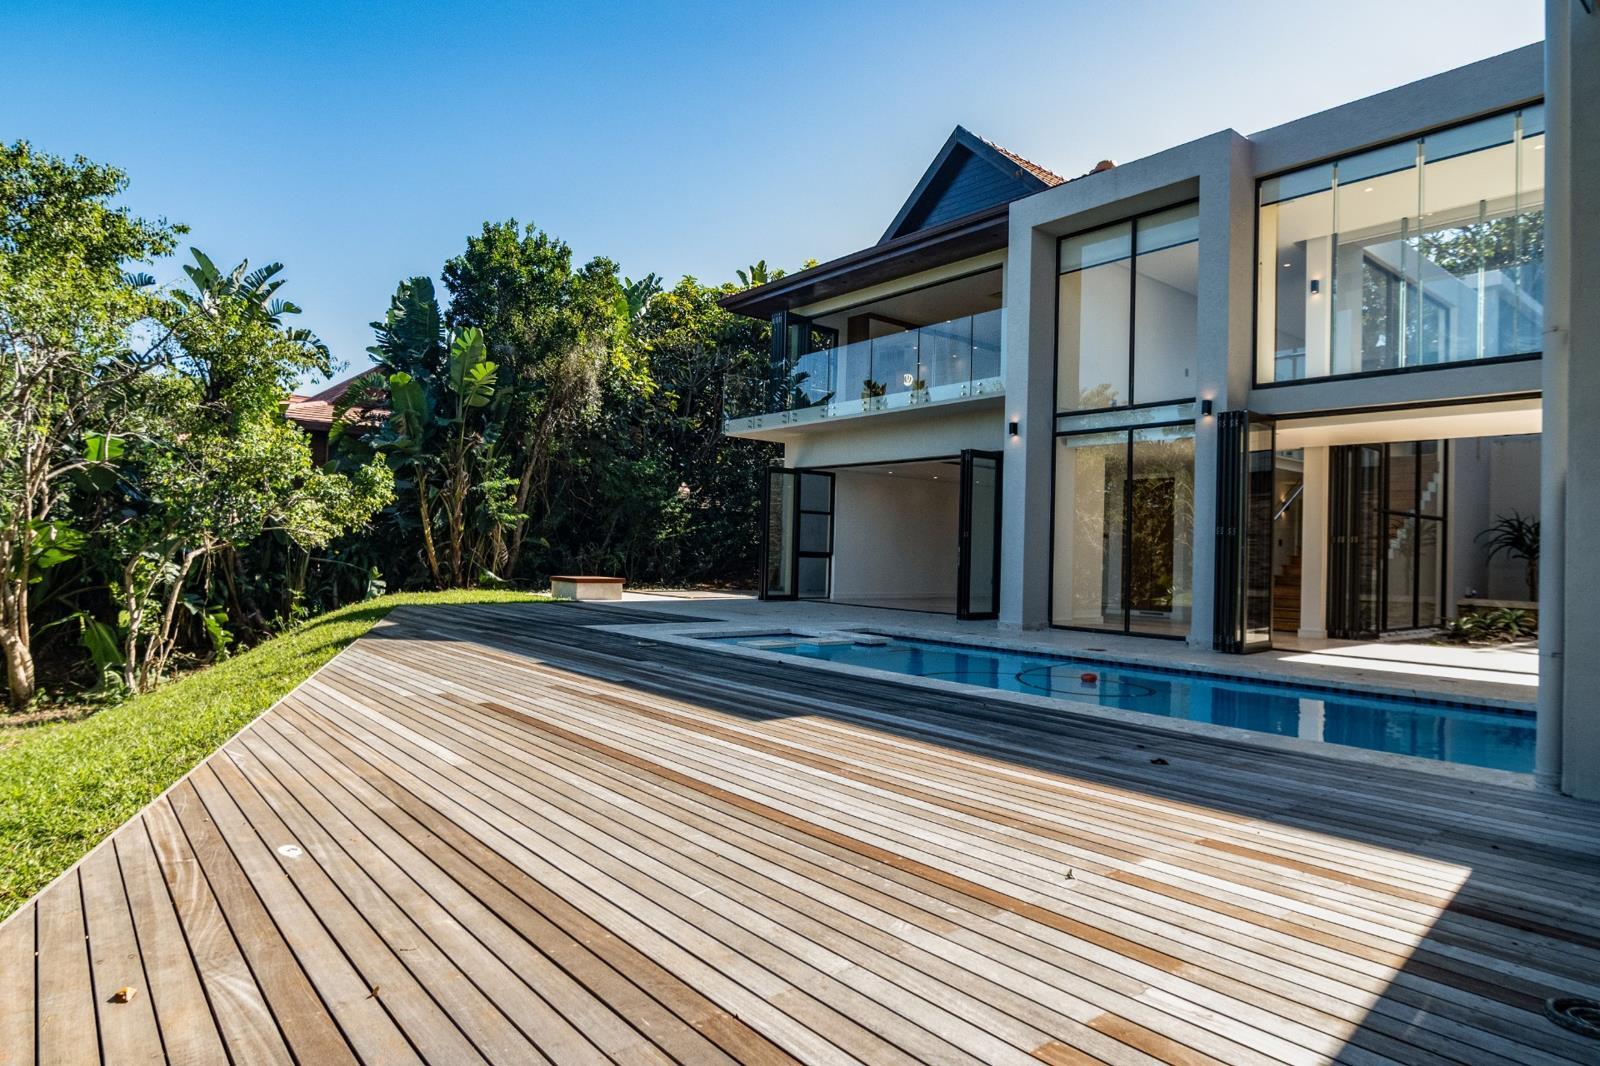
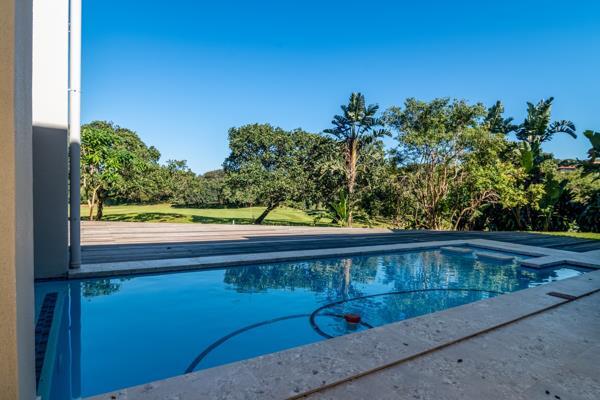
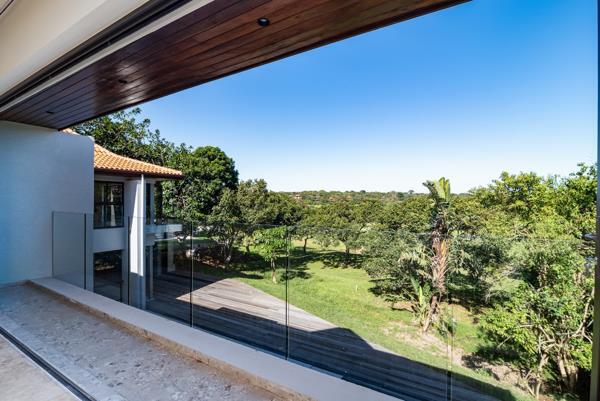
DUAL MANDATE: With a captivating outlook onto the 8th fairway of the Zimbali Estate Golf Course this beautifully refurbished 600 sq. metre sophisticated contemporary home offers a striking design, exceptional transparency, customised finishes, resort style comfort with a magnificent outdoor pool deck and adjoining entertainment area and four upper-level en suite bedrooms. Extraordinary in so many ways, this sophisticated residence combines bespoke design with premier living.
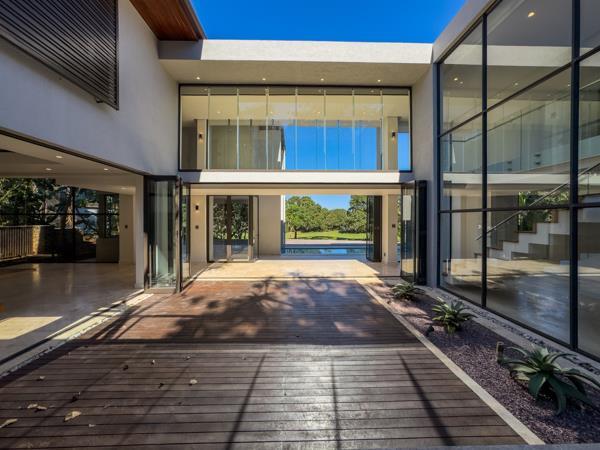
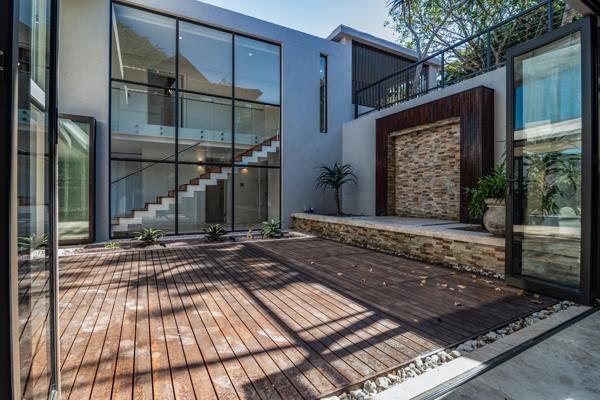
The lower level of this home holds beautifully curated living and entertaining spaces dedicated to sophisticated entertaining and relaxed everyday living. All the reception areas flow seamlessly onto the magnificent pool deck, the covered golf course-facing verandah, sunny patio spaces, and a tranquil central courtyard area.
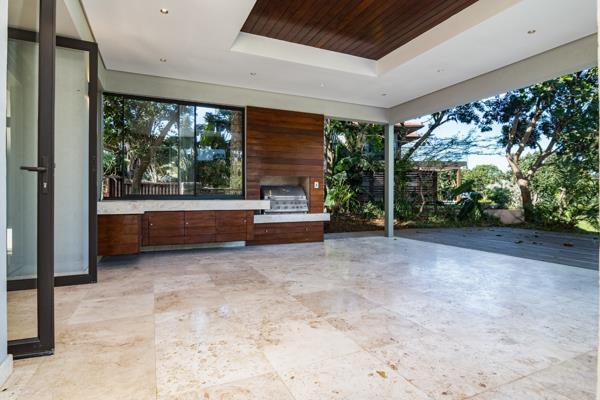
The sleek designer kitchen opens on two sides to the outdoors, transforming into pavilion style room with exceptional indooroutdoor continuity and connectivity. An entertainers haven, the kitchen boasts a feature wall of integrated appliances, a large central preparation and serving island and a large separate out of sight scullery. The adjoining covered verandah incorporates a striking built-in braai and serving area, perfectly positioned for alfresco dining while overlooking the lush fairways.
The opposite wing, separated by the open courtyard and a glass enclosed sunlounge, leads to an integrated dining room and lounge that opens onto a sunny patio with both areas benefitting from tranquil golf course views. These beautifully proportioned reception areas feature high ceilings, a soft monochromatic palette, clean lines, natural light pours in from all sides, and they enjoy multi directional outlooks.
The upper level accommodates four luxurious en suite bedrooms, all privately arranged. Each bedroom offers a resort-inspired bathroom, generous proportions, and a calm contemporary aesthetic, with several rooms enjoying outdoor access. The fourth bedroom has been thoughtfully designed to function as a private flatlet, ideal for guests or extended family.
Additional attributes include a cinema room, staff accommodation and a double garage at road level.
With a masterful design that combines sophisticated everyday living and entertaining with functional elegance, relaxed indooroutdoor living and a superb connection to its stunning surroundings this distinctive haven will appeal to a discerning buyerinvestor.
Proudly marketed by the team at Local Real Estate.
Photo Gallery