
Description
Spacious Family Home with Flatlet in Sunnyridge, Germiston
Spacious Three-Bedroom Family Home in Sunnyridge, Germiston
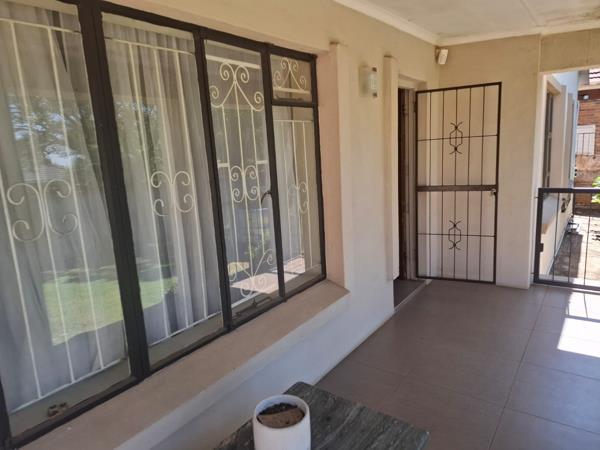
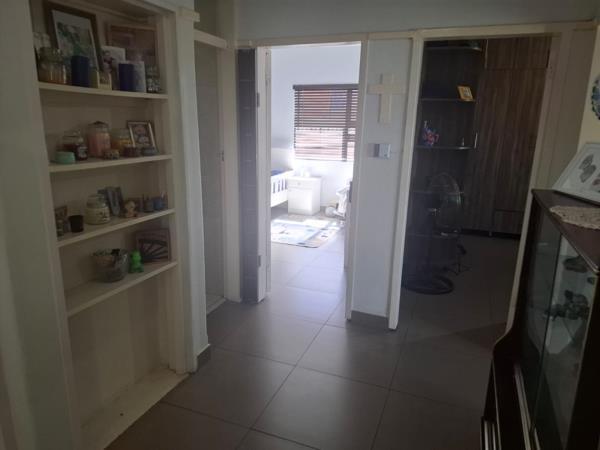
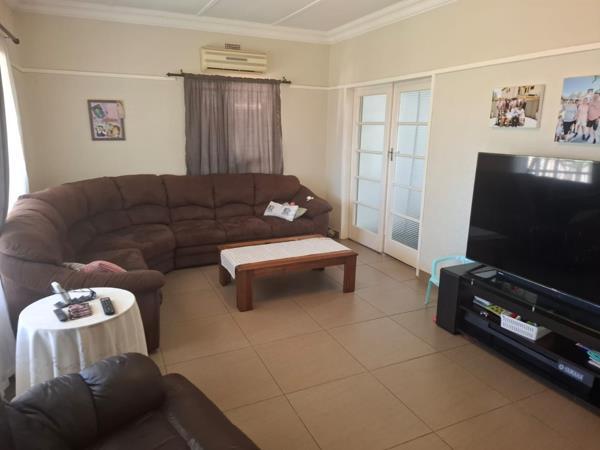
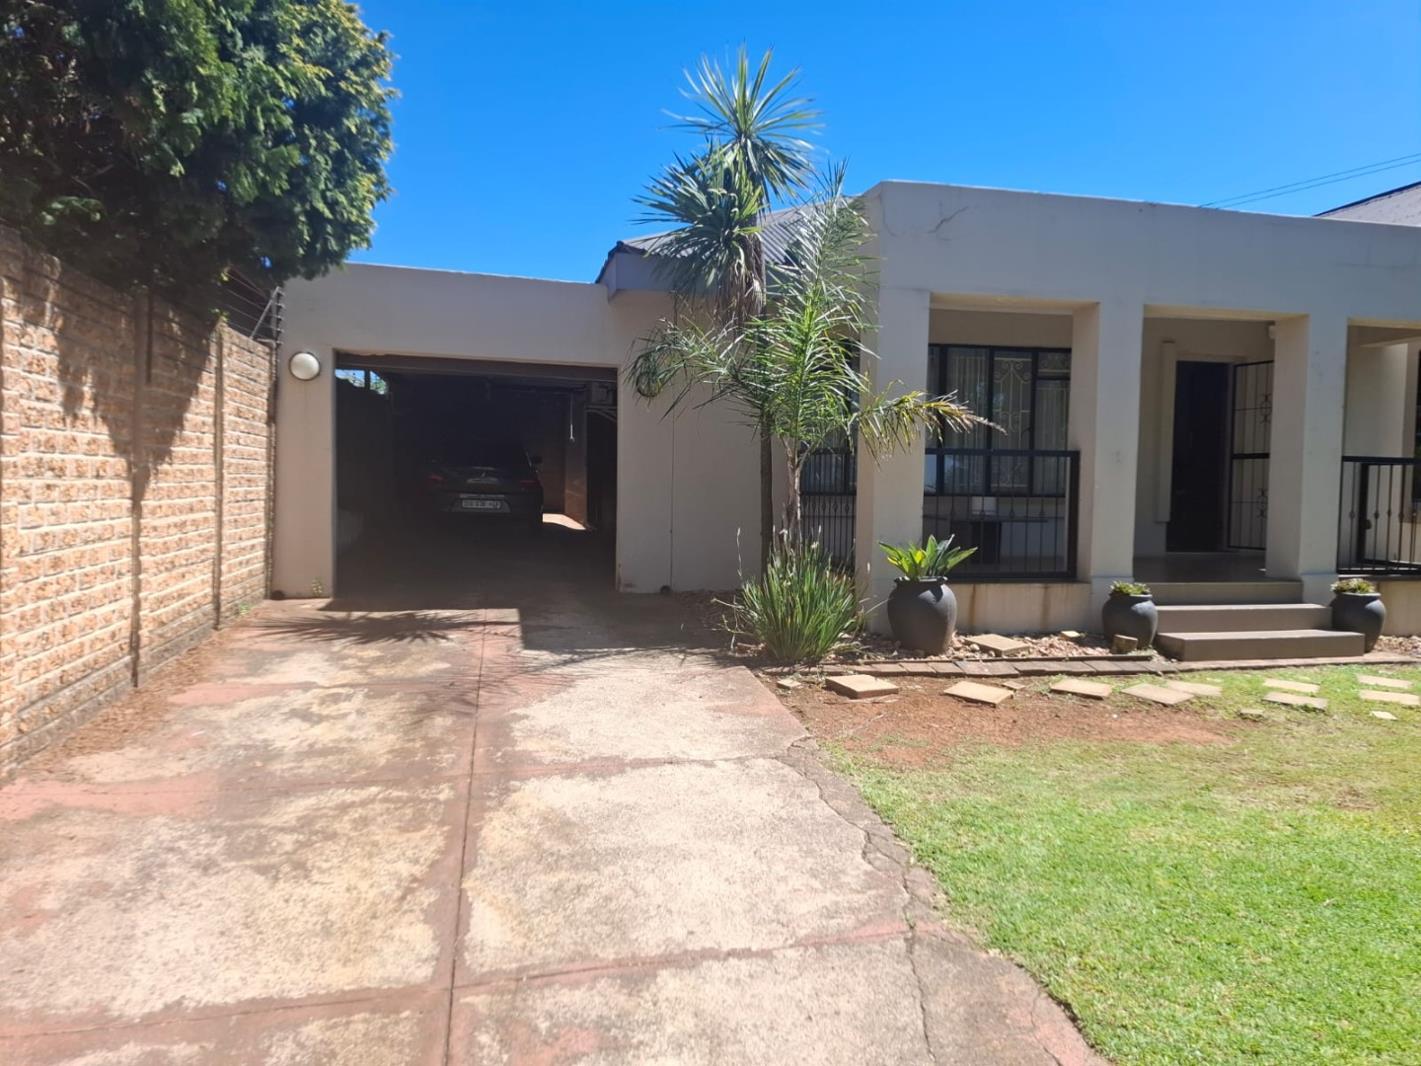
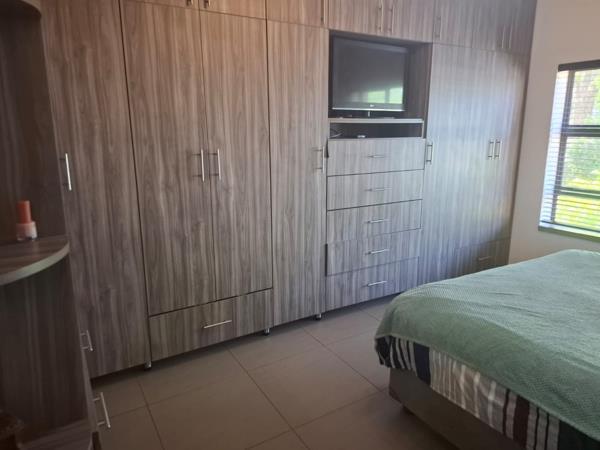
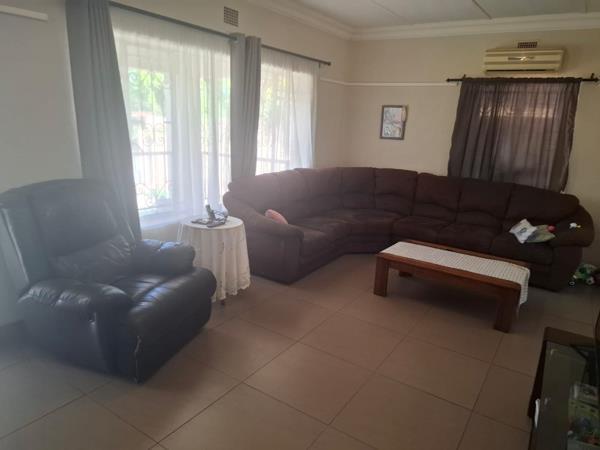
This freestanding house offers 342 square metres of living space on a generous 744 square metre erf in Sunnyridge, Germiston. A welcoming covered front stoep leads into the home, where the lounge is finished in neat, practical tiling and opens onto a separate dining area. The layout offers three bedrooms and one bathroom, with built-in cupboards in the main bedroom providing good storage. Natural light fills the lounge through large windows, creating a comfortable space for everyday family living.
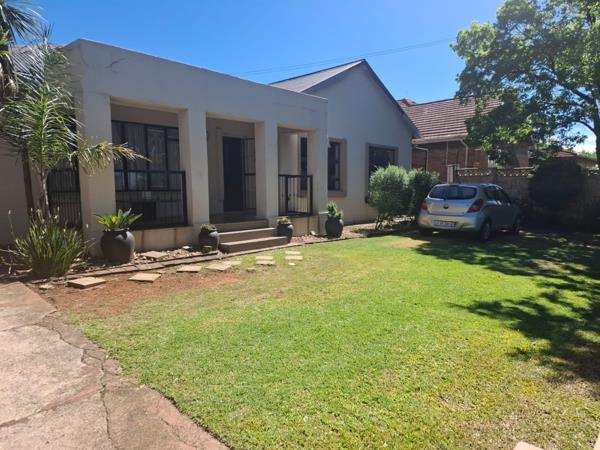
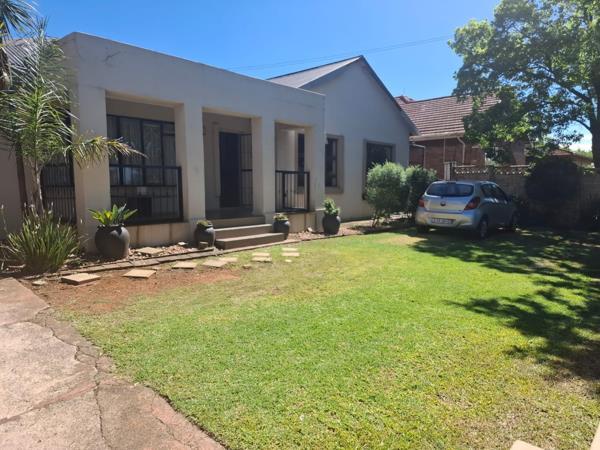
Outside, the front lawn is neatly maintained and framed by paving and established plantings. A patio provides a sheltered spot for relaxing or casual outdoor meals. A flatlet on the property adds flexibility for extended family, guests or a home office. There is a single garage and an additional parking bay for vehicles. The driveway is wide and easy to access from the street.
The property suits a family looking for a practical, well-proportioned home in an established suburban setting. The kitchen and dining area are well positioned for daily routines and hosting.
Outside flat:
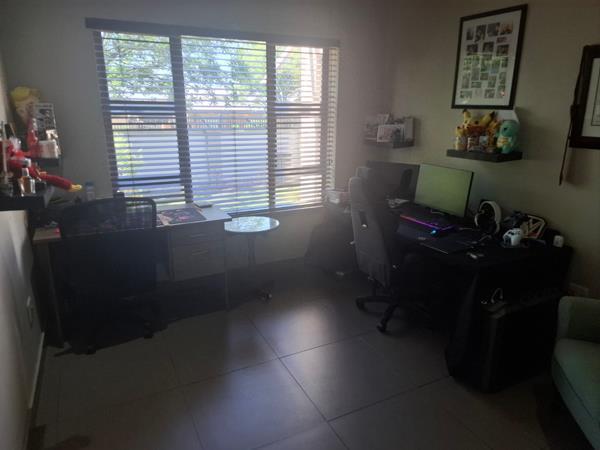
Living area with full bathroom and one bedroom and kitchenette. The generous erf offers room to grow and personalise the outdoor space over time. Its mix of indoor and outdoor areas makes it easy to adapt to changing household needs.
Key Features
Three bedrooms, one bathroom
Separate lounge and dining area
Covered patio and front stoep
1 x Granny flat
Single garage and extra parking
Contact us today to arrange a viewing.
DAZZLE REALTORS PTY LTD trading as REMAX Dazzle Boksburg operates in terms of a franchise agreement with REMAX of Southern Africa.
Spacious Three-Bedroom Family Home in Sunnyridge, Germiston
This freestanding house offers 342 square metres of living space on a generous 744 square metre erf in Sunnyridge, Germiston. A welcoming covered front stoep leads into the home, where the lounge is finished in neat, practical tiling and opens onto a separate dining area. The layout offers three bedrooms and one bathroom, with built-in cupboards in the main bedroom providing good storage. Natural light fills the lounge through large windows, creating a comfortable space for everyday family living.
Outside, the front lawn is neatly maintained and framed by paving and established plantings. A patio provides a sheltered spot for relaxing or casual outdoor meals. A flatlet on the property adds flexibility for extended family, guests or a home office. There is a single garage and an additional parking bay for vehicles. The driveway is wide and easy to access from the street.
The property suits a family looking for a practical, well-proportioned home in an established suburban setting. The kitchen and dining area are well positioned for daily routines and hosting.
Outside flat:
Living area with full bathroom and one bedroom and kitchenette. The generous erf offers room to grow and personalise the outdoor space over time. Its mix of indoor and outdoor areas makes it easy to adapt to changing household needs.
Key Features
Three bedrooms, one bathroom
Separate lounge and dining area
Covered patio and front stoep
1 x Granny flat
Single garage and extra parking
Contact us today to arrange a viewing.
DAZZLE REALTORS PTY LTD trading as REMAX Dazzle Boksburg operates in terms of a franchise agreement with REMAX of Southern Africa.
Photo Gallery
Listing Details
Bathrooms
1
Bedrooms
3
Dining areas
1
Flatlets
1
Floor size
342 m²
Garage parking
1
Land size
744 m²
Listing date
20 Oct 2026
Lounges
1
Open parking
1
Parking spaces
2
Patio
1
Property type
House
Rates and taxes
R 1 315
Map
The map uses the listing's coordinates. Confirm the exact location independently.
Plan your next steps
Planning your next step? Check a purchase, compare rental costs, or prepare with the viewing checklist.
Before making a decision, independently verify the asking price, availability and running costs. Save this home to your shortlist to record questions and compare it with others.
- Prepare for a viewing and record what you find.
- Check the purchase details and compare ownership costs.
- Compare neighbourhoods against your priorities.
Listing information
Details may change after our latest update. Homescoutly is not the seller, landlord, or listing agent.
More Homes in Germiston
Looking for similar homes in Germiston? Browse more listings in this city to compare locations, photos, and property details.