
Description
Beautiful Family Home Opposite the Greenbelt in Sought-After Oakwood Estate
ONLY AVAILABLE FOR OCCUPATION ON 1 JULY 2027
Youll fall in love with this picturesque family home, perfectly positioned directly opposite the greenbelt in the highly sought-after Oakwood Estate.
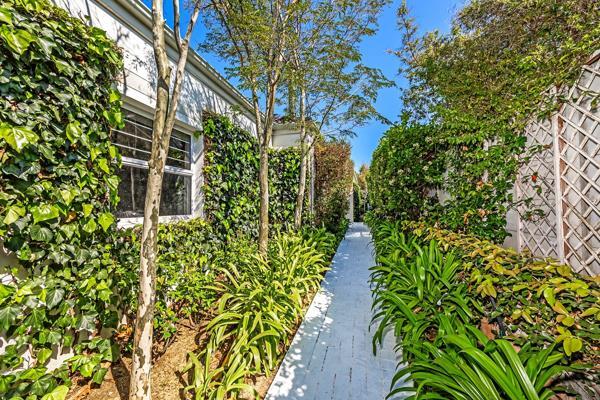
Spacious, tastefully decorated and surrounded by a beautifully established garden, this charming home offers exceptional privacy and a tranquil setting for family living.
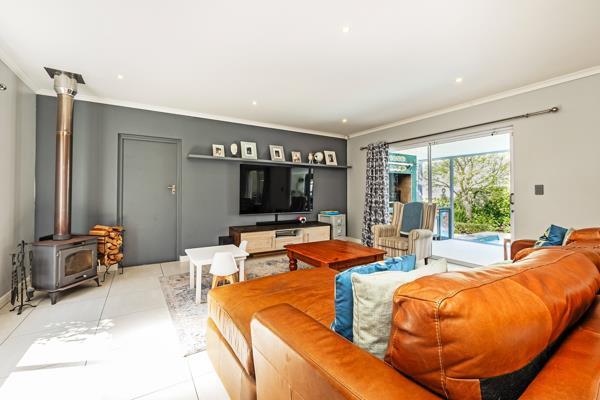
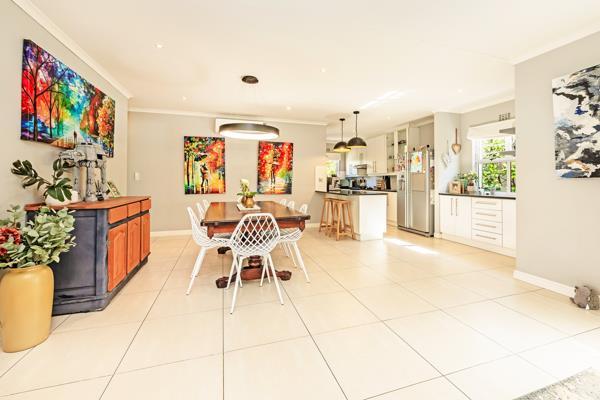
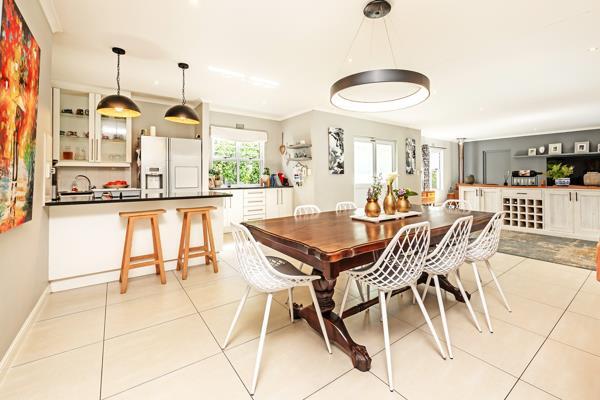
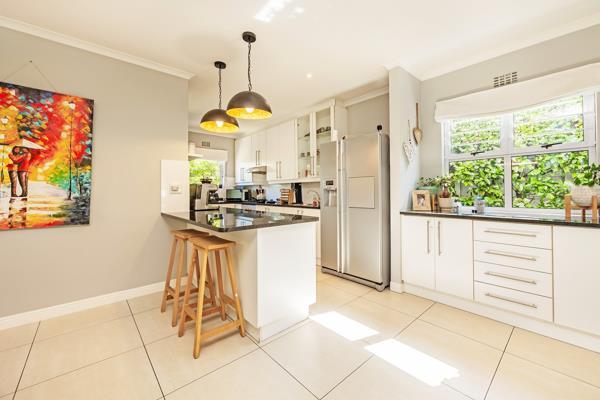
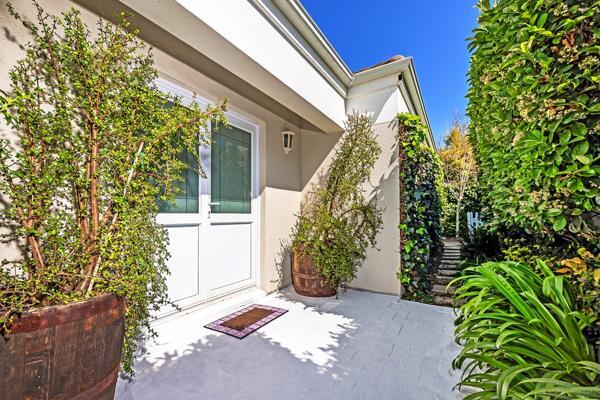
A welcoming pathway and elegant double doors lead into open-plan living areas comprising a spacious lounge, dining room and beautifully appointed kitchen. The kitchen features granite countertops, a breakfast counter, an under-counter oven with a gas hob and a separate scullery.
The living areas flow seamlessly onto the wrap-around covered patio and beautifully manicured garden, creating an effortless indoor-outdoor living experience. Designed for year-round enjoyment, the entertainment area features a built-in braai and stacker doors opening onto the sparkling swimming pool.
The home offers three inviting bedrooms, all fitted with laminate flooring and built-in cupboards, together with a full family bathroom. The main bedroom boasts a walk-in dressing room, an en-suite bathroom with his-and-hers basins, and sliding doors leading directly onto the patio and garden.
The automated double garage offers direct access into the home. Additional features include a solar system, heated pool, burglar bars, two air conditioners, a closed-combustion fireplace and a Wendy house, ideal as a childrens playhouse or additional garden storage.
Oakwood Estate is renowned for its 24-hour manned security, low levies, beautifully maintained park areas and convenient location close to excellent schools, shopping centres and major access routes.
Offering the perfect combination of comfort, style and secure estate living, this exceptional home is one not to be missed. Contact us today to arrange your viewing.
ONLY AVAILABLE FOR OCCUPATION ON 1 JULY 2027
Youll fall in love with this picturesque family home, perfectly positioned directly opposite the greenbelt in the highly sought-after Oakwood Estate.
Spacious, tastefully decorated and surrounded by a beautifully established garden, this charming home offers exceptional privacy and a tranquil setting for family living.
A welcoming pathway and elegant double doors lead into open-plan living areas comprising a spacious lounge, dining room and beautifully appointed kitchen. The kitchen features granite countertops, a breakfast counter, an under-counter oven with a gas hob and a separate scullery.
The living areas flow seamlessly onto the wrap-around covered patio and beautifully manicured garden, creating an effortless indoor-outdoor living experience. Designed for year-round enjoyment, the entertainment area features a built-in braai and stacker doors opening onto the sparkling swimming pool.
The home offers three inviting bedrooms, all fitted with laminate flooring and built-in cupboards, together with a full family bathroom. The main bedroom boasts a walk-in dressing room, an en-suite bathroom with his-and-hers basins, and sliding doors leading directly onto the patio and garden.
The automated double garage offers direct access into the home. Additional features include a solar system, heated pool, burglar bars, two air conditioners, a closed-combustion fireplace and a Wendy house, ideal as a childrens playhouse or additional garden storage.
Oakwood Estate is renowned for its 24-hour manned security, low levies, beautifully maintained park areas and convenient location close to excellent schools, shopping centres and major access routes.
Offering the perfect combination of comfort, style and secure estate living, this exceptional home is one not to be missed. Contact us today to arrange your viewing.
Photo Gallery



Listing Details
Bathrooms
2
Bedrooms
3
Dining areas
1
Floor size
216 m²
Garage parking
2
Kitchen
1
Land size
600 m²
Levies
R 550
Listing date
14 Sep 2026
Lounges
1
Parking spaces
2
Pet friendly
1
Pool
1
Property type
House
Rates and taxes
R 1 816
Security post
1
Storeys
1
Map
The map uses the listing's coordinates. Confirm the exact location independently.
Plan your next steps
Planning your next step? Check a purchase, compare rental costs, or prepare with the viewing checklist.
Before making a decision, independently verify the asking price, availability and running costs. Save this home to your shortlist to record questions and compare it with others.
- Prepare for a viewing and record what you find.
- Check the purchase details and compare ownership costs.
- Compare neighbourhoods against your priorities.
Listing information
Details may change after our latest update. Homescoutly is not the seller, landlord, or listing agent.
More Homes in Kraaifontein
Looking for similar homes in Kraaifontein? Browse more listings in this city to compare locations, photos, and property details.