Homescoutly

Description

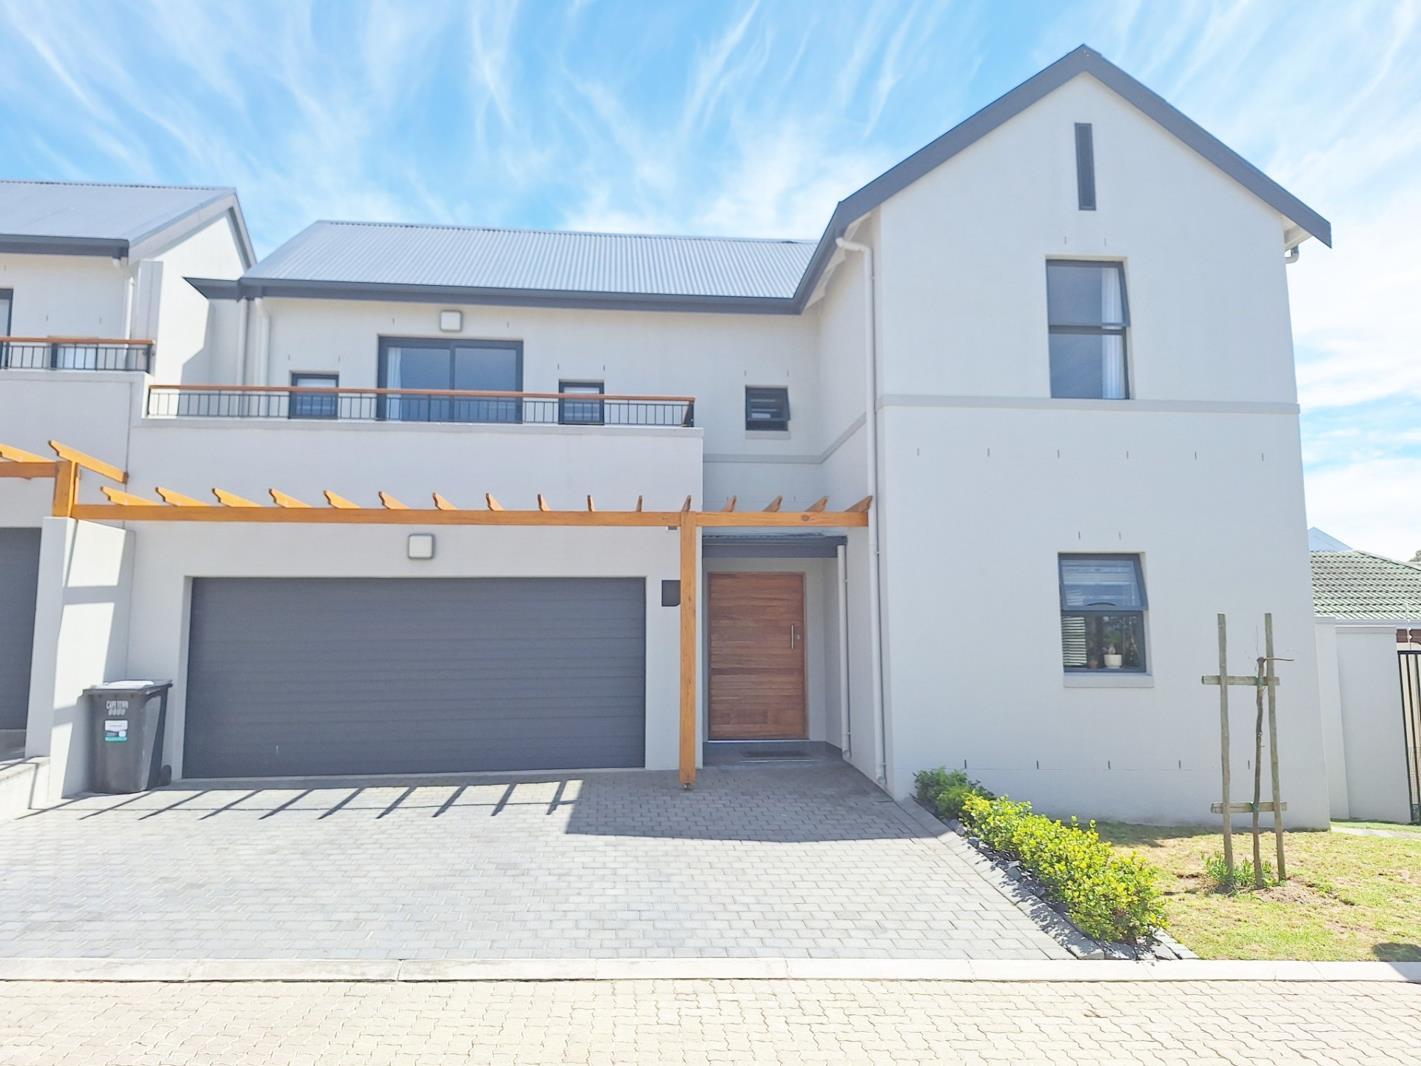
This stylish double-storey townhouse offers the perfect blend of comfort and contemporary living in the sought-after, secure private Boland Estate, Vierlanden.
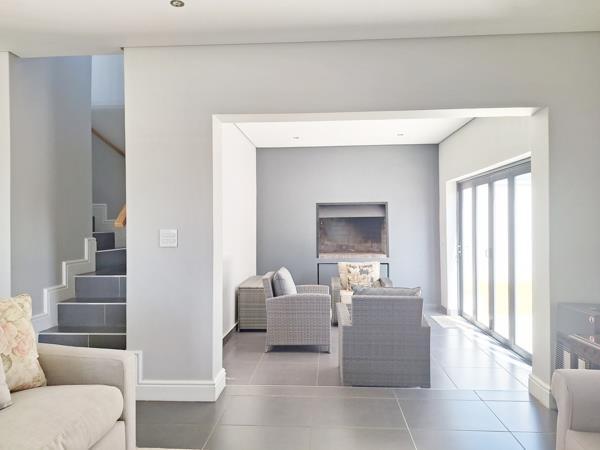
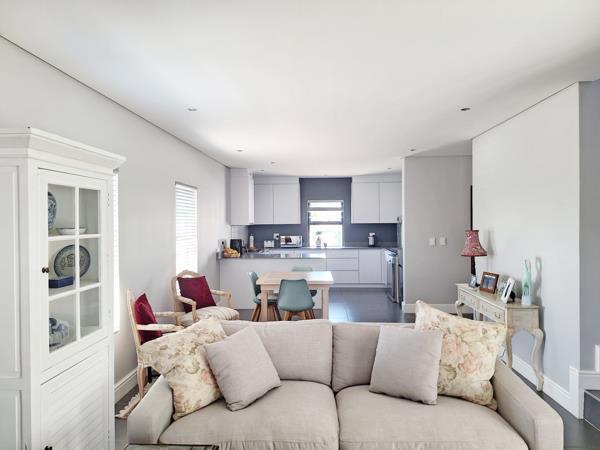
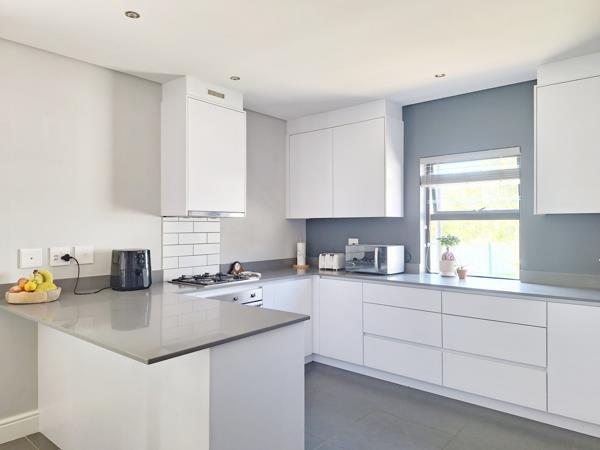
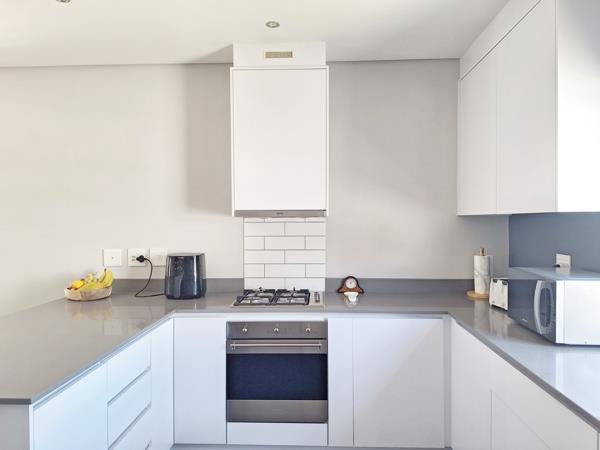
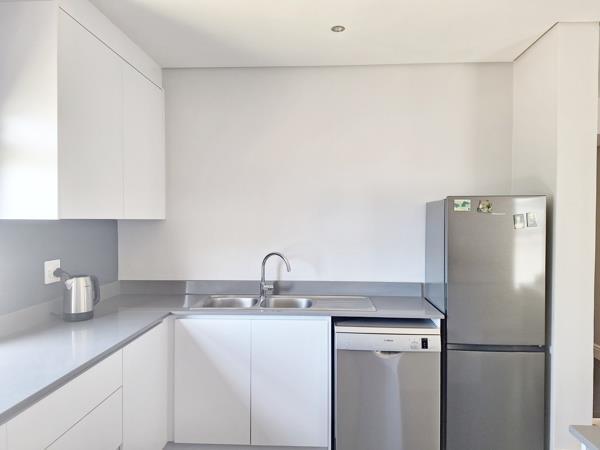
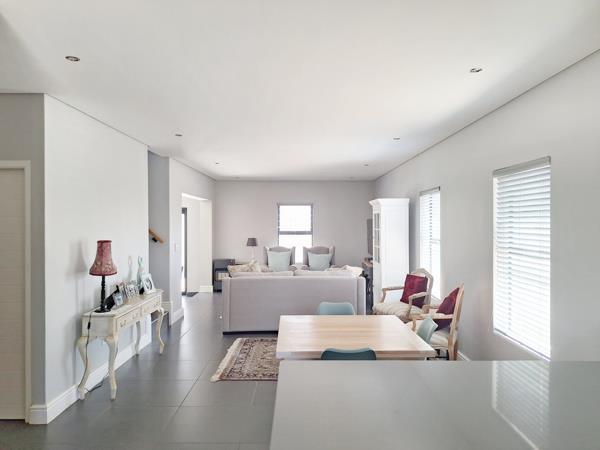
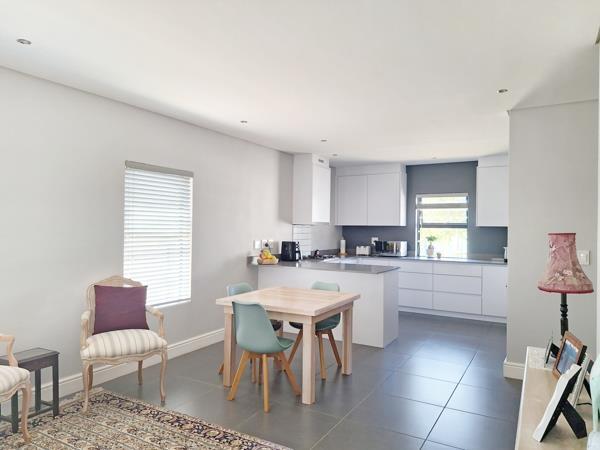
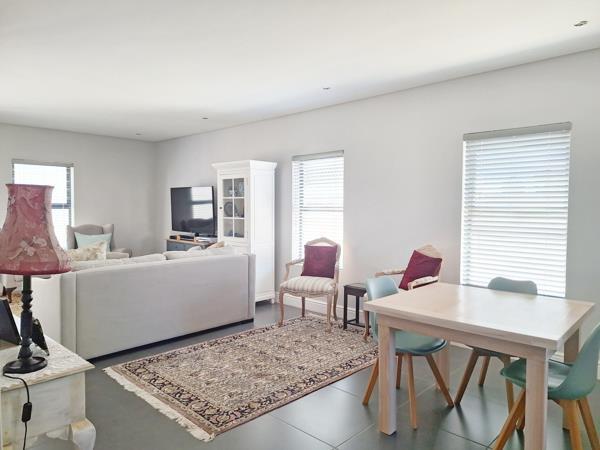
The open-plan kitchen, dining room, and lounge create a warm, social space ideal for family living. A dedicated braai room, with built-in braai and stacker doors, flows out onto a private garden, perfect for entertaining. Guest toilet. The home features 3 spacious bedrooms - all upstairs, with vinyl flooring and BICs. Main bedroom with full en-suite bathroom and sliding door, opening onto a balcony and views. Full family bathroom. Upstairs you will also find a versatile open-plan area, ideal as a home study or pyjama lounge. Automated double garage with direct access to the home. Additional features include 2x JoJo tanks 2500L each, clear burglar bars, electrified fencing and fibre-ready connectivity.
Perfectly positioned in Durbanville with easy access to top schools, shopping centres, medical facilities, and the restaurant and business hub. The Cape Town CBD and Winelands are a short drive away.
Photos taken prior to current tenants moving in.

Photo Gallery

Listing Details

Balcony
1
Bathrooms
2.5
Bedrooms
3
Dining areas
1
Electric fencing
1
Garage parking
2
Garden
1
Kitchen
1
Land size
272 m²
Levies
R 1 558
Listing date
26 Jun 2026
Lounges
1
Open parking
2
Parking spaces
4
Pet friendly
1
Property type
Townhouse
Rates and taxes
R 1 792
Storeys
2
Study
1

Map

About This Listing

This property page for 3 Bedroom Townhouse in Vierlanden in Durbanville, Western Cape, South Africa brings together the available listing description, photos, mapped location information, and key property details in one place to help visitors review the home more efficiently.

Buyers, renters, and researchers can use this page to compare the home with other listings, check the available features, and better understand the property before deciding on their next step.

More Homes in Durbanville

Looking for similar homes in Durbanville? Browse more listings in this city to compare locations, photos, and property details.