

Description
Owner asking R 1 489 000
Only considering offers above R 1 299 000
Nestled in the heart of Paulshof, this beautifully designed, pet-friendly 3-bedroom duplex townhouse offers modern living with the perfect blend of comfort, style, and convenience.
The contemporary kitchen is a standout feature, complete with sleek granite countertops, a breakfast island, and a Bosch gas hobideal for both everyday living and entertaining. Flowing effortlessly from the kitchen is a bright, open-plan lounge and dining area, finished with elegant porcelain tiles that enhance the homes modern appeal.
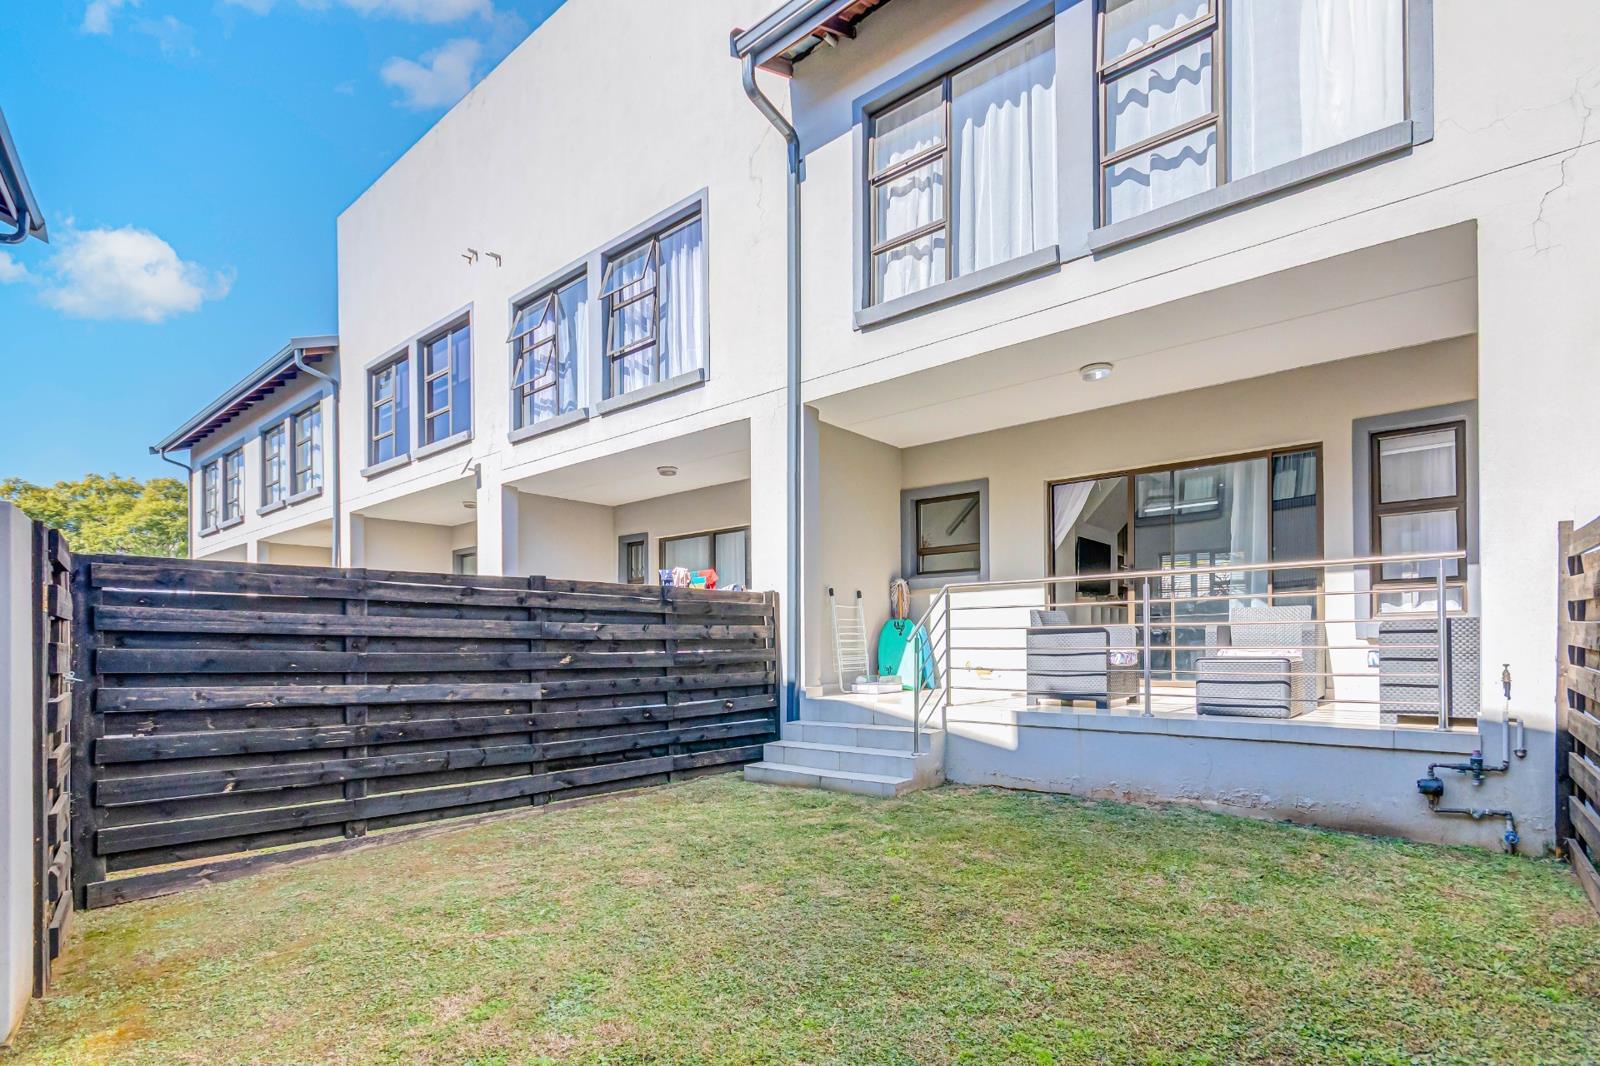
Large sliding doors open onto a private patio and garden, creating the perfect space for outdoor dining, entertaining guests, or simply relaxing while your pets enjoy the secure outdoor area.
Upstairs, the home offers three generously sized bedrooms. The spacious main bedroom features a stylish en-suite bathroom, while the two additional bedrooms are serviced by a modern family bathroom. A guest toilet on the ground floor adds extra convenience for residents and visitors alike.
Whether youre a growing family, a busy professional, or a savvy investor, this exceptional townhouse presents an outstanding opportunity to secure a modern home in one of Paulshofs most sought-after locations.
Key Features:
3 Bedrooms
2.5 Bathrooms including guest toilet
Main en-suite bedroom
Modern kitchen with granite countertops
Breakfast island
Bosch gas hob
Open-plan lounge and dining area
Porcelain tiled living spaces
Private patio and garden
Pet-friendly
Secure duplex townhouse
Prime Paulshof location
Photo Gallery







Listing Details
Access gate
1
Bathrooms
2.5
Bedrooms
3
Electric fencing
1
Floor size
128 m²
Garden
1
Kitchen
1
Land size
5 849 m²
Levies
R 2 017
Listing date
19 Jun 2026
Lounges
1
Open parking
2
Parking spaces
2
Pet friendly
1
Property type
Townhouse
Rates and taxes
R 1 059
Security post
1
Storeys
1
Map
The map uses the listing's coordinates. Confirm the exact location independently.
Plan your next steps
Planning your next step? Check a purchase, compare rental costs, or prepare with the viewing checklist.
Before making a decision, independently verify the asking price, availability and running costs. Save this home to your shortlist to record questions and compare it with others.
- Prepare for a viewing and record what you find.
- Check the purchase details and compare ownership costs.
- Compare neighbourhoods against your priorities.
Listing information
Details may change after our latest update. Homescoutly is not the seller, landlord, or listing agent.
More Homes in Sandton
Looking for similar homes in Sandton? Browse more listings in this city to compare locations, photos, and property details.