Description
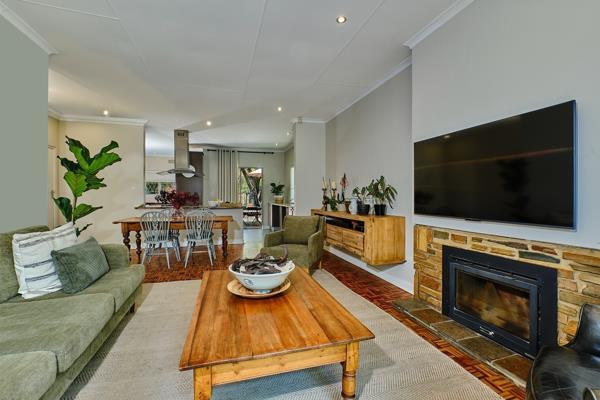
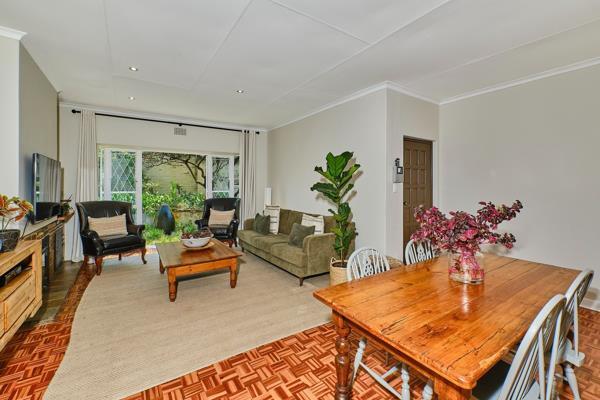
Beautiful parquet flooring, light-filled living spaces and versatile additional accommodation give this inviting Blairgowrie home plenty of warmth and character.
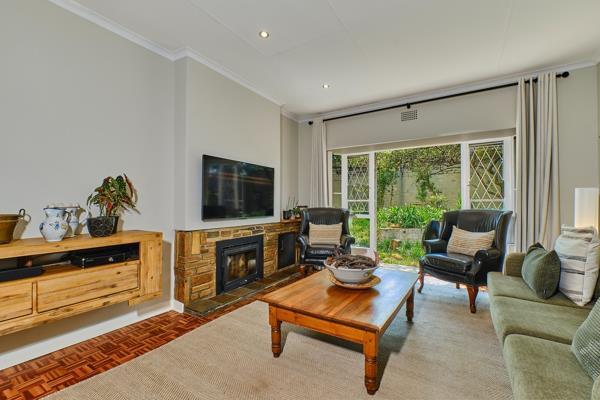
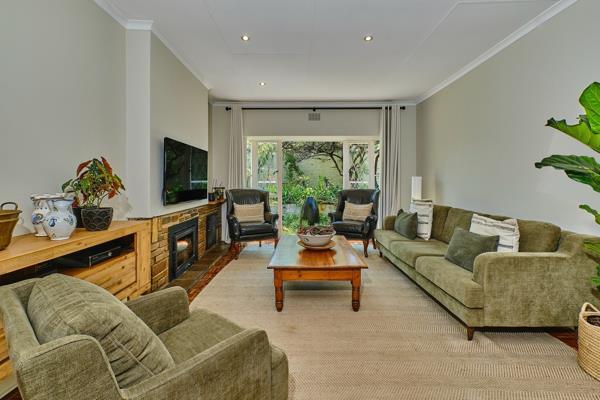
An entrance hall leads into the generously proportioned lounge and dining room, where original parquet floors add timeless appeal. Large windows invite in abundant natural light and offer leafy garden views, while a fireplace creates a cosy focal point for winter evenings. The open flow between the reception rooms makes the home equally suited to relaxed family living and entertaining.
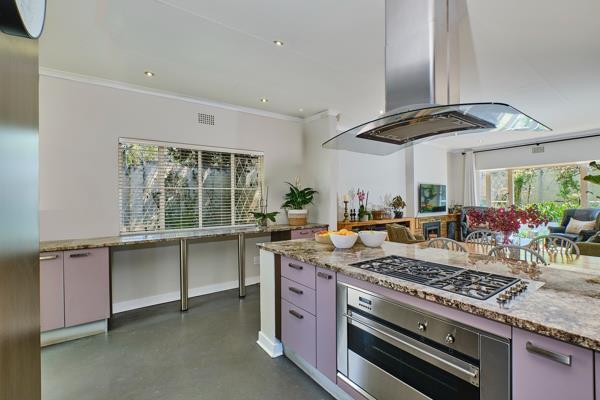
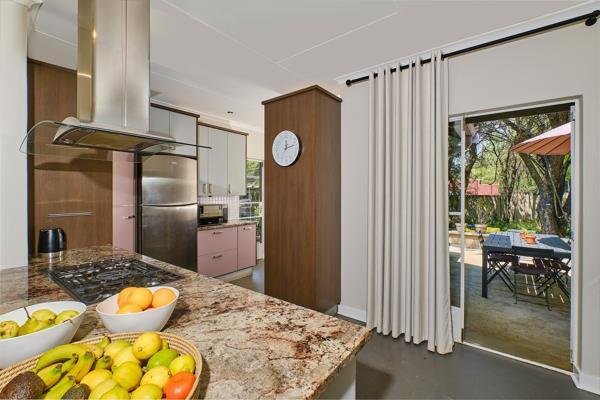
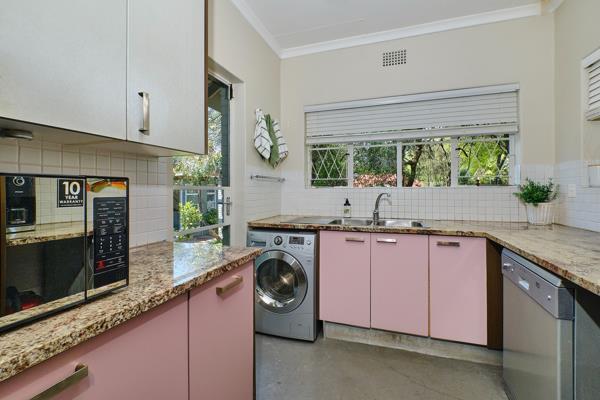
The well-appointed kitchen features granite countertops, a breakfast nook, ample workspace, a gas hob with an extractor fan, an under-counter electric oven, and a practical scullery nook with space for two water appliances.
The main bedroom is particularly spacious and includes a large, fitted dressing room with plenty of built-in storage and space for a study area. A modern en-suite shower bathroom completes the suite. The generously sized second bedroom also features parquet flooring and built-in cupboards, with a second bathroom conveniently positioned nearby.
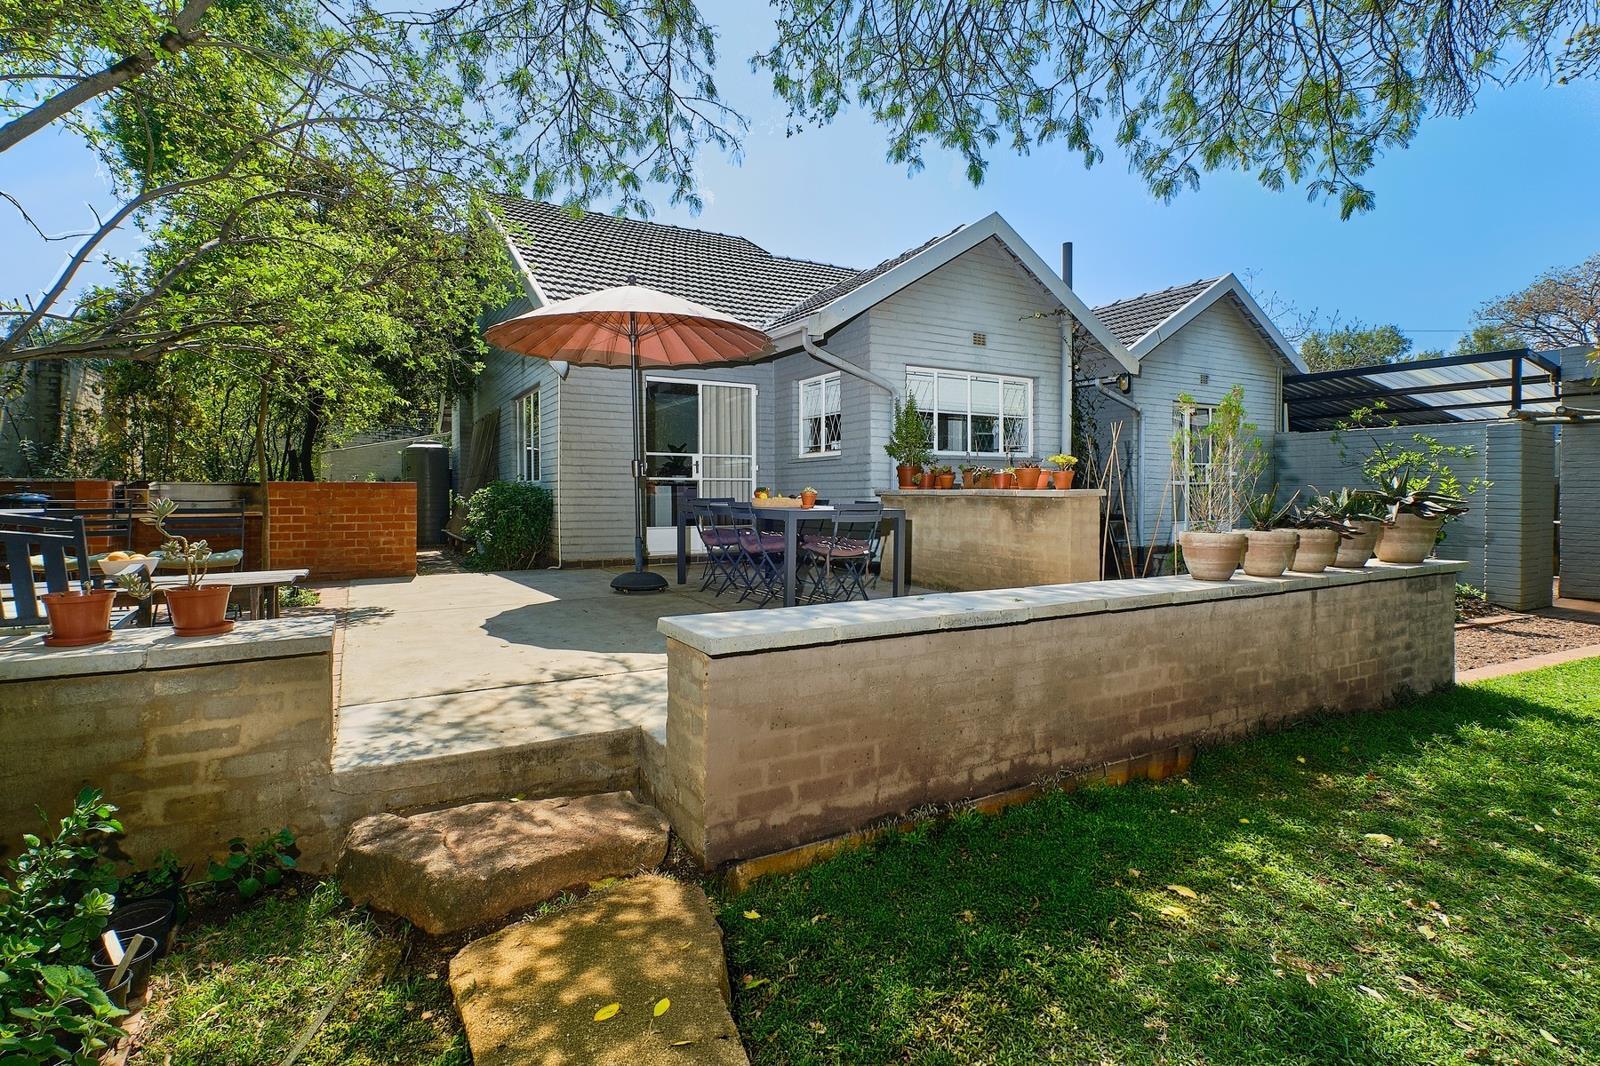
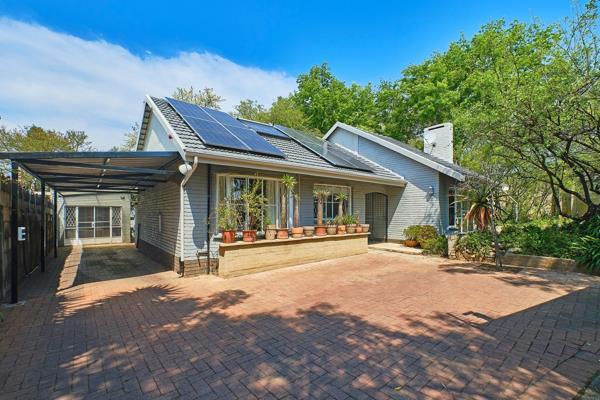
Outside, the established garden offers a lovely balance of lawn, mature trees and sunny paved areas where you can relax or entertain. A tandem carport provides secure off-street parking.
The separate outbuilding offers excellent flexibility as a cottage, guest suite, work-from-home space or accommodation for extended family. It comprises a comfortable living area with a kitchenette, a bedroom, a small dressing room and an en-suite bathroom. Its own charming patio beneath a rustic pergola provides a private outdoor retreat.
Energy and Water-Saving Features:
Solar system with an 8kW inverter, 200Ah batteries and eight solar panels
Solar geyser with a GeyserWise control unit
2,500-litre municipal water backup tank
0.8kW variable-speed drive pump
Offering character, space, independent accommodation and valuable energy and water backup systems, this is a practical home designed for comfortable modern living.
Rates and taxes breakdown:
Rates: R1161.97
Sewerage: R890.65
Refuse: R556.60
Photo Gallery