
Description
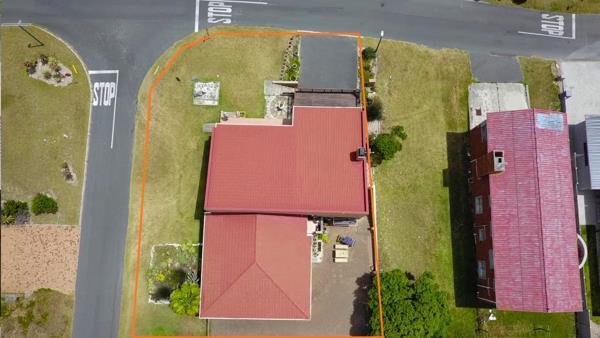
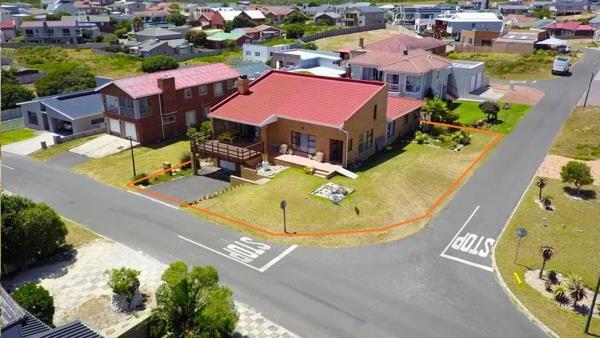
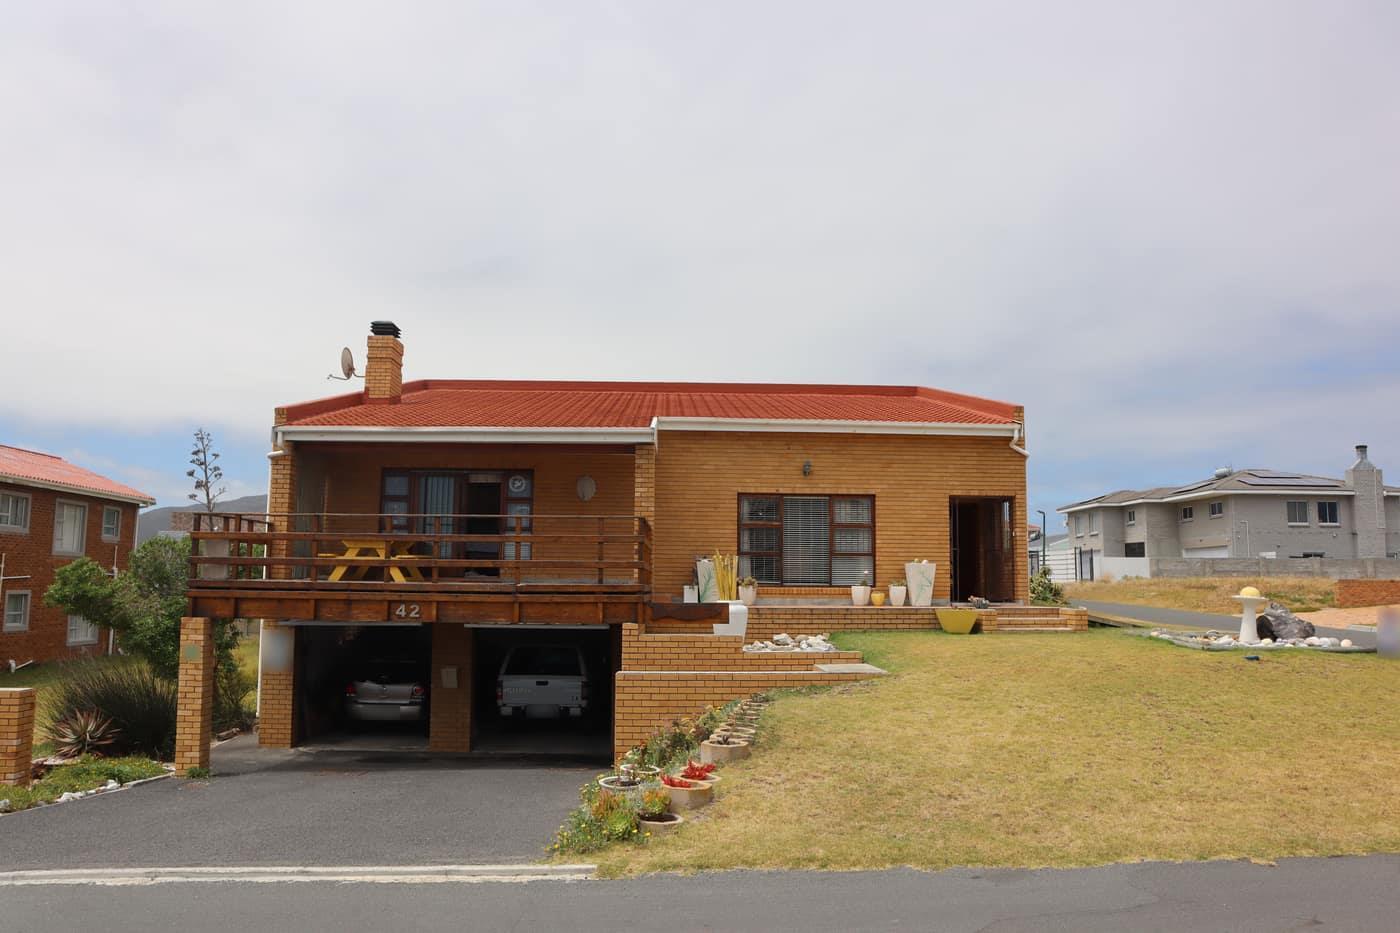
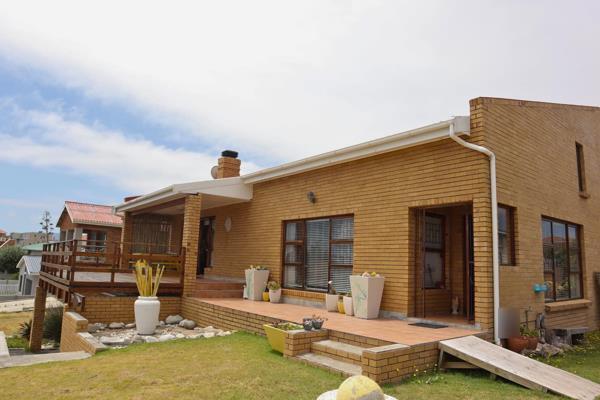
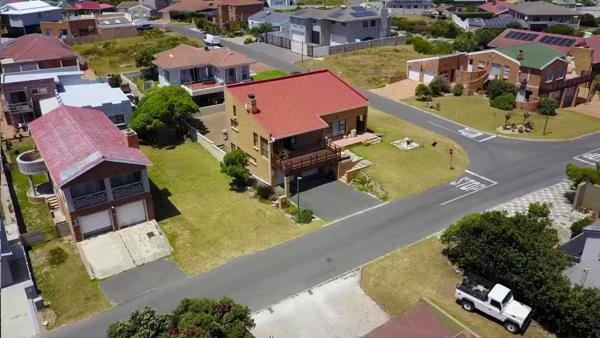
Positioned on an elevated corner stand in the sought-after coastal suburb of Perlemoenbaai, this well-maintained four-bedroom home offers comfortable family living, generous entertainment spaces and the added advantage of a separate guest suite. Ideally located within easy walking distance of the ocean and the popular cliff path, the property presents an appealing opportunity to enjoy the relaxed coastal lifestyle for which the Overberg is so well known.
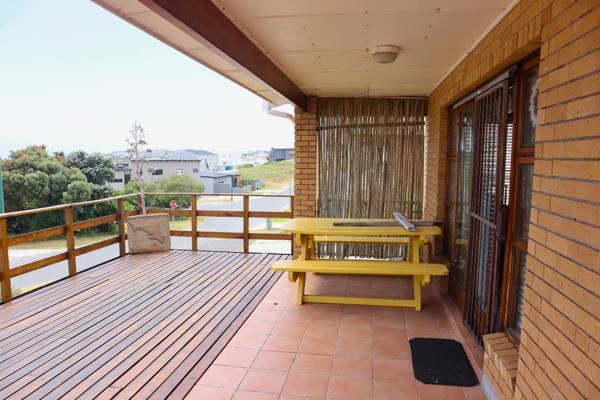
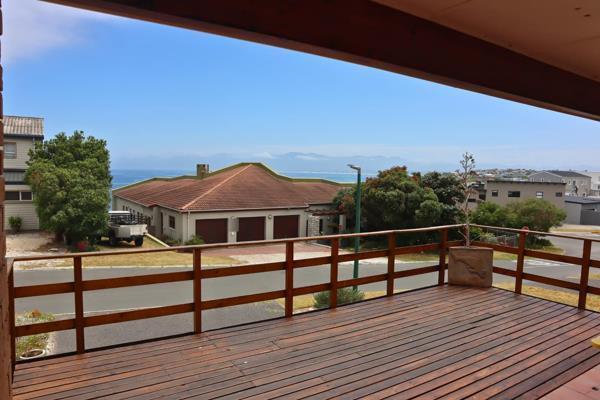
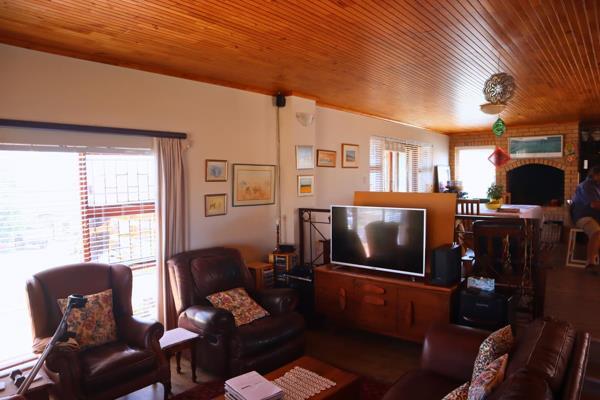
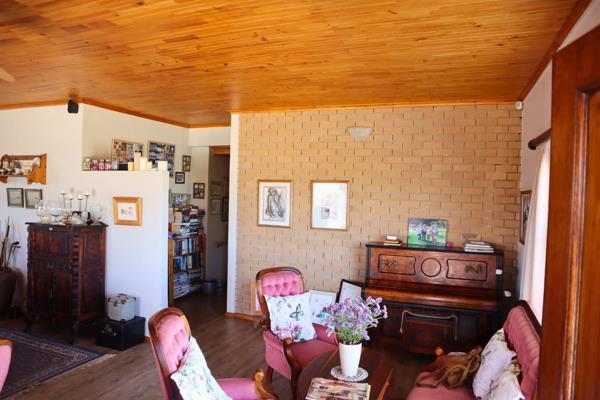
The home welcomes you with a sheltered balcony, providing a lovely spot to enjoy your morning coffee while taking in the fresh coastal air. Inside, the spacious and flowing living areas create a warm, inviting atmosphere, with the lounge and dining room seamlessly connected to an entertainment area featuring a built-in braai. Designed with family gatherings and relaxed entertaining in mind, this is a home where there is plenty of room to come together and enjoy time with family and friends.
The fully fitted kitchen forms an integral part of the home''s living space, offering generous work surfaces, ample cupboard storage, a gas stove, electric oven and extractor fan. An additional walk-in pantry provides valuable storage and also offers the potential to be used as a wine cellar, adding further practicality and character to the kitchen.
The main accommodation consists of three spacious bedrooms, all offering built-in cupboards. The main bedroom is particularly generous, featuring extensive cupboard space and an en-suite bathroom fitted with a bath, shower, basin and toilet. Bedrooms two and three are also comfortably proportioned and share a full family bathroom, fitted with a bath, shower, basin and toilet.
Adding considerable versatility is the separate fourth bedroom, complete with its own private entrance and en-suite bathroom fitted with a shower, basin and toilet. This arrangement is ideal for accommodating visiting family and friends, providing independent accommodation for extended family, creating a private work-from-home space or exploring the possibility of additional rental income.
Outside, the property continues to offer practical convenience. The fully paved backyard provides a neat, low-maintenance outdoor area with ample additional parking space. A double automated garage offers secure parking, while a large storeroom provides useful extra space for tools, equipment and household belongings. The established, easy-care garden further complements the property''s low-maintenance appeal.
Additional features include knotty pine ceilings, a combination of vinyl , tiled and carpeted flooring, a linen cupboard, tiled roof and an alarm system, burglar bars, security doors and security gates.
Property Features
Three bedrooms, including a separate fourth bedroom with private entrance
Two bathrooms, including two en-suite bathrooms
Spacious lounge and dining room
Dedicated entertainment area with built-in braai
Fully fitted kitchen with gas stove and electric oven
Walk-in pantry potential wine cellar
Sheltered balcony
Elevated corner stand
Walking distance to the ocean and cliff path
Enjoy the Best of Perlemoenbaai and Walker Bay
Perlemoenbaai is a popular coastal neighbourhood ideally positioned between De Kelders and Gansbaai, offering a wonderful balance between peaceful seaside living and convenient access to everyday amenities. The surrounding coastline is renowned for its natural beauty, spectacular sunsets over Walker Bay and seasonal sightings of Southern Right Whales. Residents can enjoy nearby walking trails, Stanford''s Cove, De Plaat and the many attractions of the greater Gansbaai and Overberg region.
Disclaimer: All property details, measurements, descriptions and features are provided in good faith and are subject to verification. Erfdevco and its representatives accept no responsibility for any errors or omissions. Prospective purchasers are encouraged to conduct their own investigations and verify all information before entering into an agreement of sale.
The home welcomes you with a sheltered balcony, providing a lovely spot to enjoy your morning coffee while taking in the fresh coastal air. Inside, the spacious and flowing living areas create a warm, inviting atmosphere, with the lounge and dining room seamlessly connected to an entertainment area featuring a built-in braai. Designed with family gatherings and relaxed entertaining in mind, this is a home where there is plenty of room to come together and enjoy time with family and friends.
The fully fitted kitchen forms an integral part of the home''s living space, offering generous work surfaces, ample cupboard storage, a gas stove, electric oven and extractor fan. An additional walk-in pantry provides valuable storage and also offers the potential to be used as a wine cellar, adding further practicality and character to the kitchen.
The main accommodation consists of three spacious bedrooms, all offering built-in cupboards. The main bedroom is particularly generous, featuring extensive cupboard space and an en-suite bathroom fitted with a bath, shower, basin and toilet. Bedrooms two and three are also comfortably proportioned and share a full family bathroom, fitted with a bath, shower, basin and toilet.
Adding considerable versatility is the separate fourth bedroom, complete with its own private entrance and en-suite bathroom fitted with a shower, basin and toilet. This arrangement is ideal for accommodating visiting family and friends, providing independent accommodation for extended family, creating a private work-from-home space or exploring the possibility of additional rental income.
Outside, the property continues to offer practical convenience. The fully paved backyard provides a neat, low-maintenance outdoor area with ample additional parking space. A double automated garage offers secure parking, while a large storeroom provides useful extra space for tools, equipment and household belongings. The established, easy-care garden further complements the property''s low-maintenance appeal.
Additional features include knotty pine ceilings, a combination of vinyl , tiled and carpeted flooring, a linen cupboard, tiled roof and an alarm system, burglar bars, security doors and security gates.
Property Features
Three bedrooms, including a separate fourth bedroom with private entrance
Two bathrooms, including two en-suite bathrooms
Spacious lounge and dining room
Dedicated entertainment area with built-in braai
Fully fitted kitchen with gas stove and electric oven
Walk-in pantry potential wine cellar
Sheltered balcony
Elevated corner stand
Walking distance to the ocean and cliff path
Enjoy the Best of Perlemoenbaai and Walker Bay
Perlemoenbaai is a popular coastal neighbourhood ideally positioned between De Kelders and Gansbaai, offering a wonderful balance between peaceful seaside living and convenient access to everyday amenities. The surrounding coastline is renowned for its natural beauty, spectacular sunsets over Walker Bay and seasonal sightings of Southern Right Whales. Residents can enjoy nearby walking trails, Stanford''s Cove, De Plaat and the many attractions of the greater Gansbaai and Overberg region.
Disclaimer: All property details, measurements, descriptions and features are provided in good faith and are subject to verification. Erfdevco and its representatives accept no responsibility for any errors or omissions. Prospective purchasers are encouraged to conduct their own investigations and verify all information before entering into an agreement of sale.
Photo Gallery
Listing Details
Bathrooms
3
Bedrooms
4
Garage parking
2
Garages
2
Land size
502 m²
Listing date
20 Nov 2026
Parking spaces
2
Property type
House
Rates and taxes
R 924
Map
The map uses the listing's coordinates. Confirm the exact location independently.
Plan your next steps
Planning your next step? Check a purchase, compare rental costs, or prepare with the viewing checklist.
Before making a decision, independently verify the asking price, availability and running costs. Save this home to your shortlist to record questions and compare it with others.
- Prepare for a viewing and record what you find.
- Check the purchase details and compare ownership costs.
- Compare neighbourhoods against your priorities.
Listing information
Details may change after our latest update. Homescoutly is not the seller, landlord, or listing agent.
More Homes in Gansbaai
Looking for similar homes in Gansbaai? Browse more listings in this city to compare locations, photos, and property details.