Description
Super spacious, master-built home in the exclusive Bedford Park.
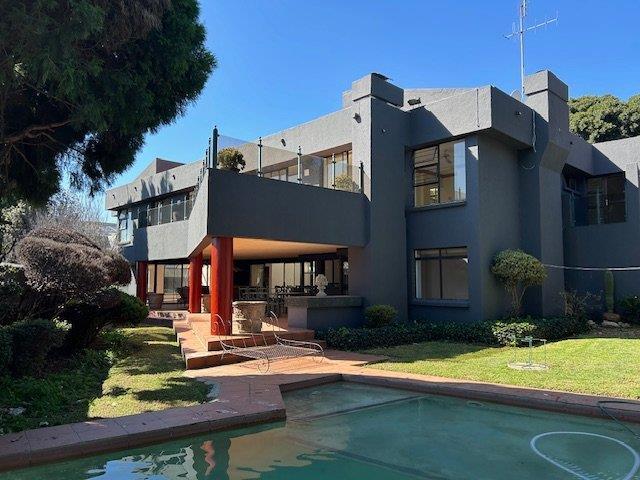
Finest architectural design creates majestic flowing spaces with a symphony of glass and natural light filtering in through the windows and strategically located skylight. The clean lines and finishes create a luxurious ambience which prevails throughout the home.
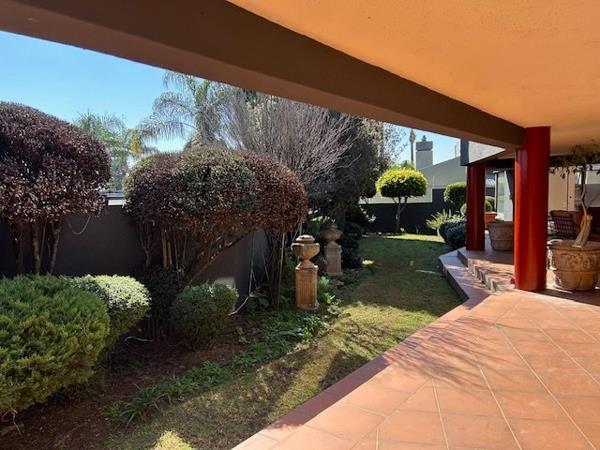
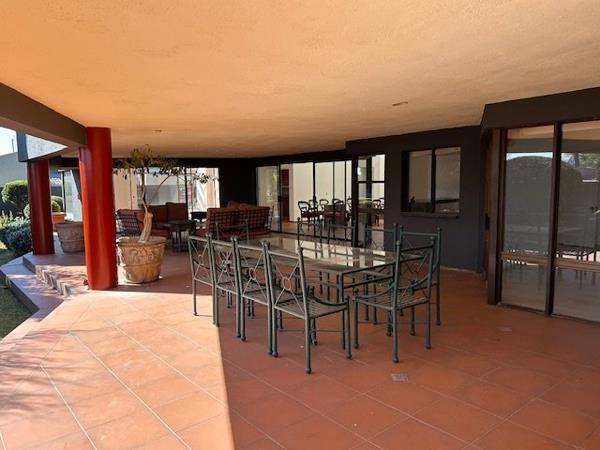
On entering the home, you are greeted by striking double volume dining room with Terracotta tiles leading out to an enormous entertainers patio, complete with custom fitted bar and built in braai. The outside patio is spacious enough to host a significant number of guests with ease and overlooks the sparkling pool area and well-maintained garden.
A generously proportioned formal lounge area with laminate floors and wood burning fireplace is another perfect gathering place for family and friends. In addition, there is a spacious family room with terracotta tiles which leads out to the patio.
The kitchen is perfectly situated for integrated entertaining or just preparing those special family meals. The kitchen features granite clad counter tops, loads of cupboard space, centre island, big pantry, eye level oven and discreetly located scullery with space for two under counter appliances and a double door fridge.
The fully loaded upstairs living areas features the spacious master suite with laminate flooring and opens to a private upstairs patio. The master suite also features a walk-in mirror-clad cupboards in the dressing area and full en-suite bathroom with a double basin. A guest suite has its own en-suite bathroom with a shower toilet and basin and private balcony. An additional two spacious bedrooms both with laminate flooring and built in cupboards lead out to the upstairs patio and are serviced by an additional full bathroom.
In addition, the property boasts a fully self-contained flatlet complete with an expansive lounge dining room area, kitchenette, coffee station, bathroom with shower basin and toilet and a big bedroom. The flatlet also has two dedicated undercover parking spaces. The flatlet could also be perfect for the work from home entrepreneur wanting office space on the premises. Save on office rent! The flatlet or office is approximately 100 square meters in size.
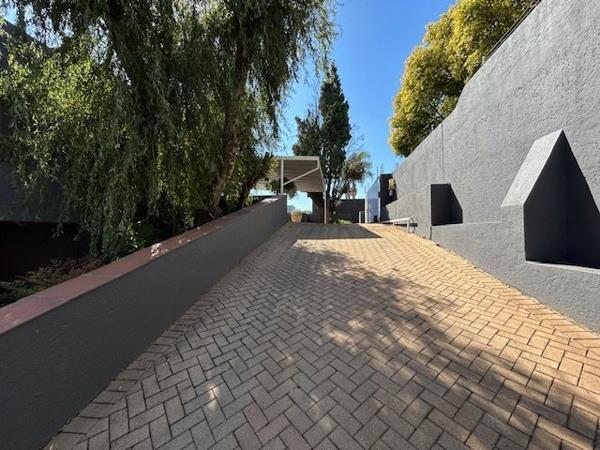
Additional features include two domestic bedrooms with seating area and bathroom, three garages, fitted for Wi-Fi, and pre-paid electricity. A security guard for the street is situated next door. As part of the purchase, there is also an option to retain some of the current furnishings including the 12-seater glass and marble dining room table and outside patio furniture should any of the items be required.
An array of top-flight private schools permeate the direct area, including Saheti, King David, St Andrews School for Girls, Reddam House, St Benedicts College & Crawford College. The Neighbourhood Shopping Centre is down the road.
This home has it all and awaits the perfect family, come home to your private sanctuary.
Photo Gallery