
Description
This unit is one of only a few free standing units in the complex and price is negotiable.
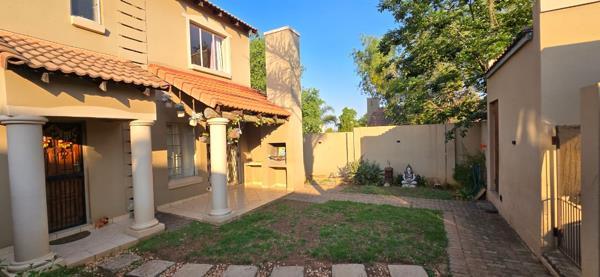
Entrance to Garden from Garage and Carport
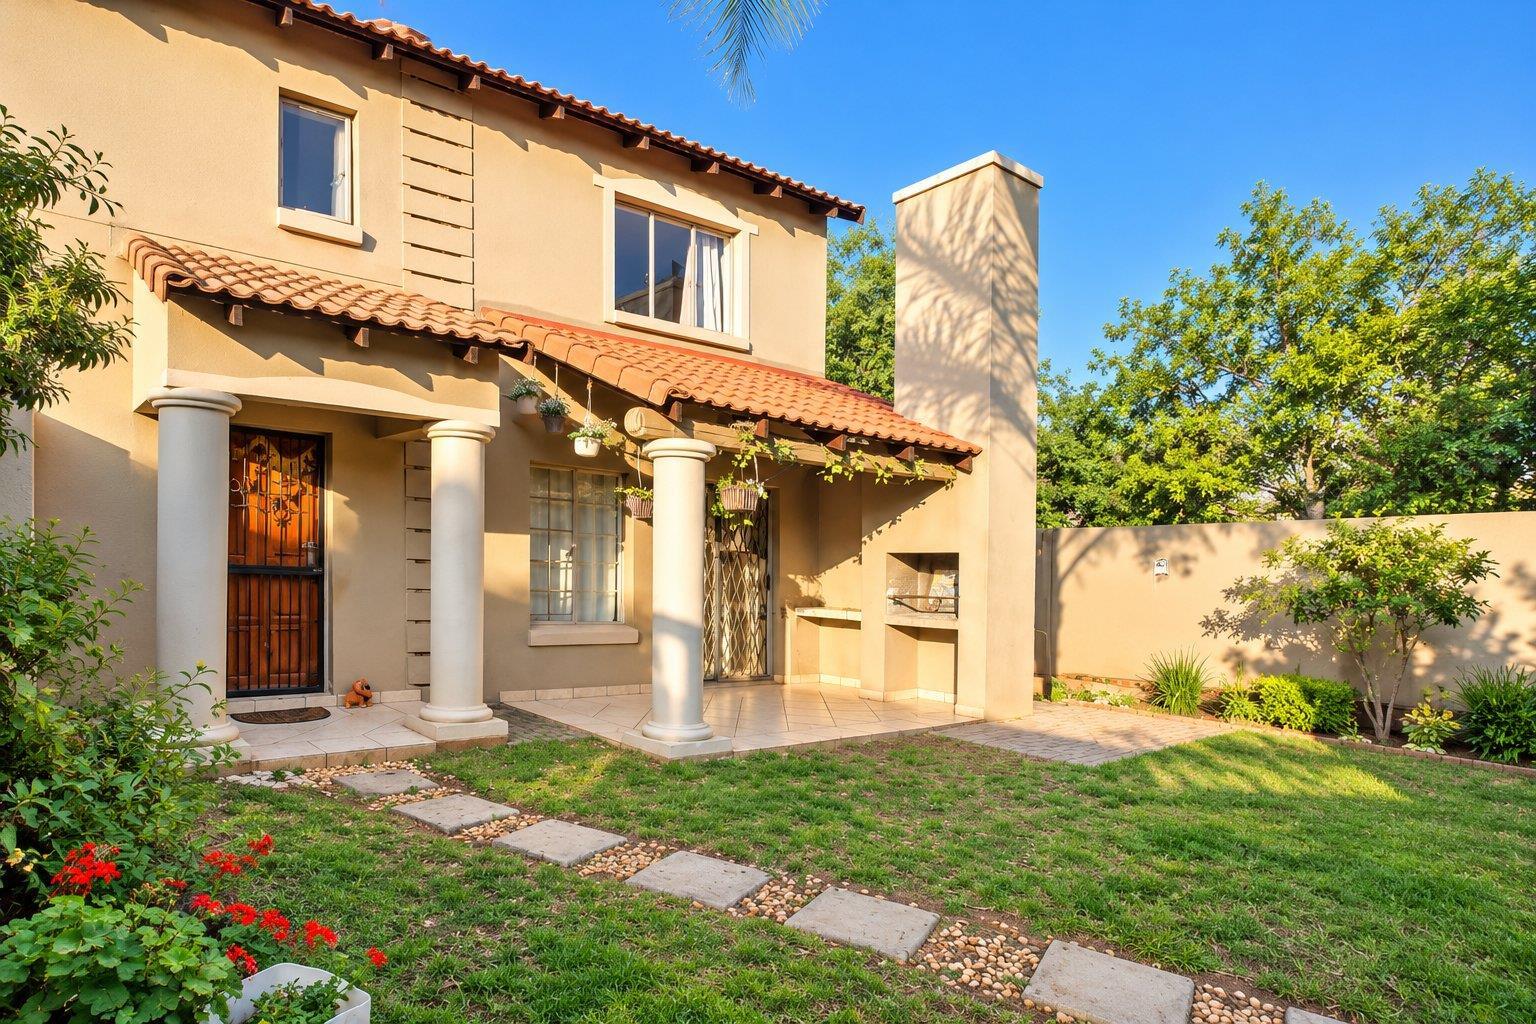
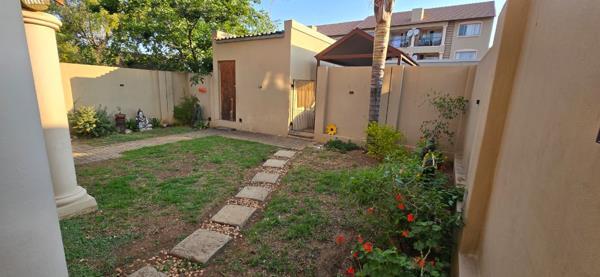
Fully walled enclosed garden around the 105m sq home. Situate close to Entrance and Entertainment clubhouse, pool and tenniscourt.
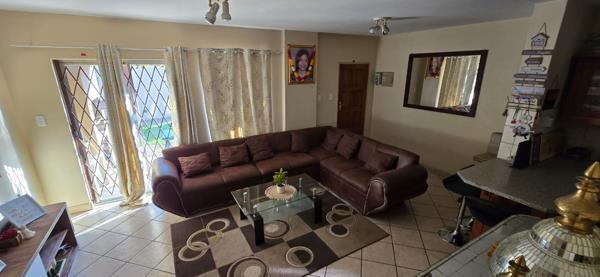
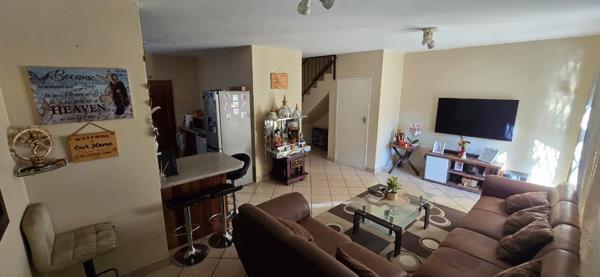
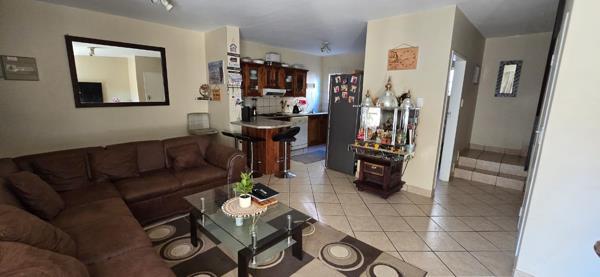
Open Plan Lounge, Dining room and Kitchen - Tiled floors sliding doors to covered patio and braai
Kitchen - Hob, Under counter Oven, Extractor fan, Space for 2 wet appliances and double door fridge
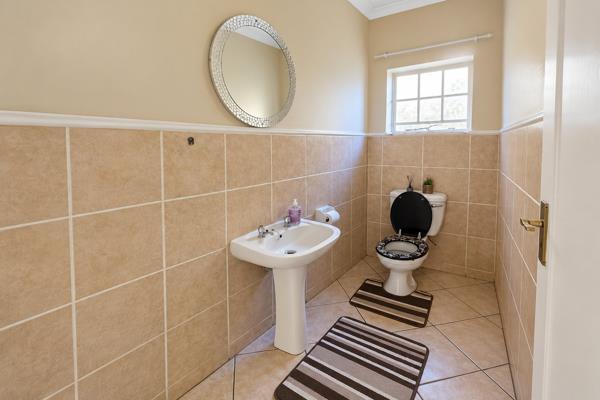
Downstairs Guest bathroom - Toilet & Basin
Downstairs Storage under staircase.
Upstairs 2 bedrooms 2 bathrooms
Main Bedroom - Queen size bed, Carpets, Built-in cupboards
Bedroom 2 - Double size bed, Carpets, Built-in cupboards
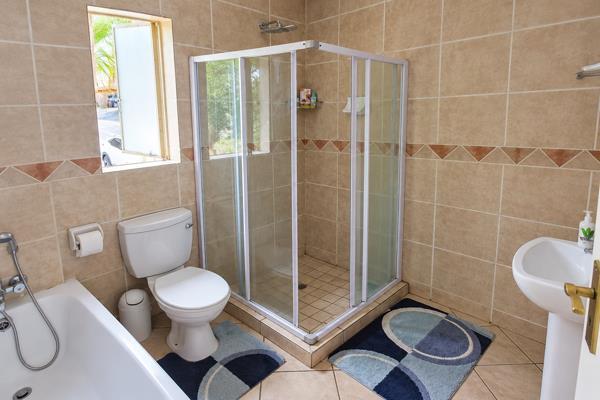
Main en-suite Bathroom - Full bathroom, Tiled floor and walls
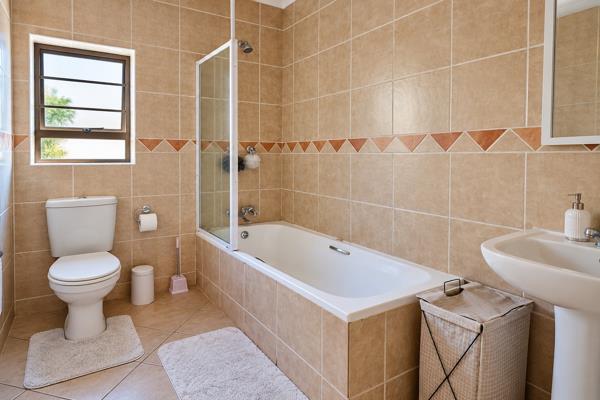
Bathroom 2 - Bath with Shower over bath, Basin & Toilet
Single enclosed Garage
Single covered Carport
Spacious wrap around garden.
Pet Friendly with approval
Complex has 24 hour security guards, Camera and electronic access controlPet
Communal Entertainment area with Covered Patio, Swimming pool, Tennis Court and Childrens Play area.
Entrance to Garden from Garage and Carport
Fully walled enclosed garden around the 105m sq home. Situate close to Entrance and Entertainment clubhouse, pool and tenniscourt.
Open Plan Lounge, Dining room and Kitchen - Tiled floors sliding doors to covered patio and braai
Kitchen - Hob, Under counter Oven, Extractor fan, Space for 2 wet appliances and double door fridge
Downstairs Guest bathroom - Toilet & Basin
Downstairs Storage under staircase.
Upstairs 2 bedrooms 2 bathrooms
Main Bedroom - Queen size bed, Carpets, Built-in cupboards
Bedroom 2 - Double size bed, Carpets, Built-in cupboards
Main en-suite Bathroom - Full bathroom, Tiled floor and walls
Bathroom 2 - Bath with Shower over bath, Basin & Toilet
Single enclosed Garage
Single covered Carport
Spacious wrap around garden.
Pet Friendly with approval
Complex has 24 hour security guards, Camera and electronic access controlPet
Communal Entertainment area with Covered Patio, Swimming pool, Tennis Court and Childrens Play area.
Photo Gallery
Listing Details
Access gate
1
Bathrooms
2.5
Bedrooms
2
Built in cupboards
1
Electric fencing
1
En-suite
1
Floor size
105 m²
Garage parking
2
Garden
1
Guest toilet
1
Kitchen
1
Levies
R 1 946
Listing date
30 Oct 2026
Lounges
1
Open parking
1
Parking spaces
3
Patio
1
Pet friendly
1
Property type
Townhouse
Rates and taxes
R 710
Security post
1
Map
The map uses the listing's coordinates. Confirm the exact location independently.
Plan your next steps
Planning your next step? Check a purchase, compare rental costs, or prepare with the viewing checklist.
Before making a decision, independently verify the asking price, availability and running costs. Save this home to your shortlist to record questions and compare it with others.
- Prepare for a viewing and record what you find.
- Check the purchase details and compare ownership costs.
- Compare neighbourhoods against your priorities.
Listing information
Details may change after our latest update. Homescoutly is not the seller, landlord, or listing agent.
More Homes in Randburg
Looking for similar homes in Randburg? Browse more listings in this city to compare locations, photos, and property details.