
Description
The ultimate blend of expansive space, privacy, and secure living in this massive 322 sqm townhouse.
Set in a Cul de Suc . Being one of only two units on the property, you get the freedom and size.
The Ground Floor:
Built for Grand Entertaining Dual Lounges:
Two spacious living areas offer flexibility for a open plan sitting room and a cozy family TV lounge.
Formal Dining Room:
A dedicated area perfect for hosting large family dinners and celebrations.
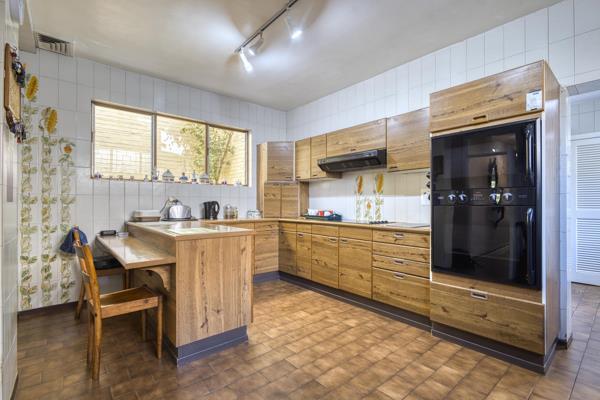
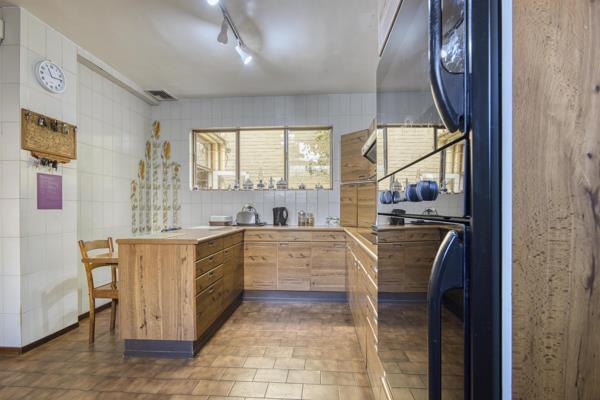
Chefs Kitchen & Scullery.
Large fitted kitchen featuring excellent counter space, paired with a separate scullery to keep your cooking environment spotless.
Abundant Storage:
Intelligently integrated storage spaces throughout the ground floor keep the home uncluttered.
Guest Toilet:
Conveniently located downstairs, ensuring privacy for the upper level when entertaining visitors.
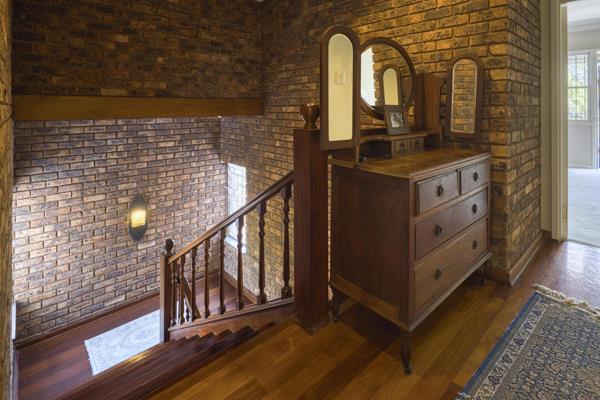
A beautiful wooden staircase serves as a striking architectural centerpiece, welcoming you as it transitions to the Living and Private quarters upstairs.
The Upper Level:
Secure Family Sanctuary 3 Generous Bedrooms:
Large, airy rooms with plenty of natural light and wardrobe space. The master bedroom features its own private, full ensuite bathroom .
Family Bathroom:
A well-appointed second bathroom serving the remaining upstairs bedrooms.
Bonus Feature:
Private Bachelor Pad Completely self-contained with its own bedroom, bathroom, and kitchenette, this versatile space is perfect for :
Generating a steady monthly rental income.
Multi-generational living teenagers or grand parents.
Double Lock up garage with remote access directly into the entrance Hall of the property.
Shared Front Communal Garden and Pedestrian entrance.
Shared Building Insurance.
Separate Utilities.
Walking distance to Restaurants'' Parks and Florida road HUB.
Private viewings only.
E&OE
Set in a Cul de Suc . Being one of only two units on the property, you get the freedom and size.
The Ground Floor:
Built for Grand Entertaining Dual Lounges:
Two spacious living areas offer flexibility for a open plan sitting room and a cozy family TV lounge.
Formal Dining Room:
A dedicated area perfect for hosting large family dinners and celebrations.
Chefs Kitchen & Scullery.
Large fitted kitchen featuring excellent counter space, paired with a separate scullery to keep your cooking environment spotless.
Abundant Storage:
Intelligently integrated storage spaces throughout the ground floor keep the home uncluttered.
Guest Toilet:
Conveniently located downstairs, ensuring privacy for the upper level when entertaining visitors.
A beautiful wooden staircase serves as a striking architectural centerpiece, welcoming you as it transitions to the Living and Private quarters upstairs.
The Upper Level:
Secure Family Sanctuary 3 Generous Bedrooms:
Large, airy rooms with plenty of natural light and wardrobe space. The master bedroom features its own private, full ensuite bathroom .
Family Bathroom:
A well-appointed second bathroom serving the remaining upstairs bedrooms.
Bonus Feature:
Private Bachelor Pad Completely self-contained with its own bedroom, bathroom, and kitchenette, this versatile space is perfect for :
Generating a steady monthly rental income.
Multi-generational living teenagers or grand parents.
Double Lock up garage with remote access directly into the entrance Hall of the property.
Shared Front Communal Garden and Pedestrian entrance.
Shared Building Insurance.
Separate Utilities.
Walking distance to Restaurants'' Parks and Florida road HUB.
Private viewings only.
E&OE
Photo Gallery



Listing Details
Aircon
1
Bathrooms
3.5
Bedrooms
4
Dining areas
1
Entrance hall
1
Flatlets
1
Floor size
322 m²
Garage parking
2
Garden
1
Land size
966 m²
Levies
R 2 490
Listing date
5 Aug 2026
Lounges
2
Open parking
3
Parking spaces
5
Patio
1
Pet friendly
1
Property type
Duplex
Rates and taxes
R 2 663
Map
The map uses the listing's coordinates. Confirm the exact location independently.
Plan your next steps
Planning your next step? Check a purchase, compare rental costs, or prepare with the viewing checklist.
Before making a decision, independently verify the asking price, availability and running costs. Save this home to your shortlist to record questions and compare it with others.
- Prepare for a viewing and record what you find.
- Check the purchase details and compare ownership costs.
- Compare neighbourhoods against your priorities.
Listing information
Details may change after our latest update. Homescoutly is not the seller, landlord, or listing agent.
More Homes in Durban
Looking for similar homes in Durban? Browse more listings in this city to compare locations, photos, and property details.