
Description
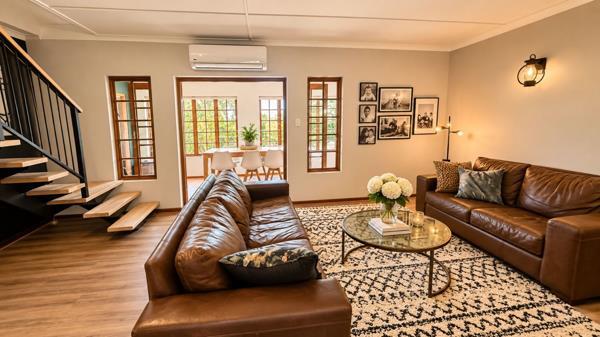
A Charming and Spacious Family Home with Versatile Living Spaces. Exclusive Joint Mandate. This attractive and generously proportioned family home offers a wonderful combination of comfort, character and versatile living spaces, making it ideal for family living as well as working from home.
The home offers three well-sized bedrooms, with the main bedroom featuring a full en-suite bathroom and walk-in cupboard. A second bathroom, fitted with a shower, together with a separate toilet, serves the remaining two bedrooms.
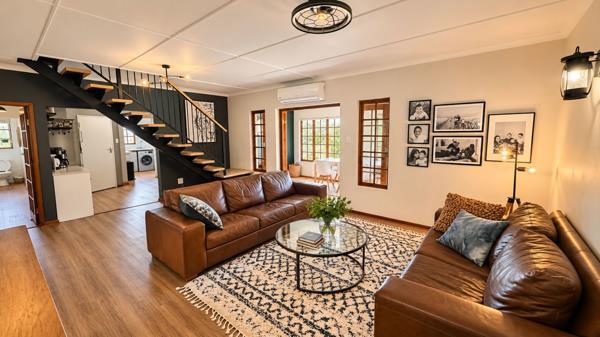
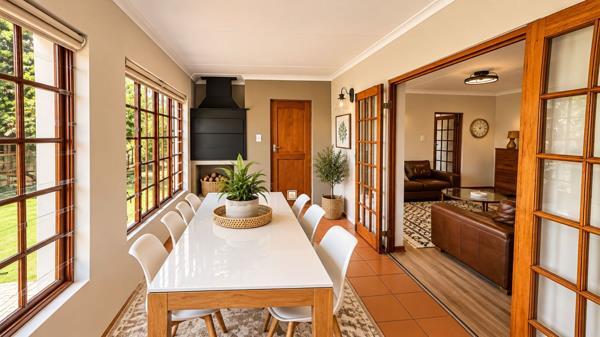
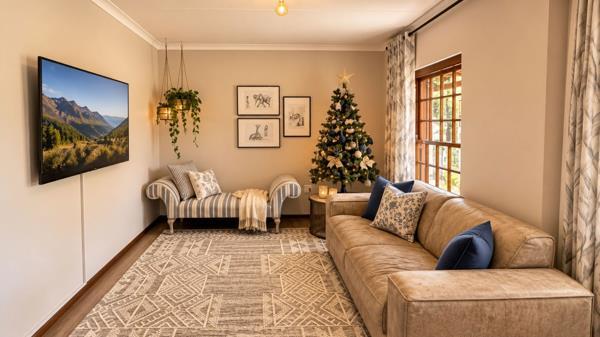
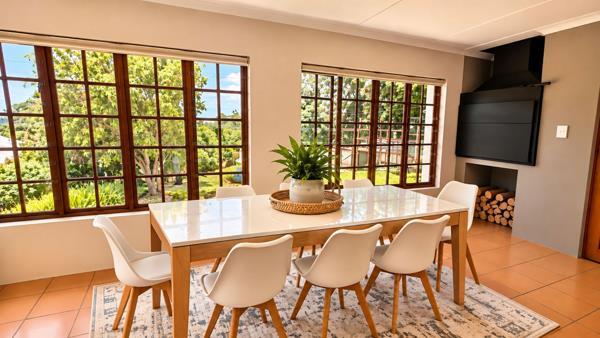
The spacious open-plan living area flows seamlessly into a beautiful sunroom, which incorporates the dining area and a built-in braai. Bathed in natural light, this inviting space creates the perfect setting for relaxed family living and entertaining throughout the year.
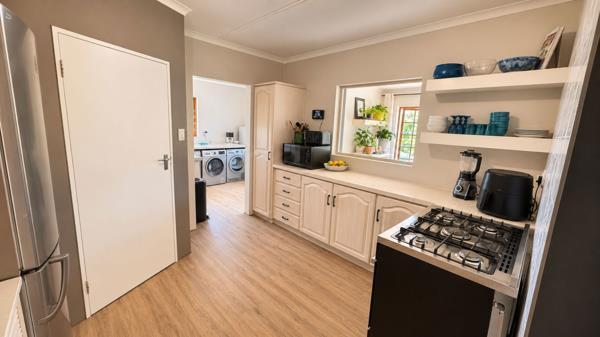
The well-appointed kitchen offers ample cupboard and worktop space and is complemented by a separate laundry and utility area.
A staircase leads to an exceptionally spacious loft room, currently utilized as a childrens living and recreation area. This versatile space offers excellent additional accommodation and could easily serve as a games room, family lounge or creative retreat.
An outstanding feature of the property is the additional space beneath the main house. Here you will find a double garage, with generous additional space behind one of the garages, currently utilized as an art studio. A separate entrance alongside the garage leads to a large, fully fitted office, ideal for working from home or running a small business.
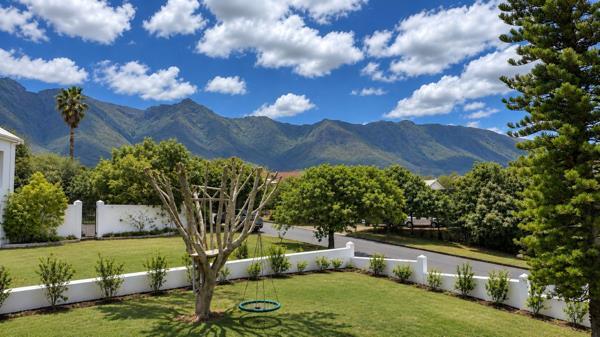
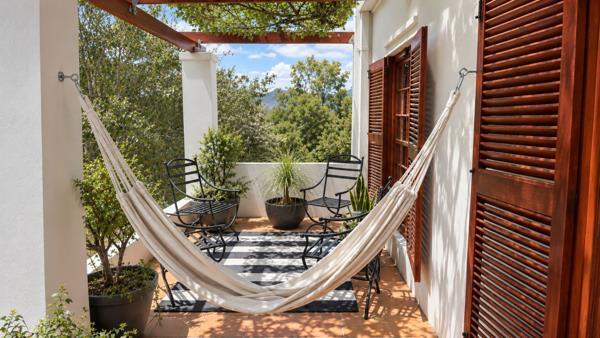
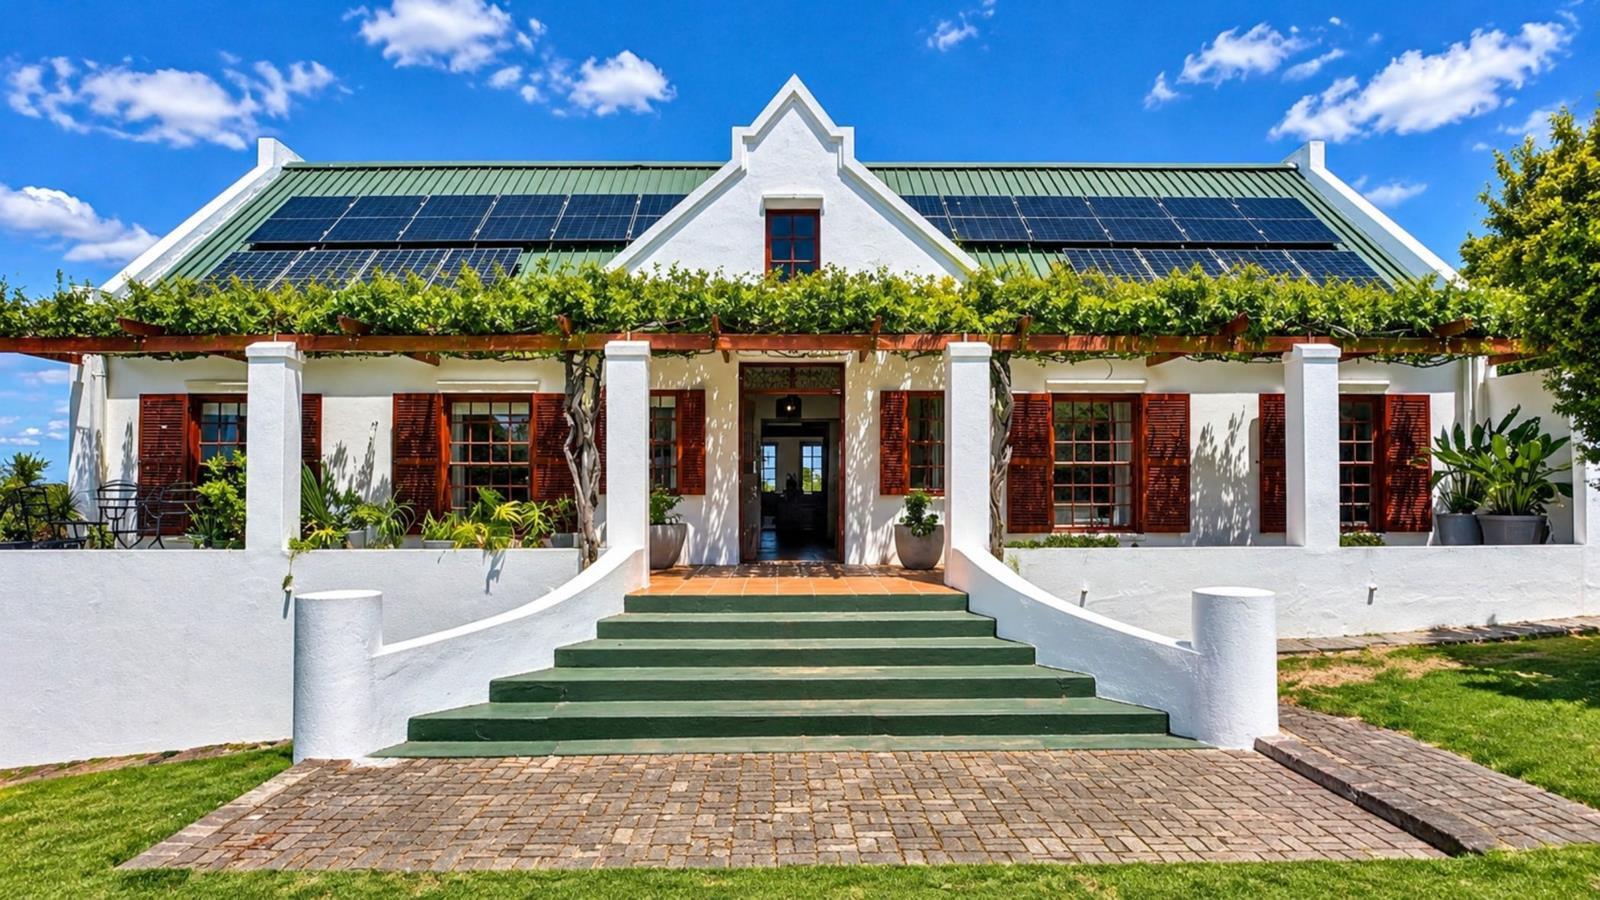
Further features include solar panels, attractive wooden window frames and French doors, spacious interiors and lovely views of the surrounding landscape.
Combining comfortable family accommodation with exceptional additional spaces for work, creativity and leisure, this is a home that offers much more than meets the eye.
A wonderful opportunity to enjoy space, character and a relaxed lifestyle in a home designed to accommodate the needs of modern family living.
The home offers three well-sized bedrooms, with the main bedroom featuring a full en-suite bathroom and walk-in cupboard. A second bathroom, fitted with a shower, together with a separate toilet, serves the remaining two bedrooms.
The spacious open-plan living area flows seamlessly into a beautiful sunroom, which incorporates the dining area and a built-in braai. Bathed in natural light, this inviting space creates the perfect setting for relaxed family living and entertaining throughout the year.
The well-appointed kitchen offers ample cupboard and worktop space and is complemented by a separate laundry and utility area.
A staircase leads to an exceptionally spacious loft room, currently utilized as a childrens living and recreation area. This versatile space offers excellent additional accommodation and could easily serve as a games room, family lounge or creative retreat.
An outstanding feature of the property is the additional space beneath the main house. Here you will find a double garage, with generous additional space behind one of the garages, currently utilized as an art studio. A separate entrance alongside the garage leads to a large, fully fitted office, ideal for working from home or running a small business.
Further features include solar panels, attractive wooden window frames and French doors, spacious interiors and lovely views of the surrounding landscape.
Combining comfortable family accommodation with exceptional additional spaces for work, creativity and leisure, this is a home that offers much more than meets the eye.
A wonderful opportunity to enjoy space, character and a relaxed lifestyle in a home designed to accommodate the needs of modern family living.
Photo Gallery
Listing Details
Access gate
1
Aircon
1
Alarm
1
Bathrooms
2
Bedrooms
3
Built in cupboards
1
En-suite
1
Entrance hall
1
Family TV room
1
Fenced
1
Floor size
283 m²
Garage parking
3
Garages
3
Garden
1
Kitchen
1
Land size
1 477 m²
Laundry
1
Listing date
17 Nov 2026
Lounges
2
Parking spaces
3
Property type
House
Scenic view
1
Scullery
1
Study
1
Map
The map uses the listing's coordinates. Confirm the exact location independently.
Plan your next steps
Planning your next step? Check a purchase, compare rental costs, or prepare with the viewing checklist.
Before making a decision, independently verify the asking price, availability and running costs. Save this home to your shortlist to record questions and compare it with others.
- Prepare for a viewing and record what you find.
- Check the purchase details and compare ownership costs.
- Compare neighbourhoods against your priorities.
Listing information
Details may change after our latest update. Homescoutly is not the seller, landlord, or listing agent.
More Homes in Swellendam
Looking for similar homes in Swellendam? Browse more listings in this city to compare locations, photos, and property details.