Description
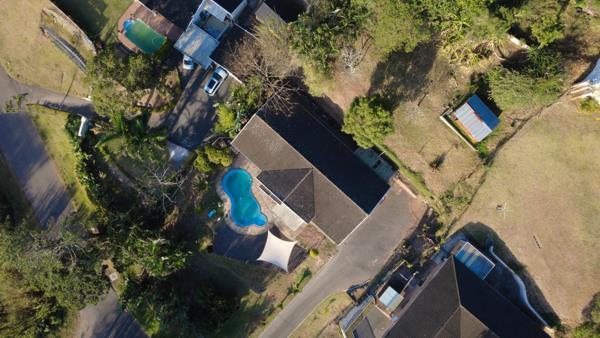
Positioned above road level in a quiet cul-de-sac, this modern family home offers a practical layout, quality finishes, and an excellent location. It''s within easy reach of Kainon Christian School, Atholl Heights Primary, Deutsche Schule, and is zoned for Westville Boys'' and Girls'' High Schools. A shopping center with a Kwikspar, takeaways, and a pharmacy is just around the corner, with Westville Central only minutes away.
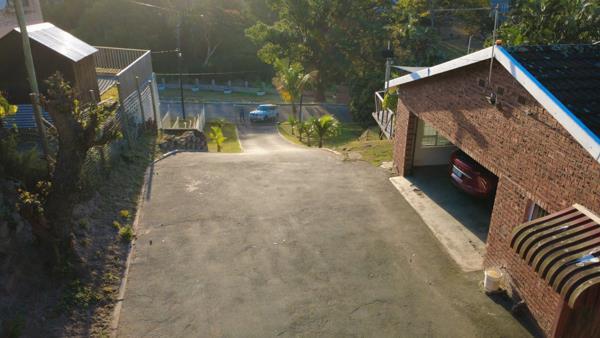
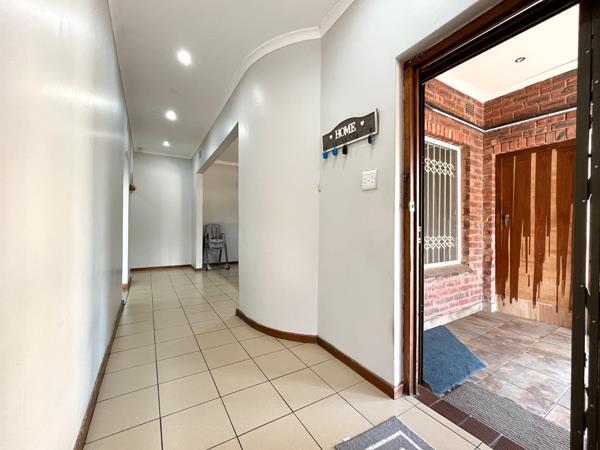
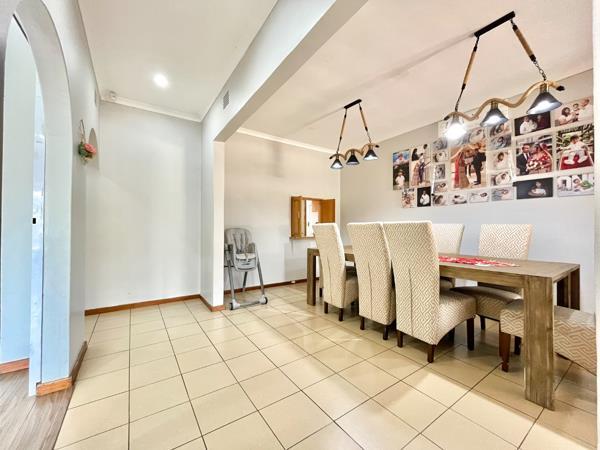
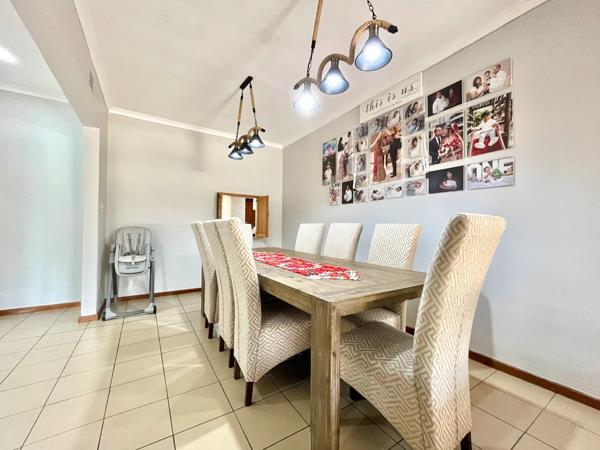
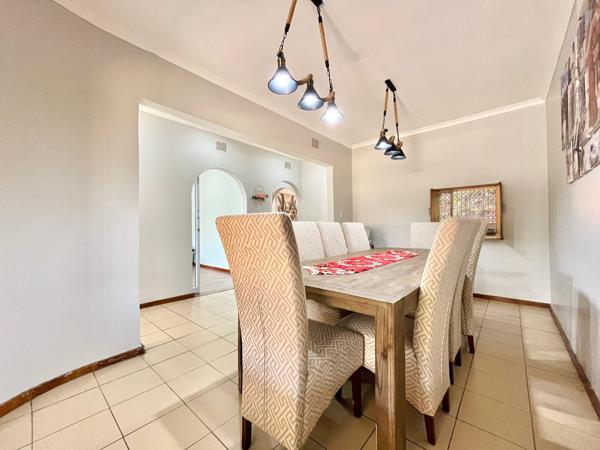
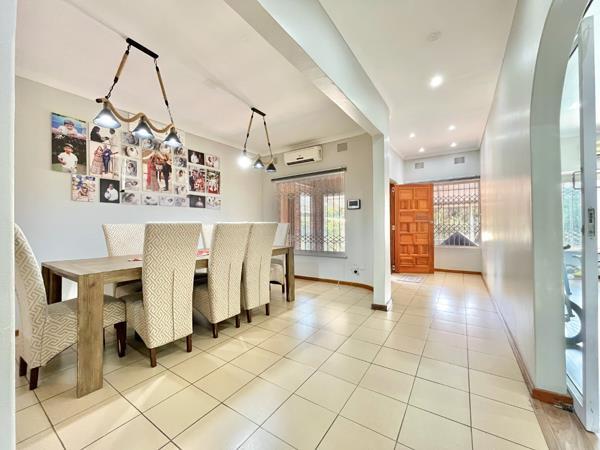
Park in the automated double garage and step directly into the home. The entrance hall leads into the living area, where the dining room connects to the kitchen through a serving hatch. The spacious air-conditioned lounge overlooks the swimming pool through large windows, filling the room with natural light.
The lounge, dining room, and kitchen are separated by non-load-bearing walls, giving buyers the option to create a modern open-plan layout.
The kitchen offers granite countertops, a centre island with a gas hob, ample cupboard space, a prep bowl, and a separate scullery with plumbing for a washing machine.
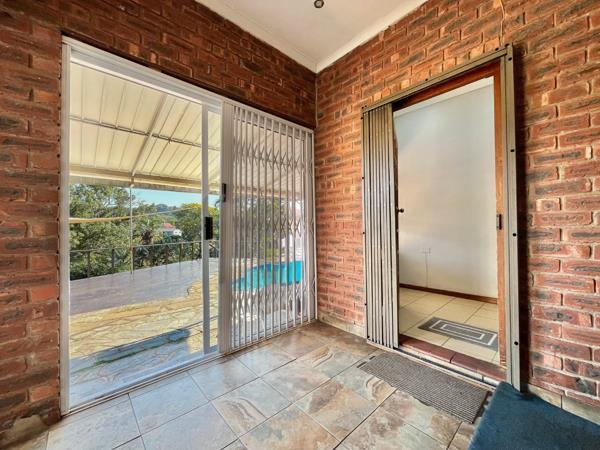
The pool is level with the house, creating an easy indoor-outdoor flow, while the adjoining entertainment deck enjoys elevated views.
The bedrooms are positioned down the hallway for privacy. The main bedroom features air conditioning and a spacious en-suite bathroom with both a bath and shower. Two additional bedrooms include built-in cupboards and share a full family bathroom.
A large study just off the kitchen can easily be used as a fourth bedroom, home office, or playroom.
Finished with aluminum-framed windows, modern finishes, and presented in excellent condition throughout, this is a move-in-ready home in a sought-after Westville location.
Photo Gallery