
Description
A Statement of Style and Exceptional Family Home
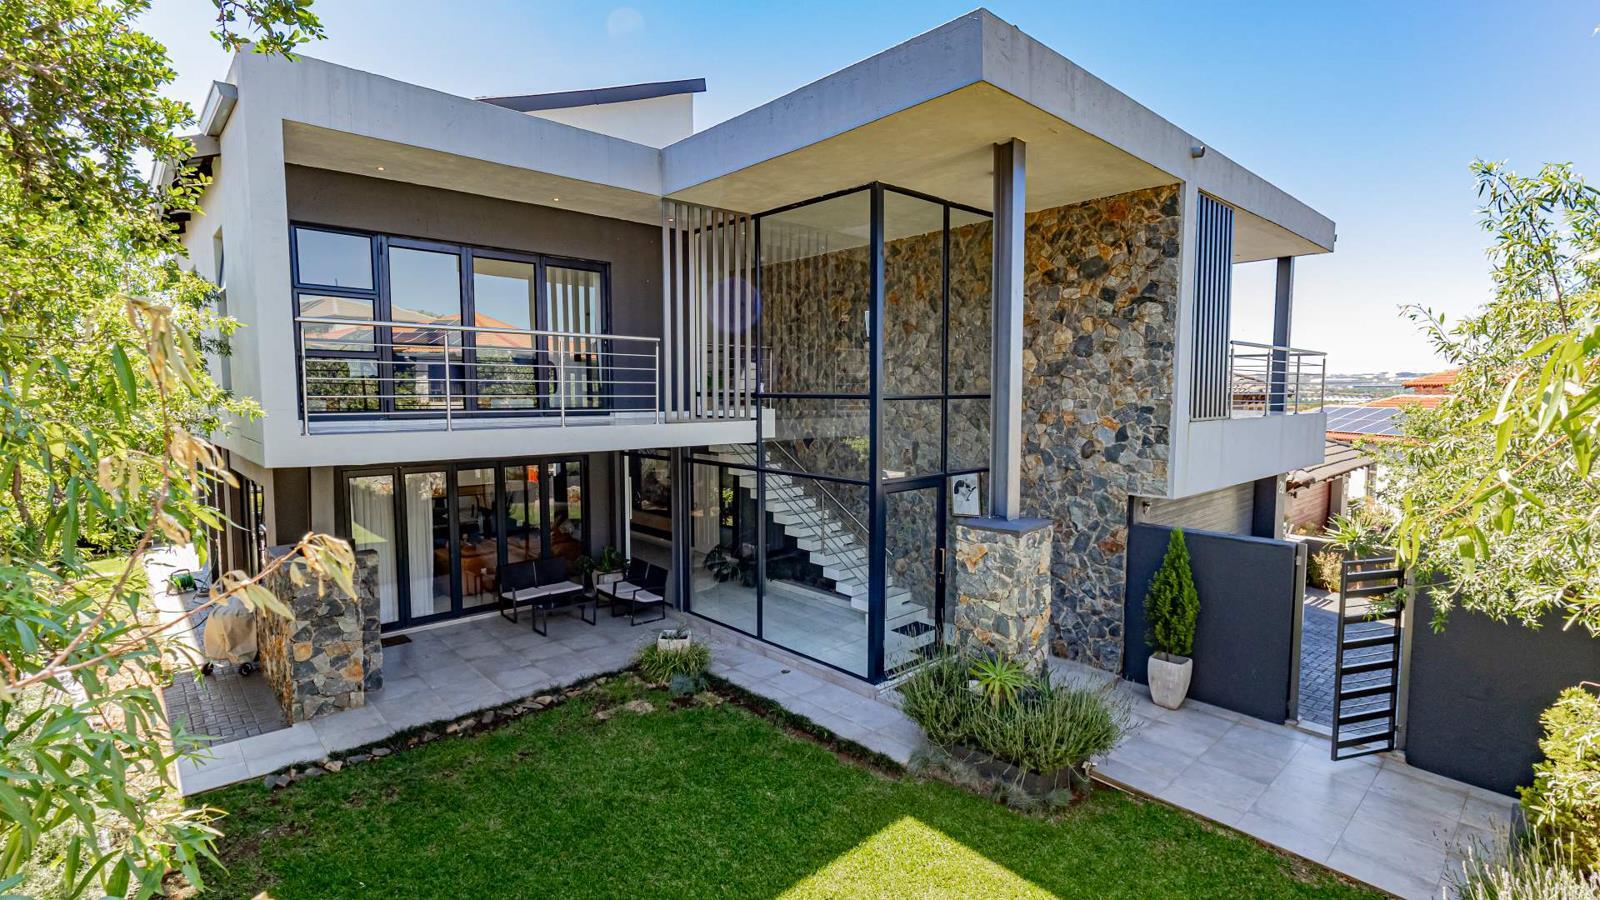
Situated within the secure Pebble Creek Estate, this impressive property offers modern living, generous space and a desirable lifestyle in Greenstone Hill. This exceptional five-bedroom residence combines contemporary architecture with sophisticated finishes and spacious family living. The striking double-storey design features expansive glass windows, a dramatic double-volume entrance, a feature stone wall and sleek modern finishes that create an impressive first impression.
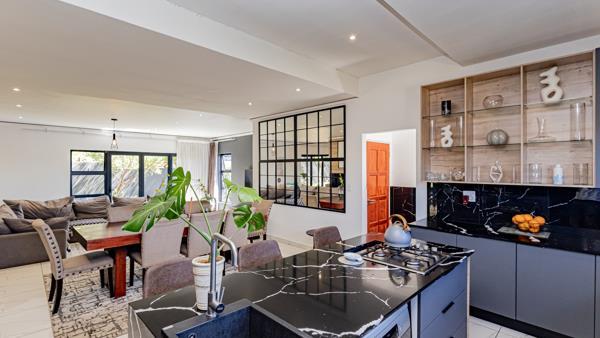
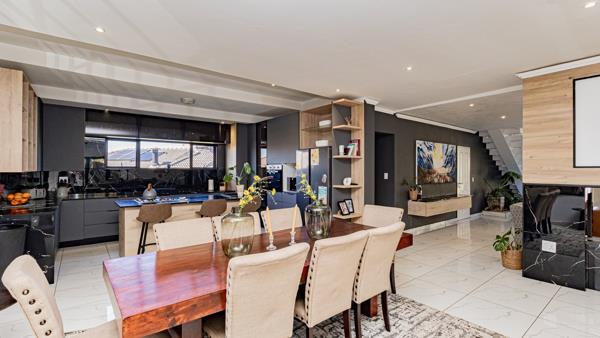
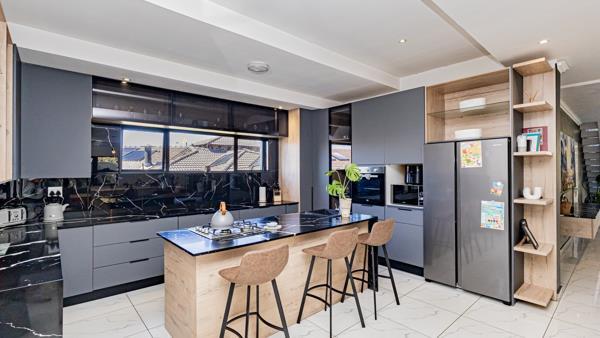
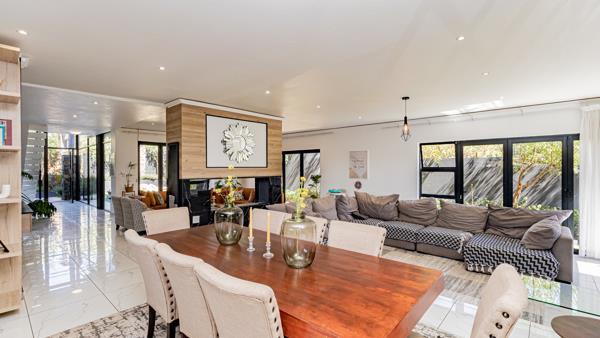
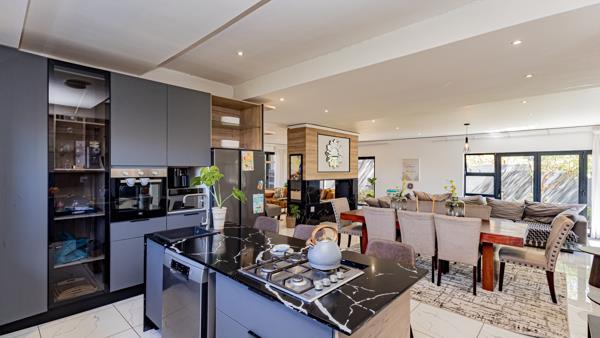
The open-plan living areas seamlessly connect the modern kitchen, dining room and lounge, complemented by two lounges that provide versatile spaces for relaxation and entertaining. The stylish kitchen features elegant grey cabinetry, black marble-look countertops, a central island with a gas hob, and ample cupboard space. Large glass sliding doors invite natural light into the home and create a seamless connection between the indoor living areas and the outdoor entertainment space.
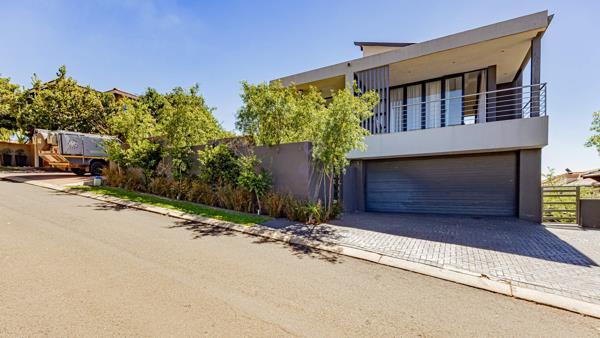
The home offers five well-appointed bedrooms and four-and-a-half bathrooms, providing comfortable accommodation for the whole family. A dedicated study offers an ideal work-from-home solution, while a balcony overlooking the garden provides an additional space to unwind. The property also includes three garages, additional paved parking and separate staff accommodation for added convenience.
Outside, the landscaped garden features a manicured lawn, established greenery and a spacious paved patio, creating an inviting setting for entertaining guests or enjoying relaxed family time. A battery inverter provides added convenience during load shedding, while the pet-friendly garden makes this home ideal for families seeking both style and practicality.
Contact us today to arrange a private viewing of this exceptional family home.
MAXONE HOLDINGS PTY LTD trading as REMAX One Edenvale operates in terms of a franchise agreement with REMAX of Southern Africa.
Situated within the secure Pebble Creek Estate, this impressive property offers modern living, generous space and a desirable lifestyle in Greenstone Hill. This exceptional five-bedroom residence combines contemporary architecture with sophisticated finishes and spacious family living. The striking double-storey design features expansive glass windows, a dramatic double-volume entrance, a feature stone wall and sleek modern finishes that create an impressive first impression.
The open-plan living areas seamlessly connect the modern kitchen, dining room and lounge, complemented by two lounges that provide versatile spaces for relaxation and entertaining. The stylish kitchen features elegant grey cabinetry, black marble-look countertops, a central island with a gas hob, and ample cupboard space. Large glass sliding doors invite natural light into the home and create a seamless connection between the indoor living areas and the outdoor entertainment space.
The home offers five well-appointed bedrooms and four-and-a-half bathrooms, providing comfortable accommodation for the whole family. A dedicated study offers an ideal work-from-home solution, while a balcony overlooking the garden provides an additional space to unwind. The property also includes three garages, additional paved parking and separate staff accommodation for added convenience.
Outside, the landscaped garden features a manicured lawn, established greenery and a spacious paved patio, creating an inviting setting for entertaining guests or enjoying relaxed family time. A battery inverter provides added convenience during load shedding, while the pet-friendly garden makes this home ideal for families seeking both style and practicality.
Contact us today to arrange a private viewing of this exceptional family home.
MAXONE HOLDINGS PTY LTD trading as REMAX One Edenvale operates in terms of a franchise agreement with REMAX of Southern Africa.
Photo Gallery

Listing Details
Balcony
1
Bathrooms
4
Bedrooms
5
Dining areas
1
Garage parking
3
Garden
1
Kitchen
1
Land size
506 m²
Levies
R 1 800
Listing date
26 Oct 2026
Lounges
2
Parking spaces
3
Patio
1
Paving
1
Pet friendly
1
Property type
House
Rates and taxes
R 2 800
Staff quarters
1
Study
1
Map
The map uses the listing's coordinates. Confirm the exact location independently.
Plan your next steps
Planning your next step? Check a purchase, compare rental costs, or prepare with the viewing checklist.
Before making a decision, independently verify the asking price, availability and running costs. Save this home to your shortlist to record questions and compare it with others.
- Prepare for a viewing and record what you find.
- Check the purchase details and compare ownership costs.
- Compare neighbourhoods against your priorities.
Listing information
Details may change after our latest update. Homescoutly is not the seller, landlord, or listing agent.
More Homes in Edenvale
Looking for similar homes in Edenvale? Browse more listings in this city to compare locations, photos, and property details.