Description
Some homes simply have a warmth that can''t be replicated. This is one of them.
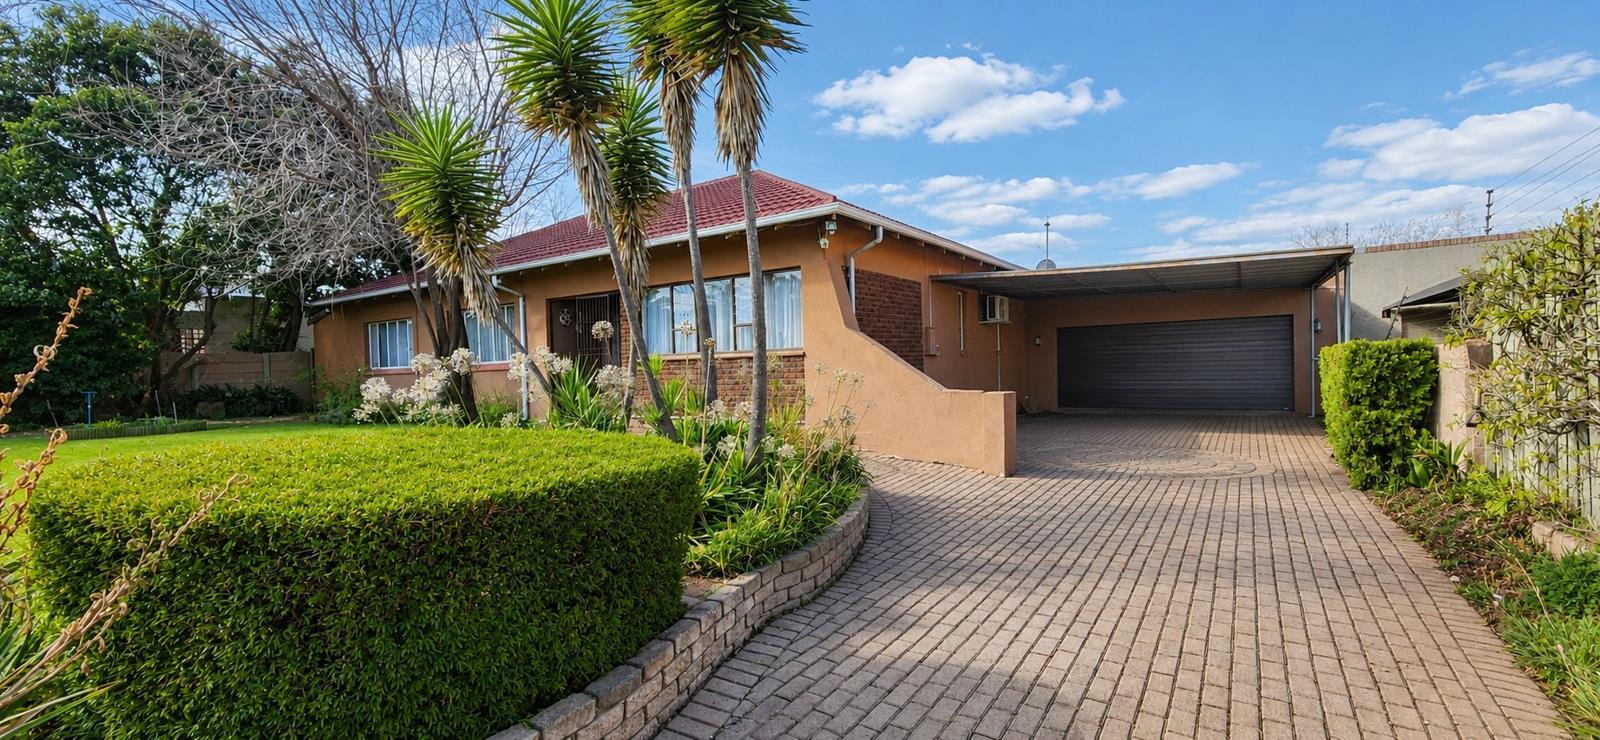
This spacious family residence combines timeless character with generous proportions, creating a home that''s ideal for growing families who love to entertain.
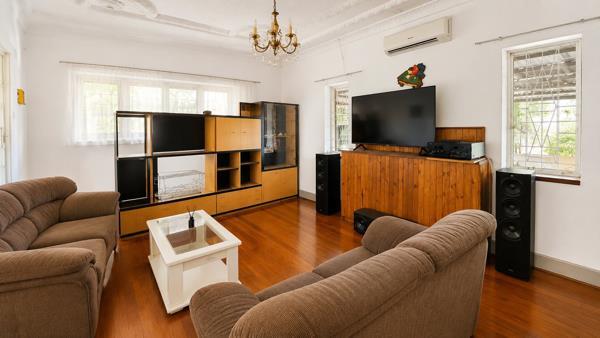
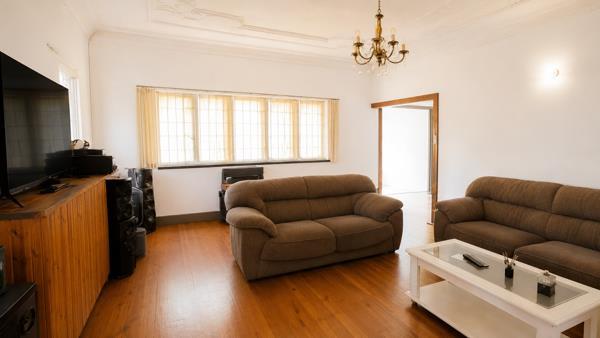
From the moment you step inside, you''ll appreciate the charm of the original pressed ceilings, beautiful wooden floors and naturally light-filled living spaces that give this home its welcoming atmosphere.
Designed for Comfortable Family Living
The home offers three exceptionally spacious bedrooms, including a private main suite complete with a walk-in dressing room and en-suite bathroom. Two additional bedrooms provide ample built-in cupboards and share a well-appointed family bathroom.
The versatile layout includes:
Spacious family lounge
Separate dining room
Dedicated home office or study
Sunny enclosed sunroom overlooking the gardenperfect as a reading nook, children''s playroom or hobby room.
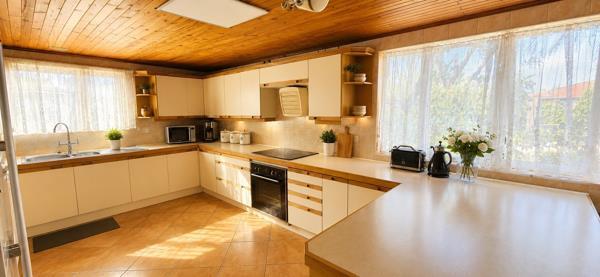
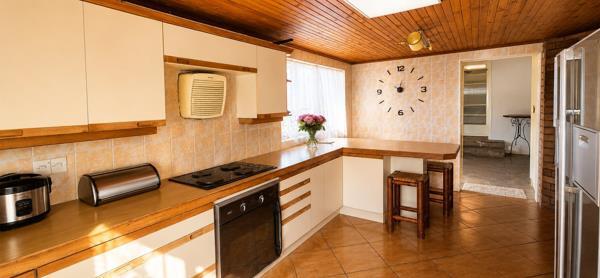
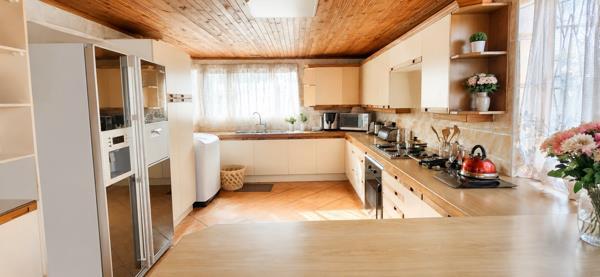
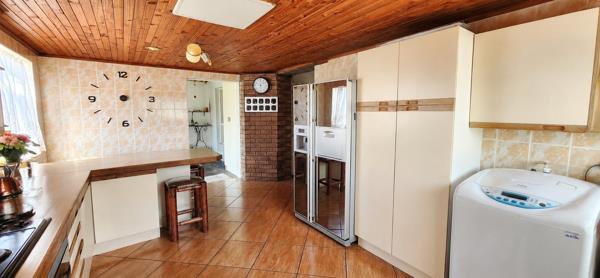
A Kitchen at the Heart of the Home
The well-designed kitchen offers everything a busy family needs with:
Ample cupboard space
Hob and under-counter oven
Breakfast nook
Excellent workspace
Easy flow to the entertainment areas
Exceptional Indoor & Outdoor Entertaining
This property truly comes alive when entertaining.
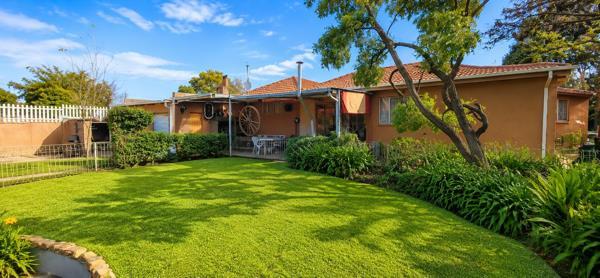
Host unforgettable family gatherings beneath the expansive covered patio featuring a built-in braai while overlooking the beautifully established gardens.
The private backyard provides plenty of lawn for children and pets to enjoy, mature trees offering welcome shade, and tranquil garden spaces that create a peaceful retreat from busy everyday life.
Downstairs, a substantial basement entertainment room offers endless possibilitiesideal as a games room, man cave, teenage retreat, hobby room, home gym or entertainment lounge.
Additional Features
Double automated tandem drive-through garage
Double carport
Secure parking for additional vehicles
Staff accommodation
Storeroom
Pre-paid electricity
Electric fencing
Alarm system
Perfectly Positioned
Conveniently located close to the Kraft Road and Barbara Road intersection, you''ll enjoy quick access to:
Excellent schools
Shopping centres
Medical facilities
Major transport routes
Everything your family needs is only minutes away.
Homes offering this much space, character, established gardens and exceptional entertainment value are becoming increasingly difficult to find.
Contact Juani Blom today to arrange your exclusive viewing and experience everything this remarkable family home has to offer.
Photo Gallery