Description
Mediterranean-Inspired Luxury in Sable Hills Waterfront Estate
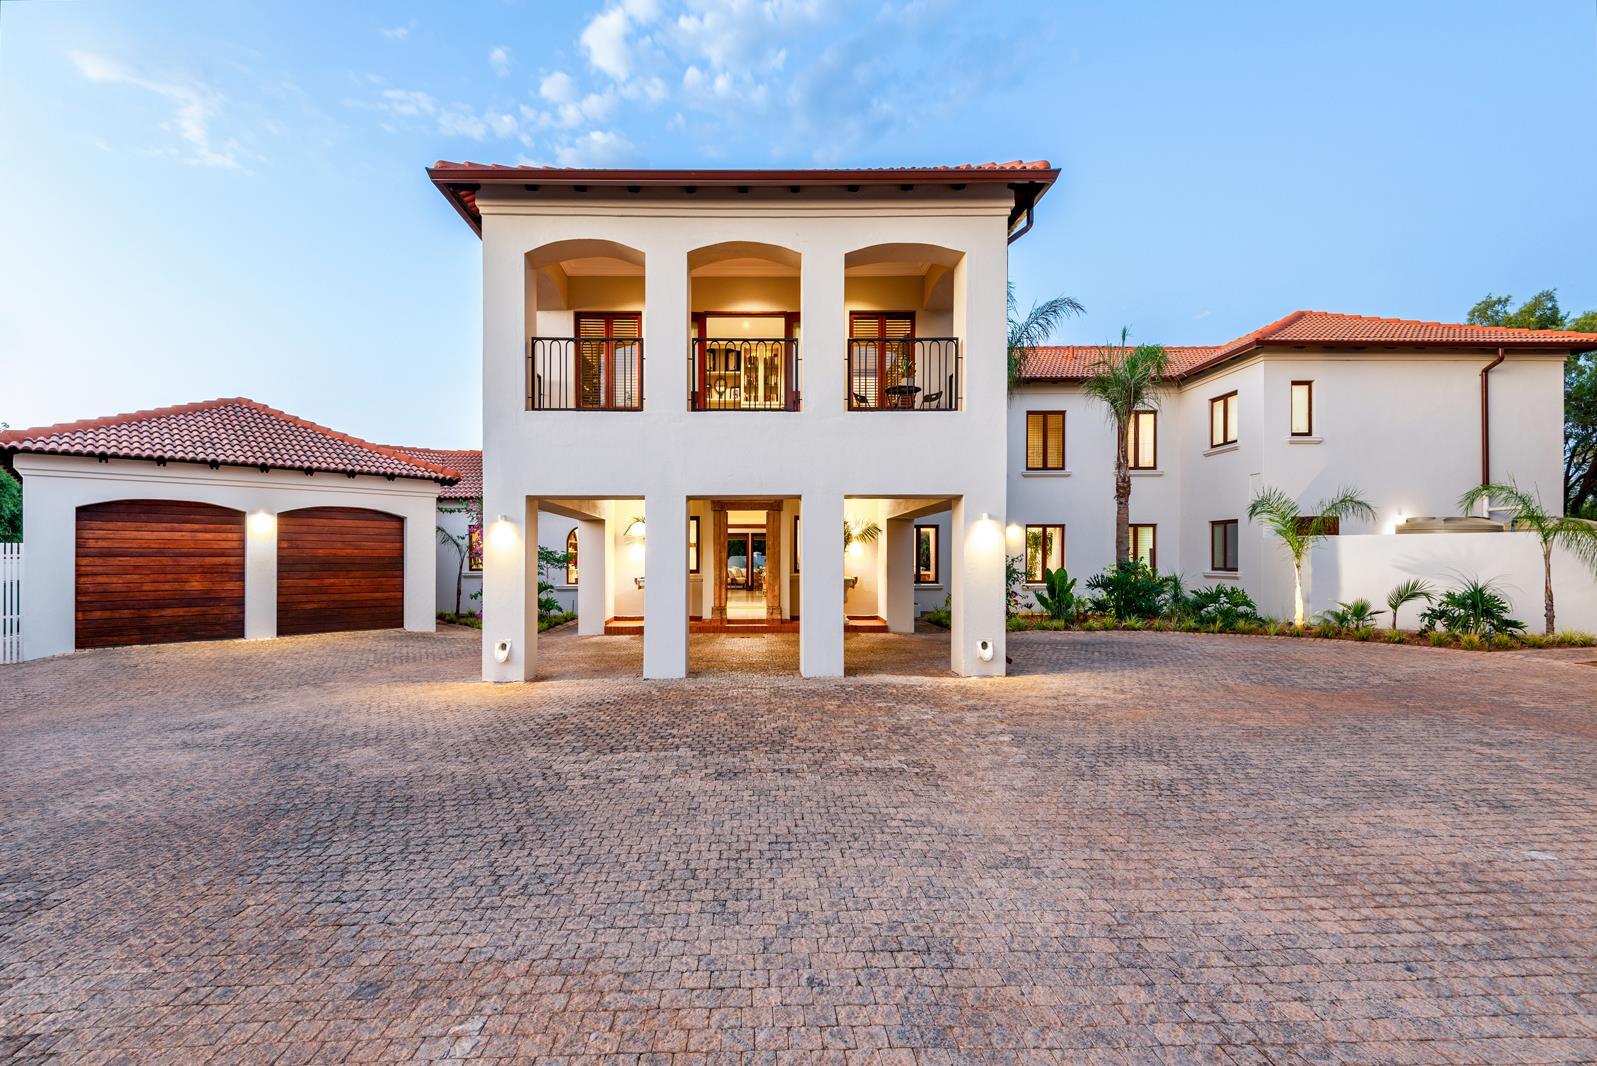
Experience relaxed luxury in this impressive 7-bedroom, 5-bathroom residence, beautifully positioned within the sought-after Sable Hills Waterfront Estate. With generous proportions, versatile living spaces and a warm Mediterranean influence, this double-storey home has been designed for comfortable family living and effortless entertaining.
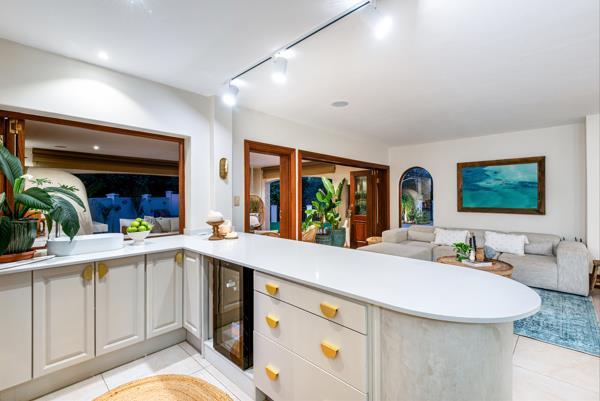
Light-filled interiors and expansive windows create an inviting sense of space throughout the home. Two fully equipped kitchens, complemented by a separate scullery and pantry, make entertaining on any scale easy while also offering excellent flexibility for a large or extended family.
Multiple reception areas provide plenty of room to gather, relax and entertain. The home includes two spacious lounges with fireplaces, a grand entrance hall, guest toilet and a dedicated wine cellar. An additional multipurpose room can be adapted to suit your lifestyle as a gym, playroom, hobby room or second home office.
For those working from home, the dedicated studyoffice with its own private balcony offers a peaceful workspace away from the main living areas.
The home enjoys a beautiful position alongside a tranquil greenbelt, with the natural surroundings adding privacy and a wonderful sense of calm. A scenic walk leads towards the waterfront of Roodeplaat Dam, allowing you to enjoy the estate's relaxed outdoor lifestyle.
Designed for entertaining
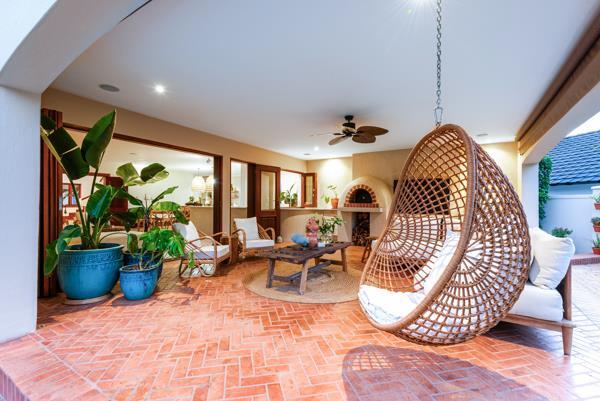
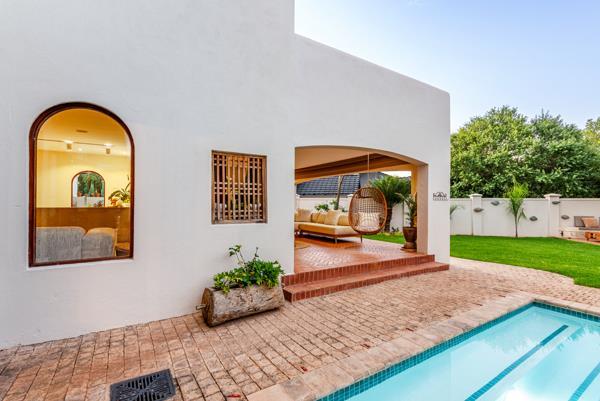
Outdoor living is at the heart of this property. The generous covered entertainment area features a built-in braai and pizza oven and overlooks the landscaped garden and sparkling swimming pool the perfect setting for long lunches, summer evenings and entertaining family and friends.
The property also offers a flatlet, domestic accommodation, garden room, three garages plus additional parking, making it exceptionally practical for a larger household.
Modern conveniences include solar panels, backup batteryinverter power, a water tank and central vacuum system, providing added comfort and peace of mind.
With 7 bedrooms, 5 bathrooms, two kitchens, four reception rooms, a swimming pool, established garden and flexible additional accommodation, this is a home designed for families who value space, privacy and an easy indoor-outdoor lifestyle.
A distinctive Sable Hills residence where Mediterranean character, generous family living and relaxed entertaining come together beautifully.
Photo Gallery