
Description
Luxurious Lifestyle in leafy Atholl. Perfectly positioned in the heart of Atholl, this stylish ground-floor duplex apartment combines modern design, generous proportions, and exceptional convenience.
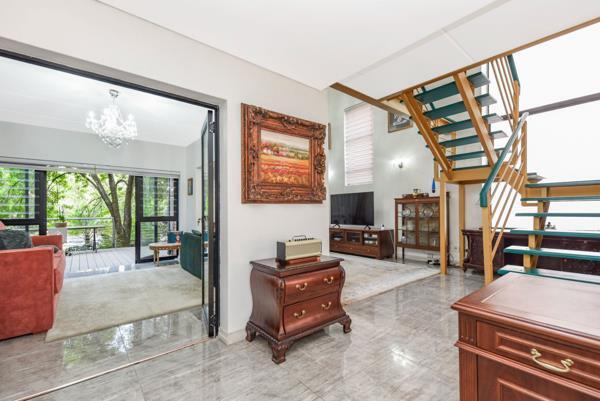
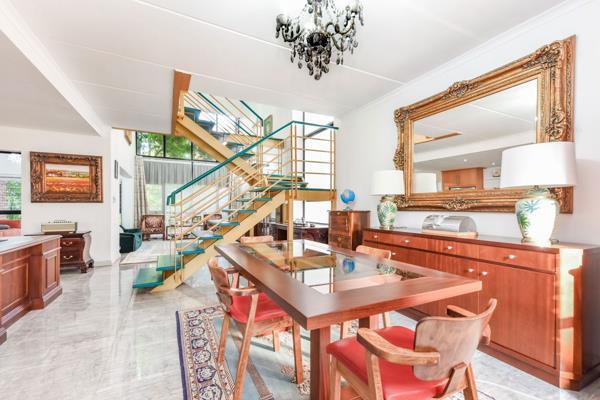
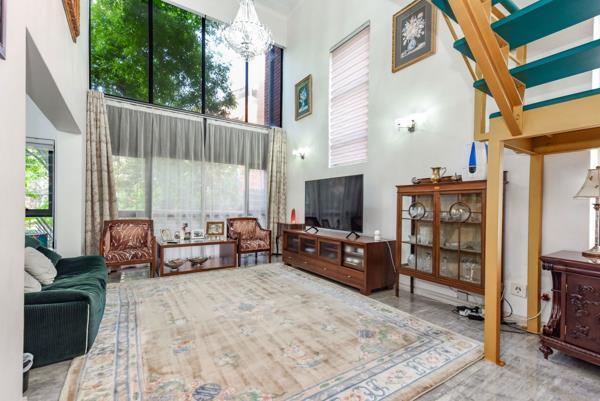
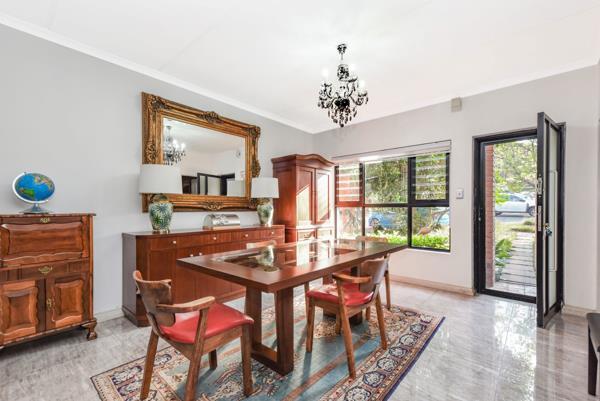
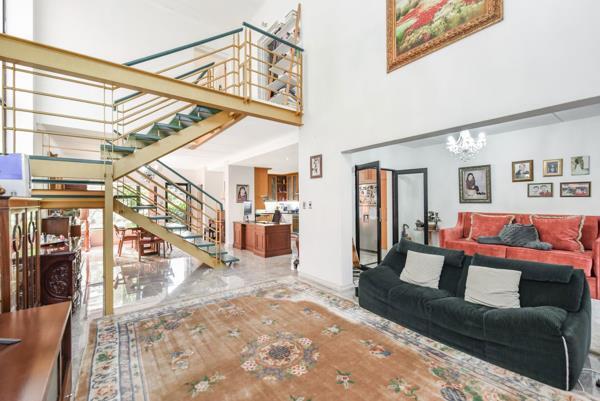
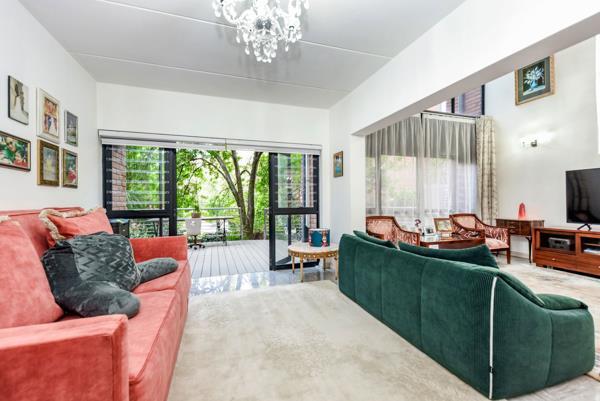
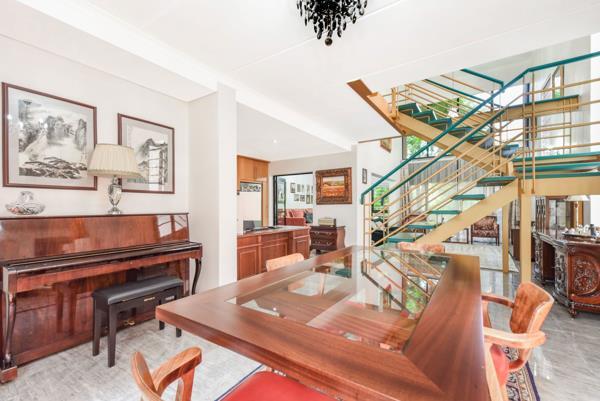
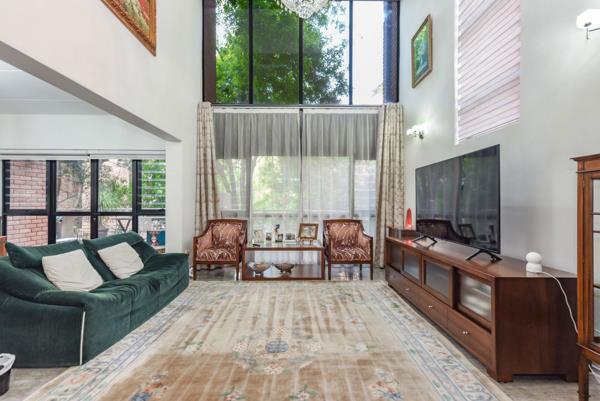
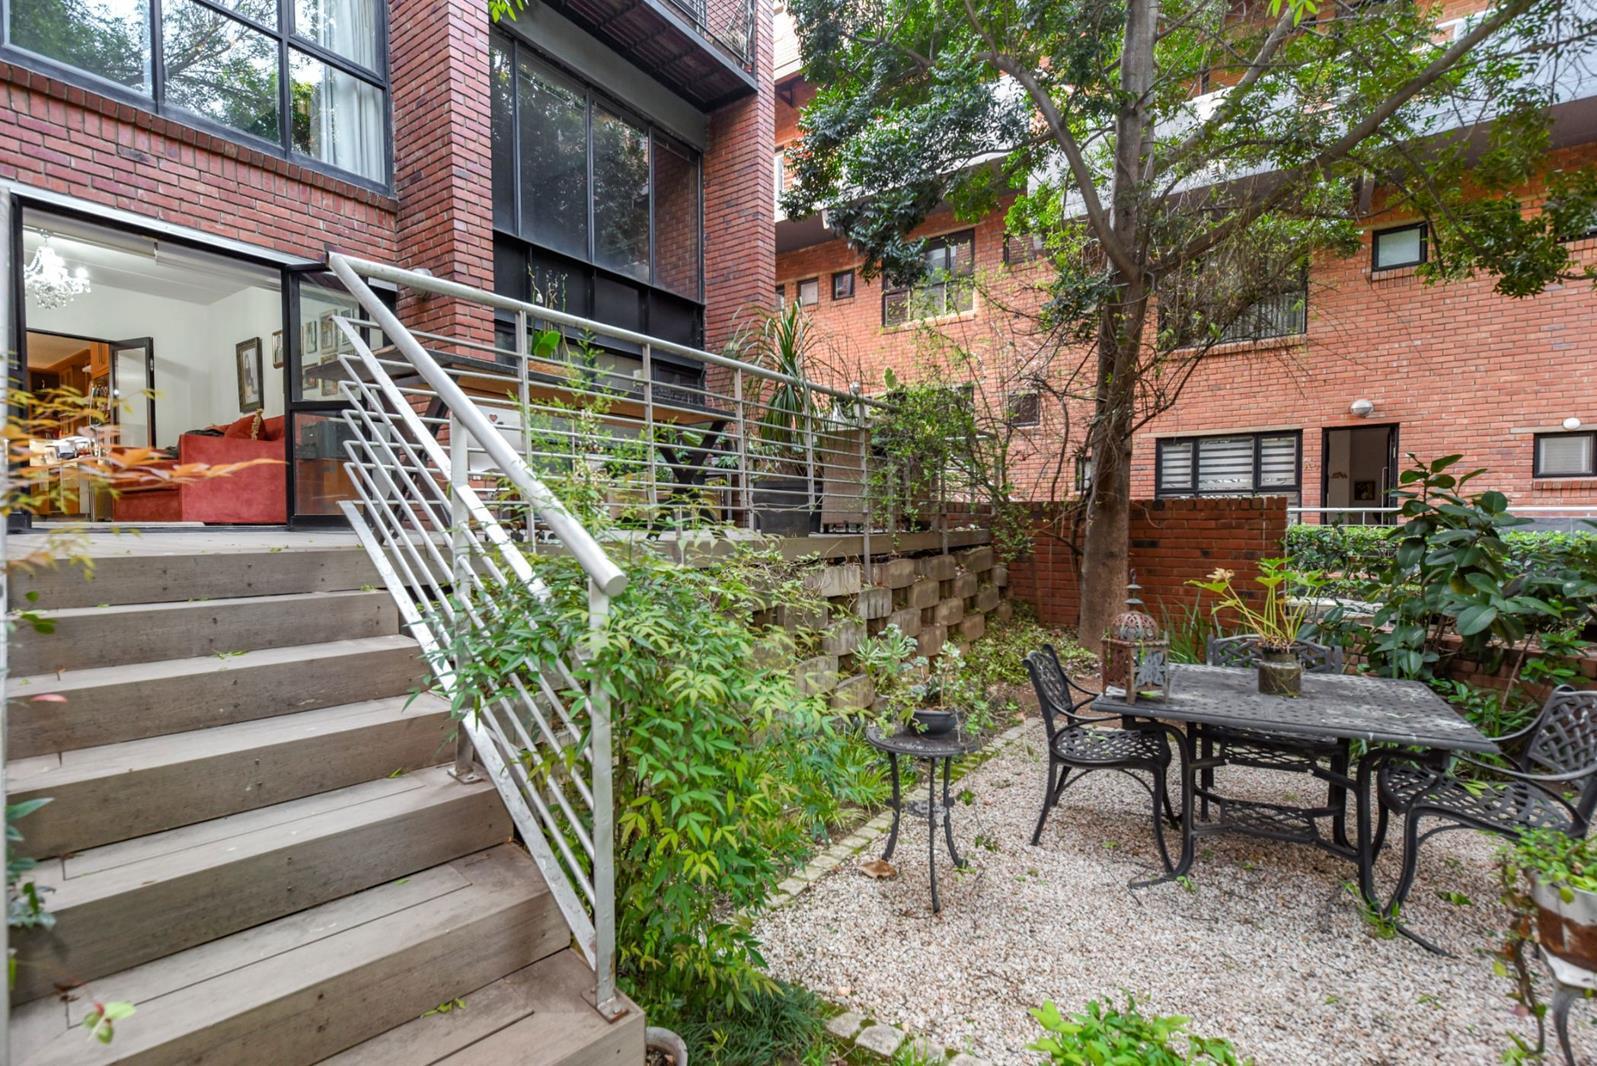
The open-plan living areas are designed for effortless entertaining, featuring kitchen, dining area, guest cloakroom, and a striking double-volume lounge that flows seamlessly onto a covered patio and private terrace and garden.
Upstairs, two spacious en-suite bedrooms provide comfortable accommodation, each offering an abundance of natural light and contemporary finishes. The apartment is beautifully presented throughout, with clean lines, quality fittings, and a bright, airy feel.
Set within a secure and sought-after complex surrounded by mature trees and established gardens, this home offers a tranquil lifestyle while remaining just minutes from Melrose Arch, Sandton CBD, top schools, restaurants, and major transport routes.
An ideal lock-up-and-go for professionals, investors, or those seeking secure, low-maintenance living in a prime location.
The open-plan living areas are designed for effortless entertaining, featuring kitchen, dining area, guest cloakroom, and a striking double-volume lounge that flows seamlessly onto a covered patio and private terrace and garden.
Upstairs, two spacious en-suite bedrooms provide comfortable accommodation, each offering an abundance of natural light and contemporary finishes. The apartment is beautifully presented throughout, with clean lines, quality fittings, and a bright, airy feel.
Set within a secure and sought-after complex surrounded by mature trees and established gardens, this home offers a tranquil lifestyle while remaining just minutes from Melrose Arch, Sandton CBD, top schools, restaurants, and major transport routes.
An ideal lock-up-and-go for professionals, investors, or those seeking secure, low-maintenance living in a prime location.
Photo Gallery
Listing Details
Bathrooms
3
Bedrooms
2
Built in cupboards
1
Covered parking
1
En-suite
2
Family TV room
1
Floor size
152 m²
Garden
1
Kitchen
1
Land size
152 m²
Levies
R 4 078
Listing date
2 Oct 2026
Lounges
3
Open parking
1
Parking spaces
2
Pool
1
Property type
Apartment
Rates and taxes
R 2 070
Security post
1
Map
The map uses the listing's coordinates. Confirm the exact location independently.
Plan your next steps
Planning your next step? Check a purchase, compare rental costs, or prepare with the viewing checklist.
Before making a decision, independently verify the asking price, availability and running costs. Save this home to your shortlist to record questions and compare it with others.
- Prepare for a viewing and record what you find.
- Check the purchase details and compare ownership costs.
- Compare neighbourhoods against your priorities.
Listing information
Details may change after our latest update. Homescoutly is not the seller, landlord, or listing agent.
More Homes in Sandton
Looking for similar homes in Sandton? Browse more listings in this city to compare locations, photos, and property details.