
Description
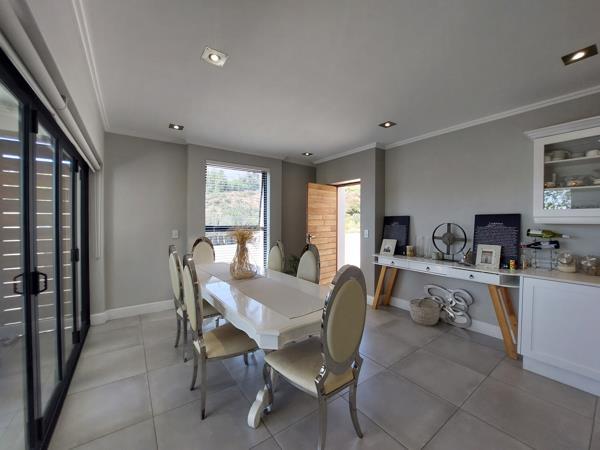
This spacious 3 Bedroom, 2 full Bathroom House with a Guest Toilet conveniently situated on the ground floor, underneath the staircase, is available to rent from 1 June 2026 for 12 - 24 months.
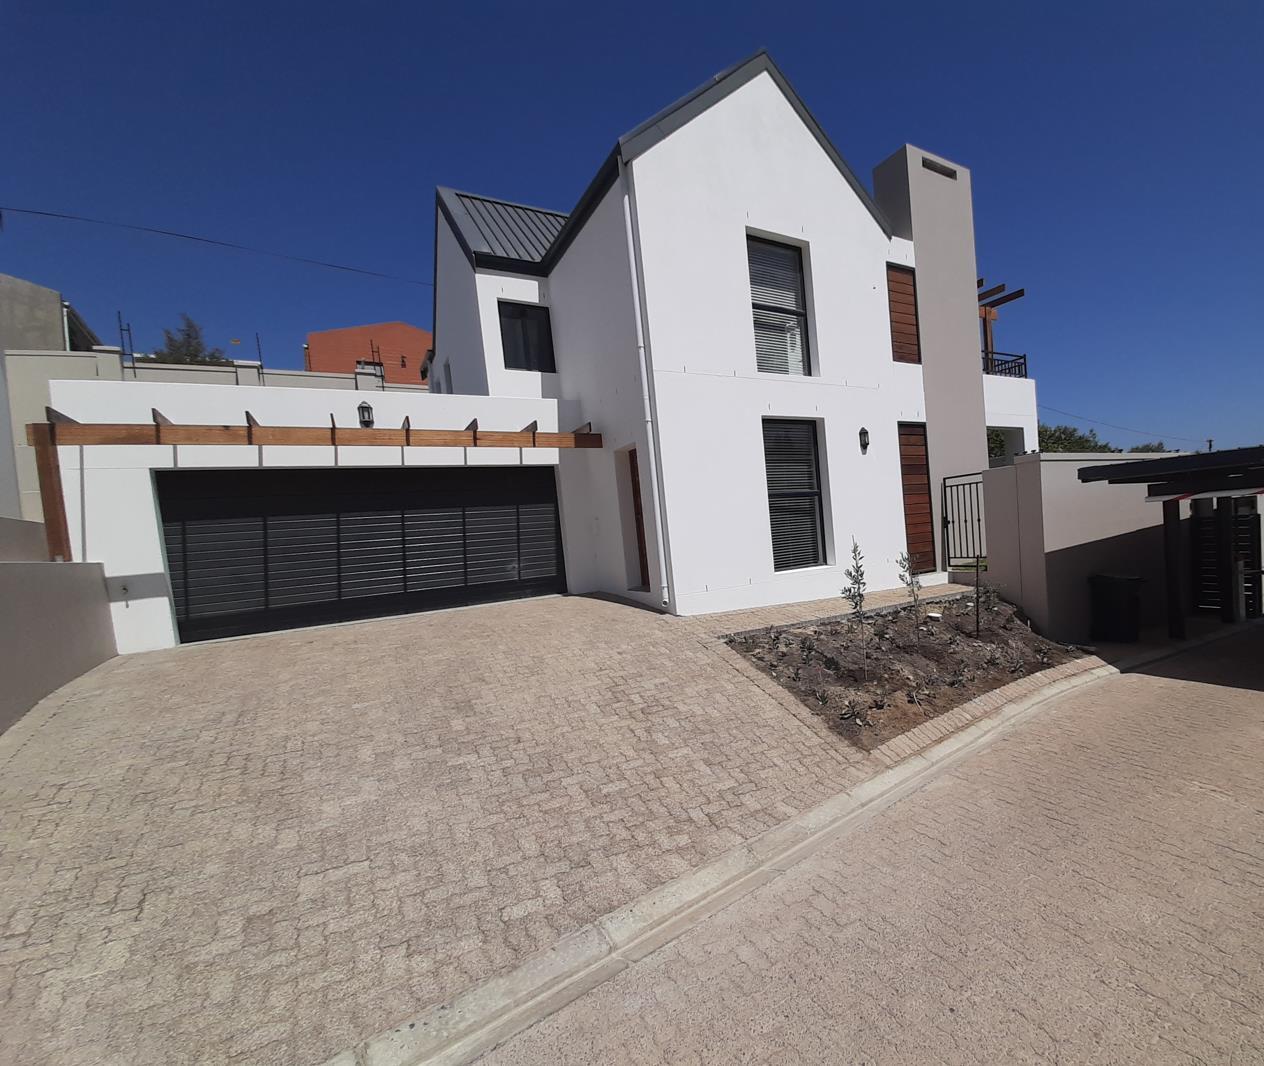
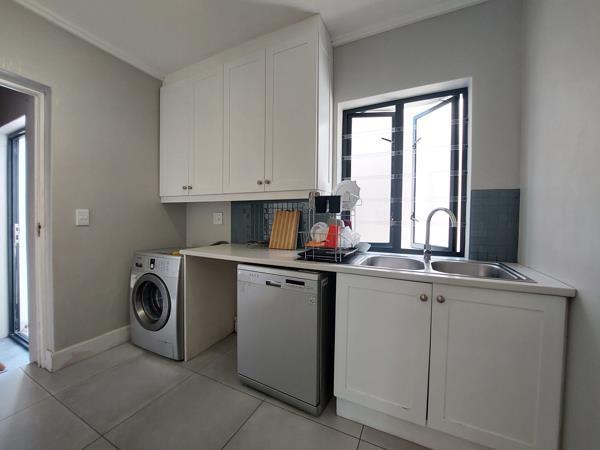
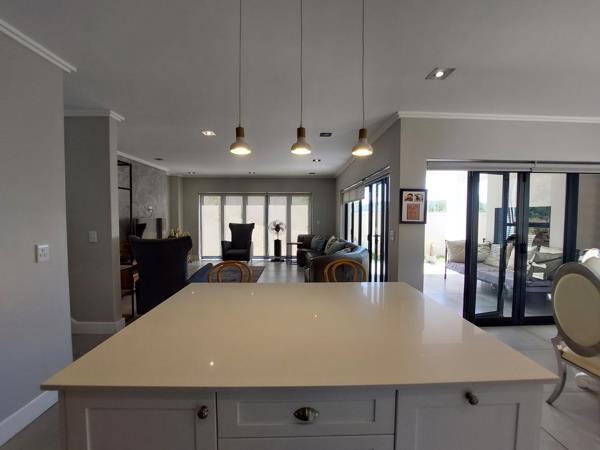
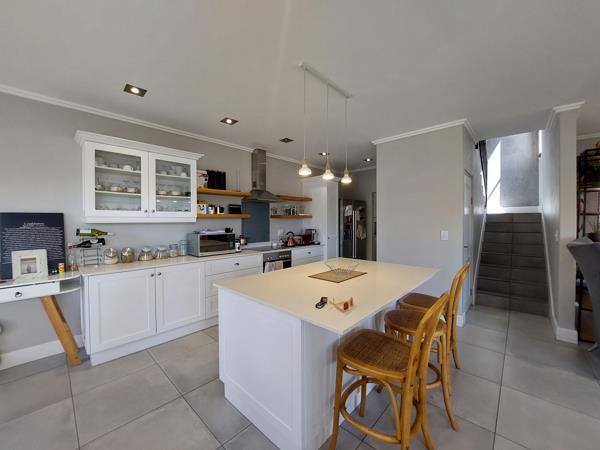
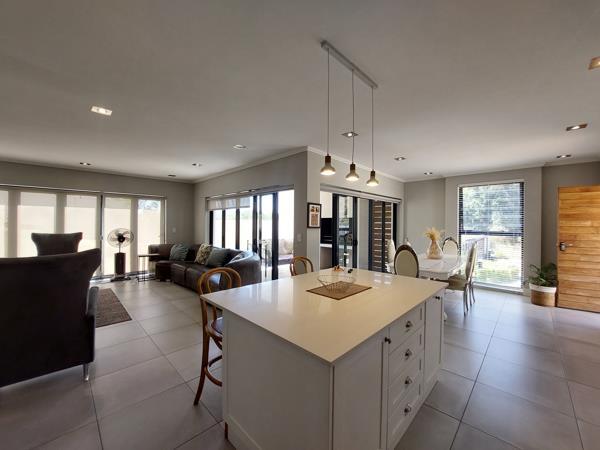
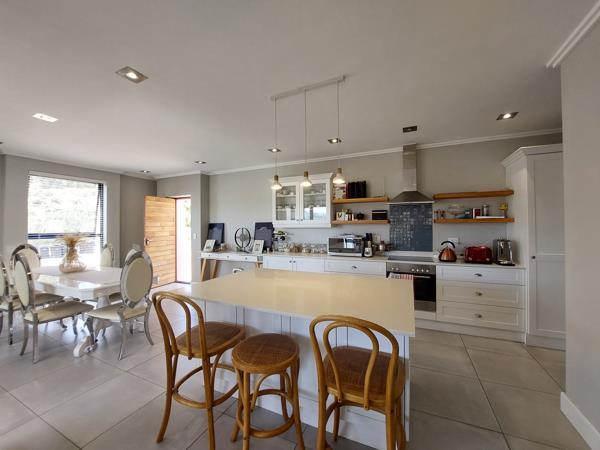
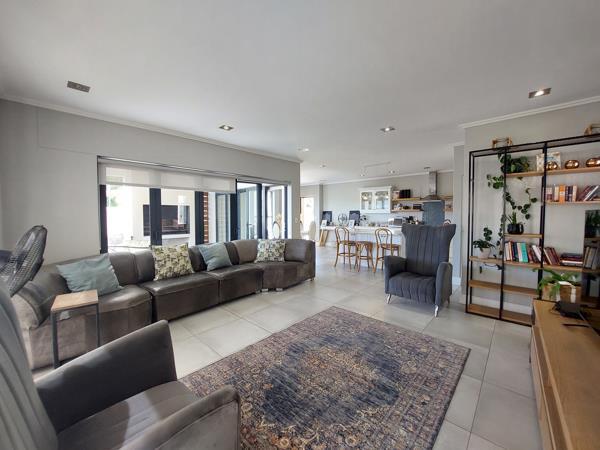
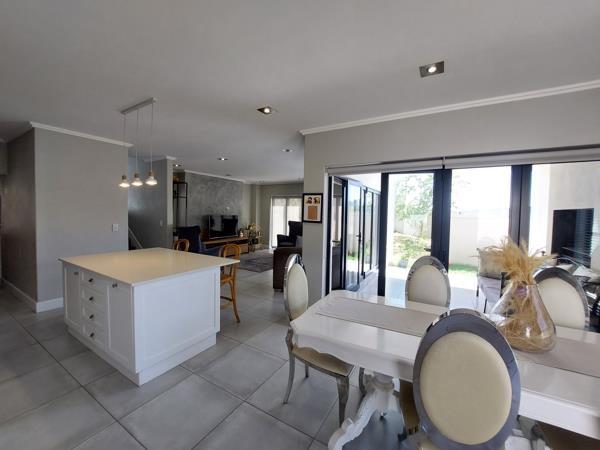
The double garage, with extra length and width, leads directly into the House through the Scullery. The spacious open plan Kitchen with the Lounge and Dining Room have 3 sides with stack doors leading out onto the covered Patio and Garden.
The double garage, with extra length and width, leads directly into the House through the Scullery. The spacious open plan Kitchen with the Lounge and Dining Room have 3 sides with stack doors leading out onto the covered Patio and Garden.
Photo Gallery
Listing Details
Balcony
1
Bathrooms
2.5
Bedrooms
3
Dining areas
1
Electric fencing
1
Fireplace
1
Floor size
260 m²
Garage parking
2
Garden
1
Kitchen
1
Land size
347 m²
Laundry
1
Listing date
21 May 2026
Lounges
1
Open parking
2
Parking spaces
4
Patio
1
Pet friendly
1
Property type
House
Scenic view
1
Storage
1
Map
The map uses the listing's coordinates. Confirm the exact location independently.
Plan your next steps
Planning your next step? Check a purchase, compare rental costs, or prepare with the viewing checklist.
Before making a decision, independently verify the asking price, availability and running costs. Save this home to your shortlist to record questions and compare it with others.
- Prepare for a viewing and record what you find.
- Compare rental costs and check the lease before you commit.
- Compare neighbourhoods against your priorities.
Listing information
Details may change after our latest update. Homescoutly is not the seller, landlord, or listing agent.
More Homes in Stellenbosch
Looking for similar homes in Stellenbosch? Browse more listings in this city to compare locations, photos, and property details.