
Description
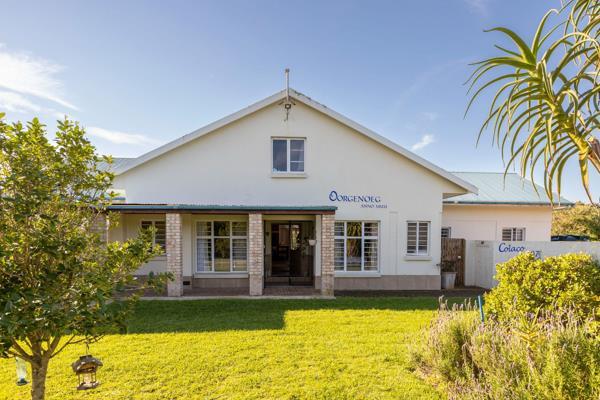
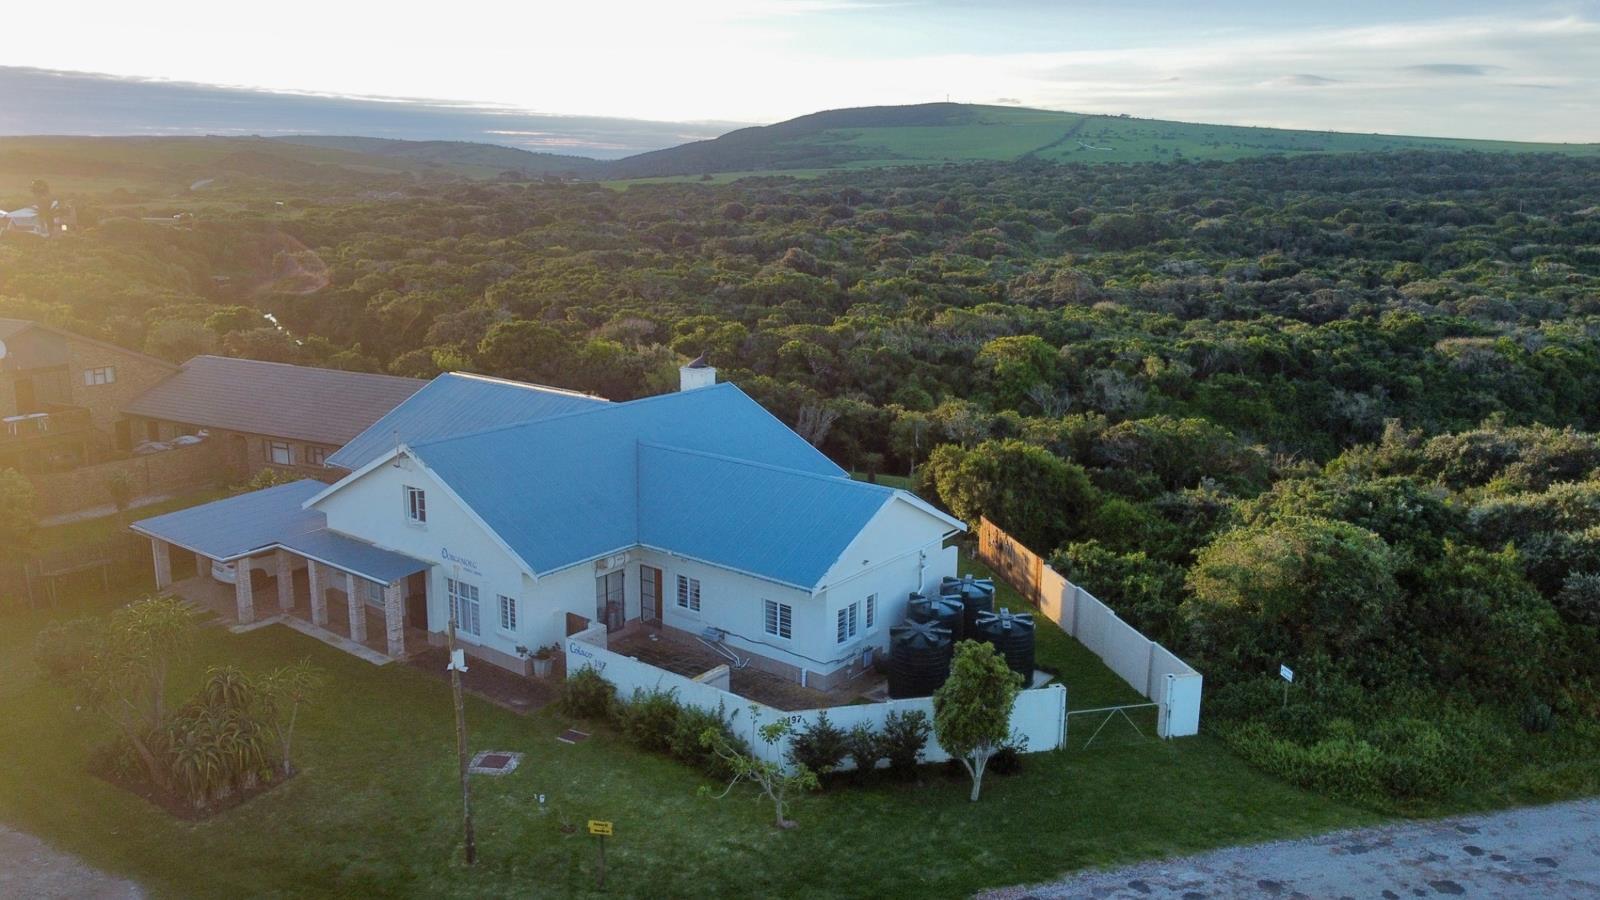
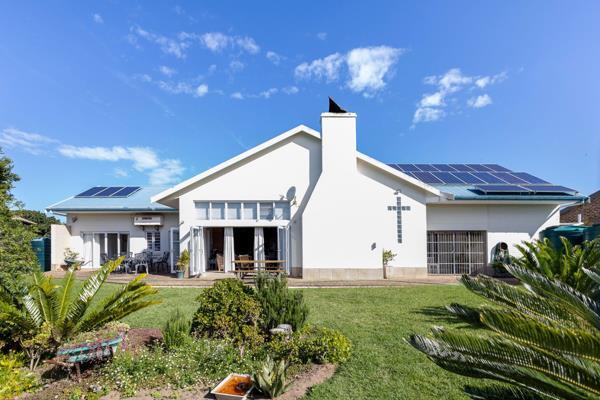
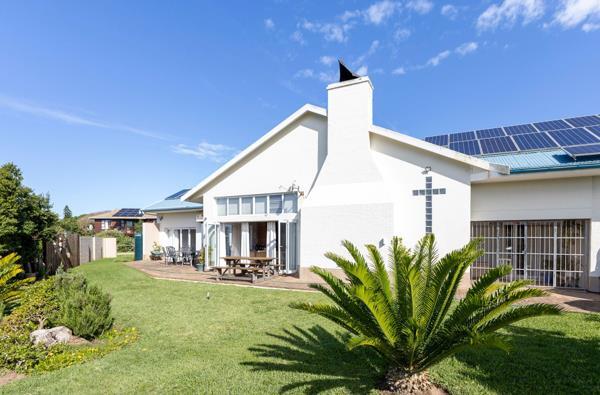
Characterful Riverfront Home in Old Boknes. A Modern Coastal Sanctuary designed for Sustainable Living. Discover the perfect blend of modern technology, sustainability and relaxed coastal living in this beautifully maintained riverfront home.
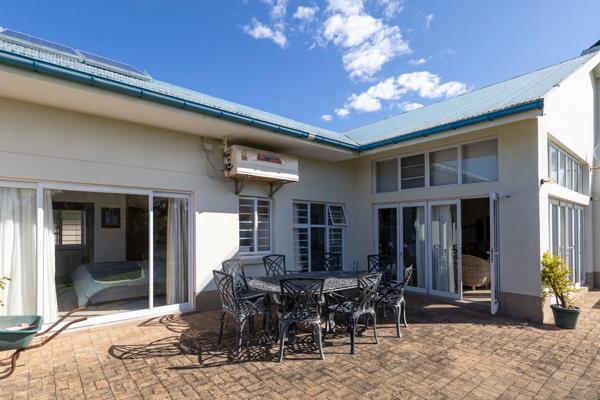
Featuring four spacious en-suite bedrooms, the home is designed for comfort, convenience and effortless entertaining. With solar power, gas amenities and fibre readiness, it offers a move-in-ready lifestyle with energy efficiency and future-focused features.
Set in a tranquil riverfront position and just a 5-minute walk from the pristine Boknes Main Beach, this exceptional property allows you to embrace the very best of coastal living. A rare opportunity to own a self-sufficient, energy-efficient coastal sanctuary where modern comfort means the beauty and freedom of seaside living.
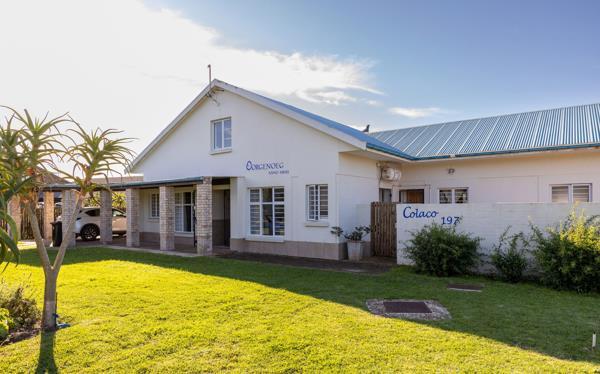
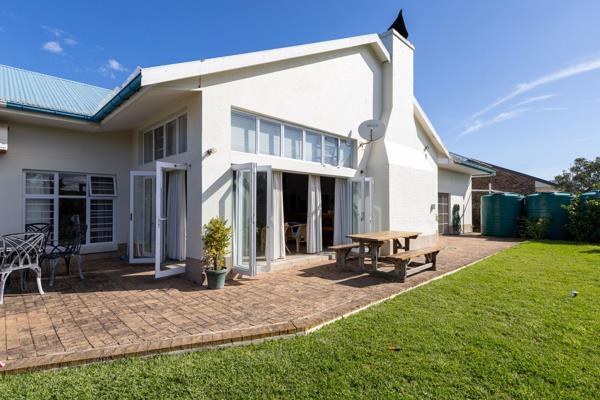
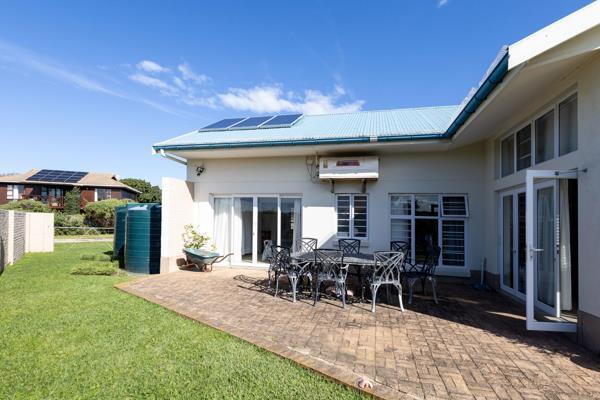
Smart Living Features: Solar panels and back-up BatteryInverter. Advanced water system, pressure-pumped storage tanks and UV filtration deliver premium potable water. Sustainable Garden: Grey-water irrigation with dedicated transfer pump keeps your garden thriving year-round. Parking: Extra-large carport, and double garage currently used as a kids playroom but easily reconverted.
Featuring four spacious en-suite bedrooms, the home is designed for comfort, convenience and effortless entertaining. With solar power, gas amenities and fibre readiness, it offers a move-in-ready lifestyle with energy efficiency and future-focused features.
Set in a tranquil riverfront position and just a 5-minute walk from the pristine Boknes Main Beach, this exceptional property allows you to embrace the very best of coastal living. A rare opportunity to own a self-sufficient, energy-efficient coastal sanctuary where modern comfort means the beauty and freedom of seaside living.
Smart Living Features: Solar panels and back-up BatteryInverter. Advanced water system, pressure-pumped storage tanks and UV filtration deliver premium potable water. Sustainable Garden: Grey-water irrigation with dedicated transfer pump keeps your garden thriving year-round. Parking: Extra-large carport, and double garage currently used as a kids playroom but easily reconverted.
Photo Gallery
Listing Details
Alarm
1
Bathrooms
5
Bedrooms
4
Covered parking
2
En-suite
4
Family TV room
1
Fenced
1
Fireplace
1
Floor size
300 m²
Garage parking
2
Garden
1
Kitchen
1
Land size
943 m²
Listing date
6 Oct 2026
Lounges
2
Pantry
1
Parking spaces
4
Patio
1
Pet friendly
1
Property type
House
Rates and taxes
R 951
Satellite
1
Scullery
1
Study
1
Tv
1
Map
The map uses the listing's coordinates. Confirm the exact location independently.
Plan your next steps
Planning your next step? Check a purchase, compare rental costs, or prepare with the viewing checklist.
Before making a decision, independently verify the asking price, availability and running costs. Save this home to your shortlist to record questions and compare it with others.
- Prepare for a viewing and record what you find.
- Check the purchase details and compare ownership costs.
- Compare neighbourhoods against your priorities.
Listing information
Details may change after our latest update. Homescoutly is not the seller, landlord, or listing agent.
More Homes in Ndlambe
Looking for similar homes in Ndlambe? Browse more listings in this city to compare locations, photos, and property details.