

Description
First Floor with Pre-Paid Electricity
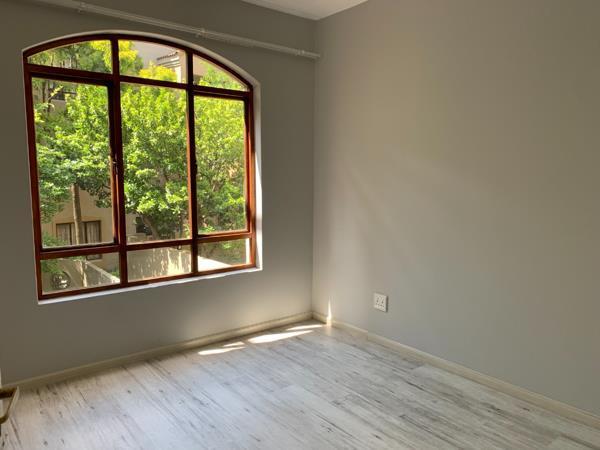
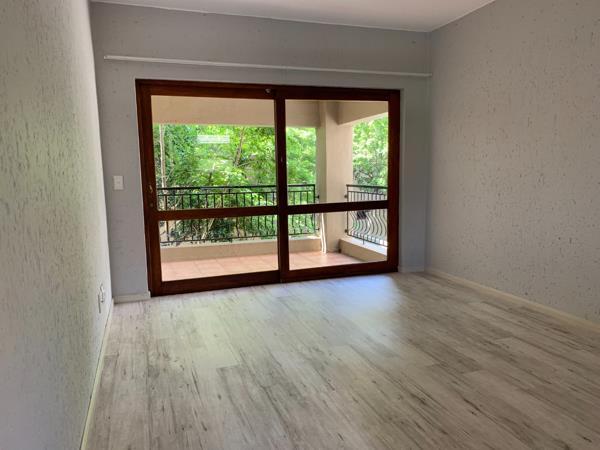
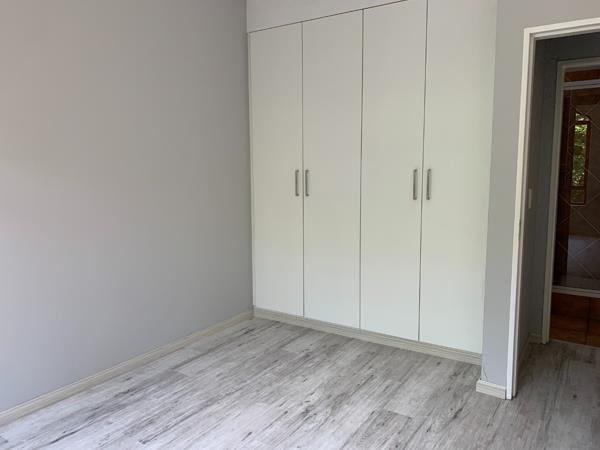
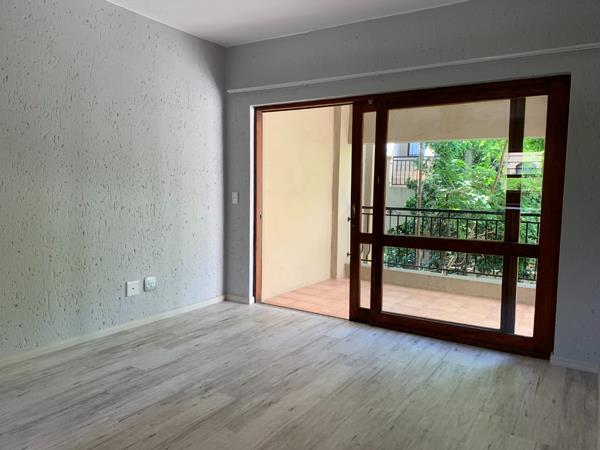
This first-floor unit is in good condition with laminate flooring in the lounge and bedroom. The open living area is large enough for a small dining table and a lounge suite. It has a U-shaped kitchen with a broom cupboard and space for one under-counter water appliance, and a single fridge, hob, under counter oven. The bathroom has both a shower and a bath, and a spacious sunny bedroom. The covered balcony overlooks trees. One covered carport, is fiber ready and has pre-paid electricity.
The estate, Villefranche is well managed and offers good security, two clubhouses with pools, a braai area, kiddies play area and a tennis court. It is also well situated with easy access to Fourways shops and other amenities.
Available 1 August
Rent R 7 900pm
Deposit R 7 900
Pre-Paid Electricity
No other monthly costs
CALL for a viewing
EVERYBODY WINS FOURWAYS PTY LTD trading as REMAX Evolve Fourways operates in terms of a franchise agreement with REMAX of Southern Africa.
This first-floor unit is in good condition with laminate flooring in the lounge and bedroom. The open living area is large enough for a small dining table and a lounge suite. It has a U-shaped kitchen with a broom cupboard and space for one under-counter water appliance, and a single fridge, hob, under counter oven. The bathroom has both a shower and a bath, and a spacious sunny bedroom. The covered balcony overlooks trees. One covered carport, is fiber ready and has pre-paid electricity.
The estate, Villefranche is well managed and offers good security, two clubhouses with pools, a braai area, kiddies play area and a tennis court. It is also well situated with easy access to Fourways shops and other amenities.
Available 1 August
Rent R 7 900pm
Deposit R 7 900
Pre-Paid Electricity
No other monthly costs
CALL for a viewing
EVERYBODY WINS FOURWAYS PTY LTD trading as REMAX Evolve Fourways operates in terms of a franchise agreement with REMAX of Southern Africa.
Photo Gallery




Listing Details
Access gate
1
Balcony
1
Bathrooms
1
Bedrooms
1
Club house
1
Floor size
52 m²
Kitchen
1
Listing date
6 Jul 2026
Lounges
1
Open parking
1
Parking spaces
1
Pool
1
Property type
Apartment
Security post
1
Tennis court
1
Map
The map uses the listing's coordinates. Confirm the exact location independently.
Plan your next steps
Planning your next step? Check a purchase, compare rental costs, or prepare with the viewing checklist.
Before making a decision, independently verify the asking price, availability and running costs. Save this home to your shortlist to record questions and compare it with others.
- Prepare for a viewing and record what you find.
- Compare rental costs and check the lease before you commit.
- Compare neighbourhoods against your priorities.
Listing information
Details may change after our latest update. Homescoutly is not the seller, landlord, or listing agent.
More Homes in Sandton
Looking for similar homes in Sandton? Browse more listings in this city to compare locations, photos, and property details.