
Description
Where Family Life Meets the Quiet of the Winelands. Exclusively marketed by Pam Golding Properties Somerset West.
A home with room for everyone, backing onto open olive groves.
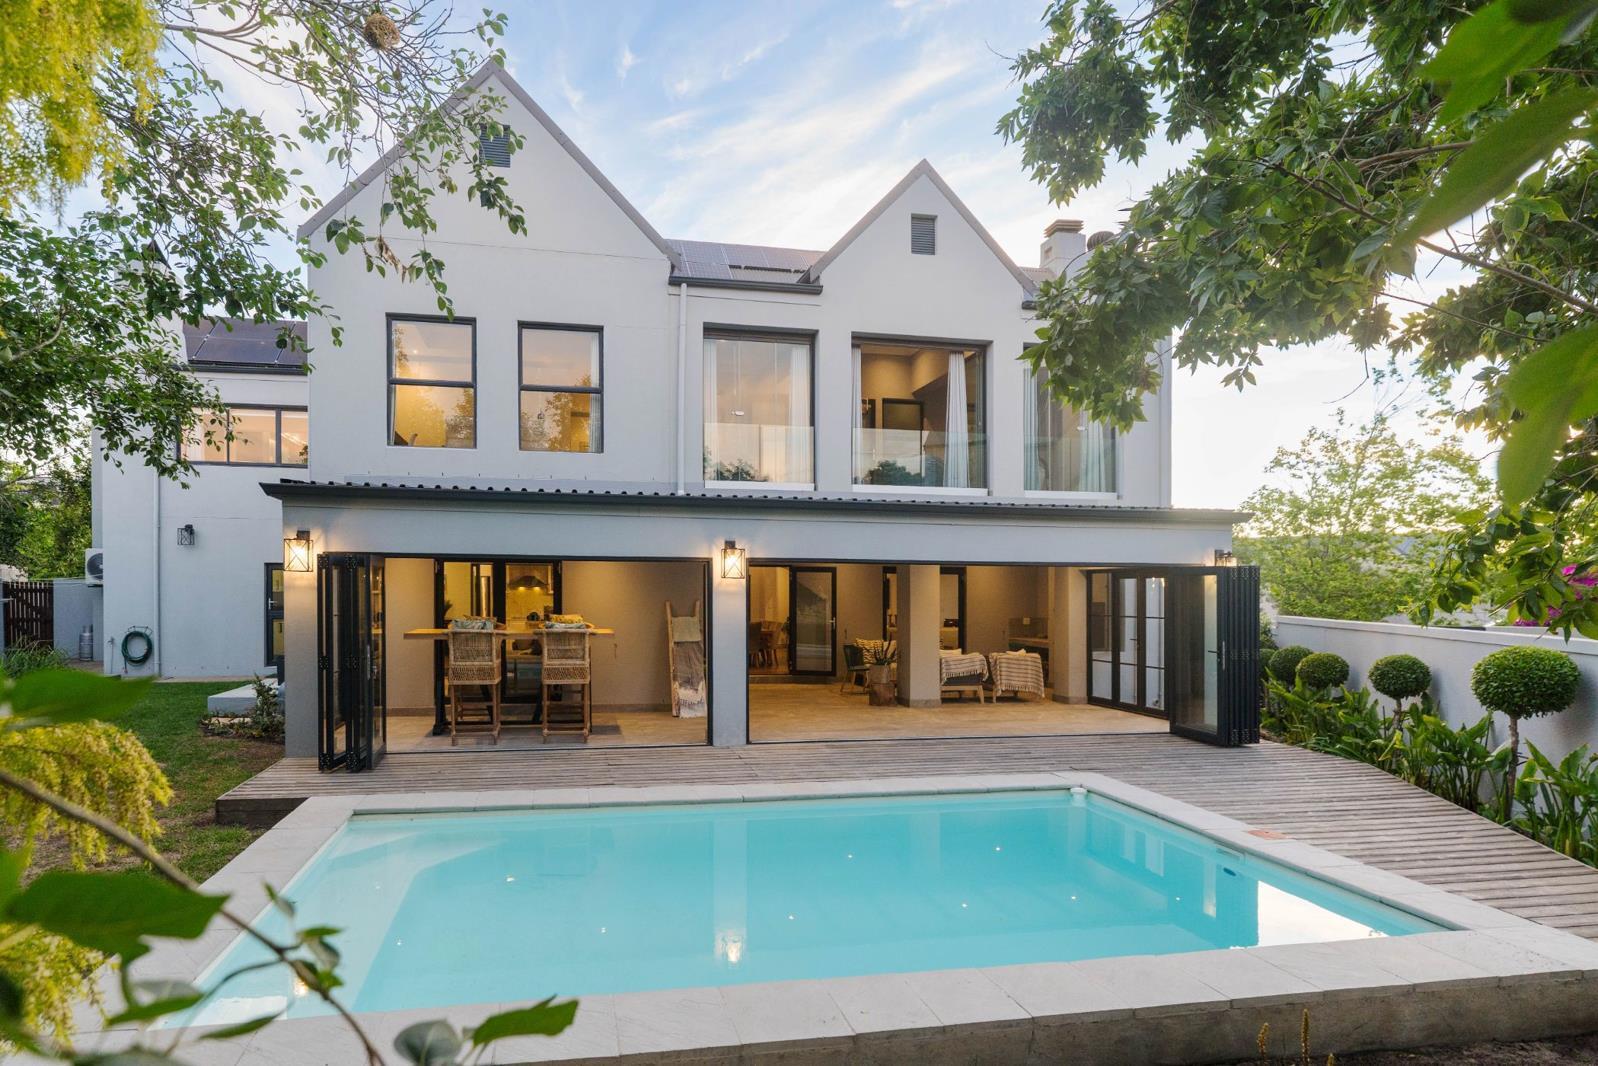
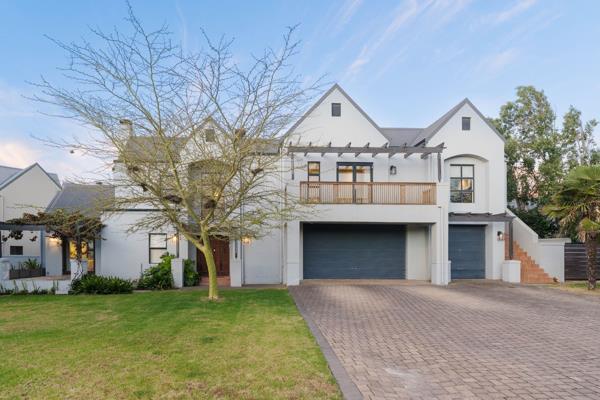
Set on a private corner erf in De Wijnlanden, with open space overlooking an olive grove, this extended and renovated 5-bedroom, 5-bathroom home gives every member of the family their own space, and independence.
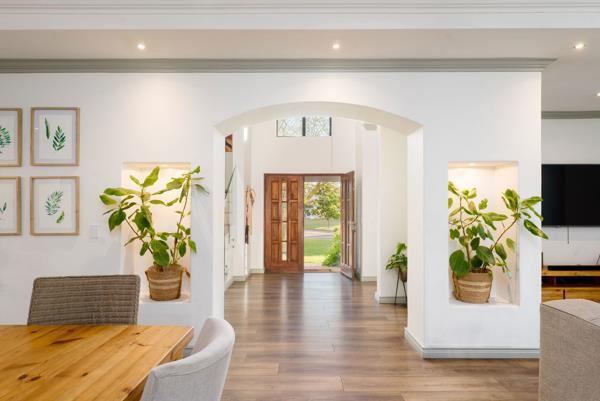
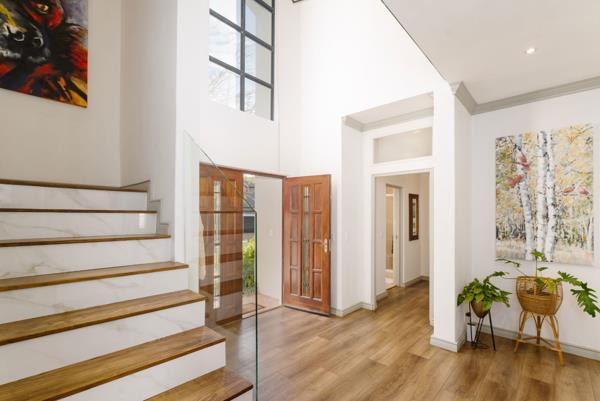
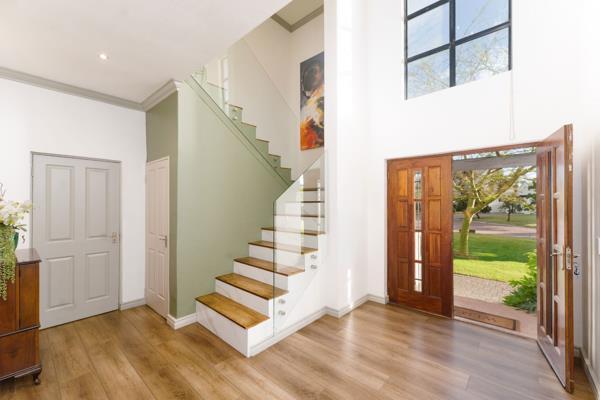
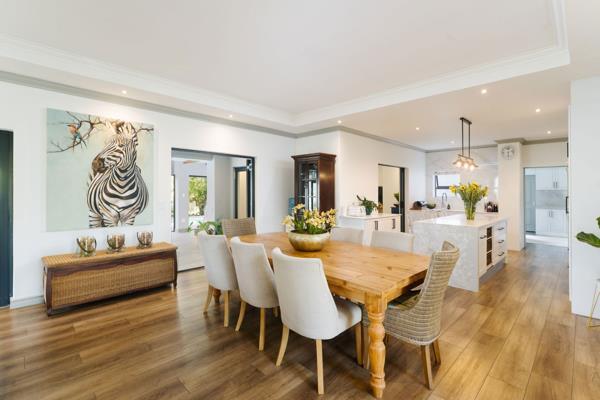
A double-volume entrance is draped by a statement chandelier. A floating glass staircase leads through an archway to a generous dining area and main lounge with a built-in fireplace.
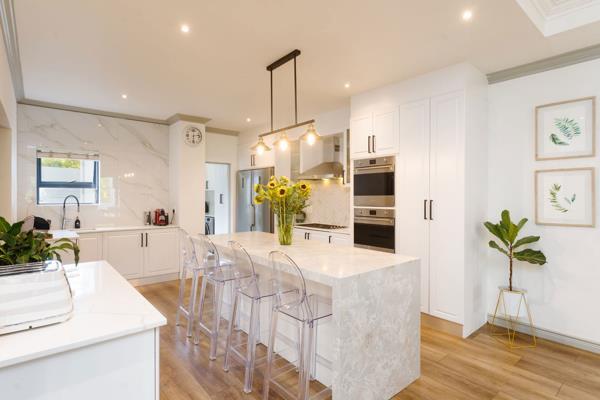
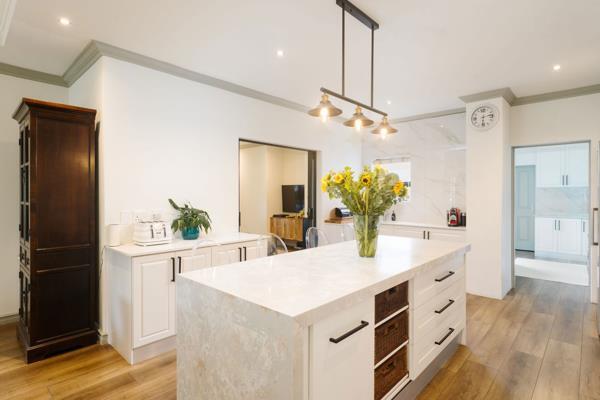
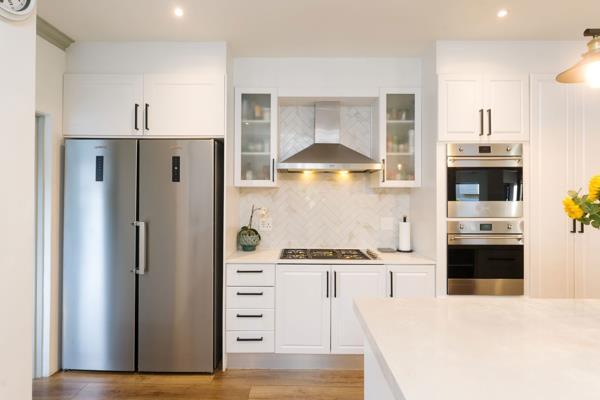
The newly renovated kitchen has modern cabinetry, Caesarstone counters, a large solid-surface island, a five-burner gas hob and Smeg appliances, with a scullery, walk-in pantry and separate laundry. To the side of the kitchen is a cozy, but generous-sized separate family TVgames room.
Stacking glass doors bring the outdoor tranquility inside - the large entertainment area with timber beams flow out onto a hardwood deck, a large sparkling pool and a low-maintenance garden. Stroll out the gate straight onto the open olive grove space beyond.
A guest bedroom with its own en-suite completes the ground floor. Upstairs, a pyjama lounge links four en-suite bedrooms, one of which an updated apartment-style suite with a boutique bathroom. This suite opens into a private family lounge with a cozy fireplace, study, kitchenette, balcony and separate entrance. Both the apartment-style suite or the second suite may be the perfect private space for a couple, older children, a long-term tenant, a live-in au-pair or independent family members.
Future-ready extras include 33 solar panels with a 10 kWh battery and inverter, and an EV charger in the double garage. Separate domestic quarters, with a spacious room, kitchenette and full bathroom, plus a generous storage area, suit staff, an au pair or a student.
Air-conditioning in four bedrooms and ample built-in cupboards complete the picture. A hard-wearing wood-look vinyl flooring brings a warmth to this luxurious home.
Life in De Wijnlanden
At the gateway to the Cape Winelands, De Wijnlanden is a low-density estate of 205 homes set around a working vineyard, olive groves and walking trails, with a clubhouse, tennis and squash courts, a pre-school and a dog park.
Security is thorough: 24-hour guards, electric fencing, thermal cameras and strict No PIN, no entry access. In partnership with CapeNature, the estate is home to a resident springbok herd, leopard tortoises, chameleons and more than 120 bird species such as blue cranes, owls and hawks around six fish-filled dams.
Location is everything! And in this case central. Stellenbosch, Somerset West, good schools and Cape Town International airport are all within 20 minutes.
Contact Sunet Schoonees to arrange your private viewing.
A home with room for everyone, backing onto open olive groves.
Set on a private corner erf in De Wijnlanden, with open space overlooking an olive grove, this extended and renovated 5-bedroom, 5-bathroom home gives every member of the family their own space, and independence.
A double-volume entrance is draped by a statement chandelier. A floating glass staircase leads through an archway to a generous dining area and main lounge with a built-in fireplace.
The newly renovated kitchen has modern cabinetry, Caesarstone counters, a large solid-surface island, a five-burner gas hob and Smeg appliances, with a scullery, walk-in pantry and separate laundry. To the side of the kitchen is a cozy, but generous-sized separate family TVgames room.
Stacking glass doors bring the outdoor tranquility inside - the large entertainment area with timber beams flow out onto a hardwood deck, a large sparkling pool and a low-maintenance garden. Stroll out the gate straight onto the open olive grove space beyond.
A guest bedroom with its own en-suite completes the ground floor. Upstairs, a pyjama lounge links four en-suite bedrooms, one of which an updated apartment-style suite with a boutique bathroom. This suite opens into a private family lounge with a cozy fireplace, study, kitchenette, balcony and separate entrance. Both the apartment-style suite or the second suite may be the perfect private space for a couple, older children, a long-term tenant, a live-in au-pair or independent family members.
Future-ready extras include 33 solar panels with a 10 kWh battery and inverter, and an EV charger in the double garage. Separate domestic quarters, with a spacious room, kitchenette and full bathroom, plus a generous storage area, suit staff, an au pair or a student.
Air-conditioning in four bedrooms and ample built-in cupboards complete the picture. A hard-wearing wood-look vinyl flooring brings a warmth to this luxurious home.
Life in De Wijnlanden
At the gateway to the Cape Winelands, De Wijnlanden is a low-density estate of 205 homes set around a working vineyard, olive groves and walking trails, with a clubhouse, tennis and squash courts, a pre-school and a dog park.
Security is thorough: 24-hour guards, electric fencing, thermal cameras and strict No PIN, no entry access. In partnership with CapeNature, the estate is home to a resident springbok herd, leopard tortoises, chameleons and more than 120 bird species such as blue cranes, owls and hawks around six fish-filled dams.
Location is everything! And in this case central. Stellenbosch, Somerset West, good schools and Cape Town International airport are all within 20 minutes.
Contact Sunet Schoonees to arrange your private viewing.
Photo Gallery
Listing Details
Aircon
1
Balcony
1
Bathrooms
5
Bedrooms
5
Built in cupboards
1
En-suite
4
Entrance hall
1
Family TV room
1
Fenced
1
Fireplace
1
Floor size
557 m²
Garage parking
2
Garages
2
Garden
1
Kitchen
1
Land size
846 m²
Laundry
1
Levies
R 3 817
Listing date
17 Nov 2026
Lounges
3
Parking spaces
2
Patio
1
Pool
1
Property type
House
Rates and taxes
R 4 971
Scenic view
1
Staff quarters
1
Storage
1
Study
1
Map
The map uses the listing's coordinates. Confirm the exact location independently.
Plan your next steps
Planning your next step? Check a purchase, compare rental costs, or prepare with the viewing checklist.
Before making a decision, independently verify the asking price, availability and running costs. Save this home to your shortlist to record questions and compare it with others.
- Prepare for a viewing and record what you find.
- Check the purchase details and compare ownership costs.
- Compare neighbourhoods against your priorities.
Listing information
Details may change after our latest update. Homescoutly is not the seller, landlord, or listing agent.
More Homes in Kuils River
Looking for similar homes in Kuils River? Browse more listings in this city to compare locations, photos, and property details.