Description
Welcome to a residence where timeless elegance meets modern luxury. Set on an expansive double stand, this exceptional family home has been thoughtfully designed for discerning buyers who appreciate quality craftsmanship, generous living spaces, and sophisticated entertaining.
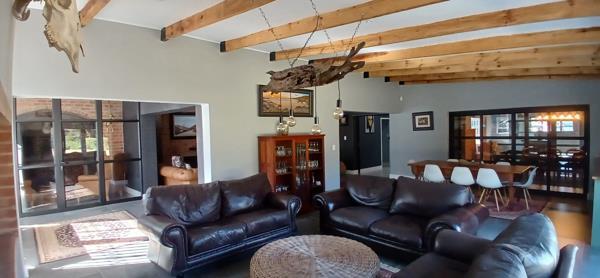
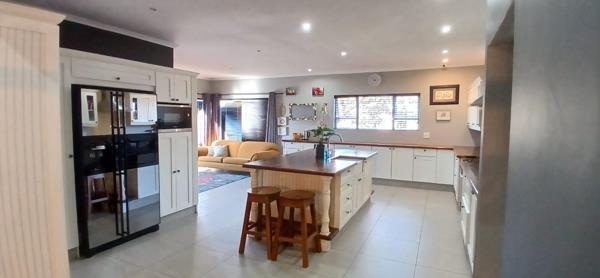
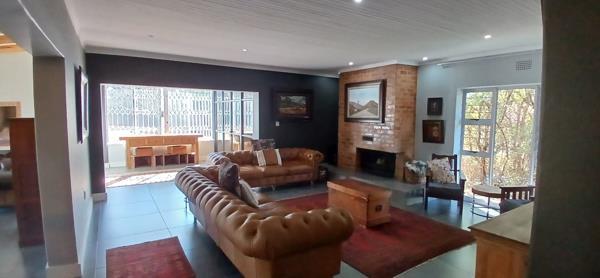
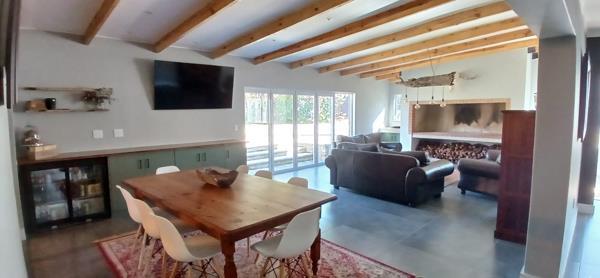
At the heart of the home is a spectacular open-plan living environment where family and friends naturally come together. The modern kitchen, complete with a gas hob, gas stove, large centre island, and separate scullery, flows effortlessly into spacious living and dining areas, creating the perfect balance between everyday comfort and luxurious entertaining.
One of the home''s most captivating features is the private Cigar & Whiskey Loungea warm, character-filled retreat featuring exposed brickwork and a magnificent fireplace. Whether you''re hosting an intimate whiskey tasting, celebrating a milestone, or simply unwinding after a long day, this exclusive space offers an atmosphere rarely found in residential properties.
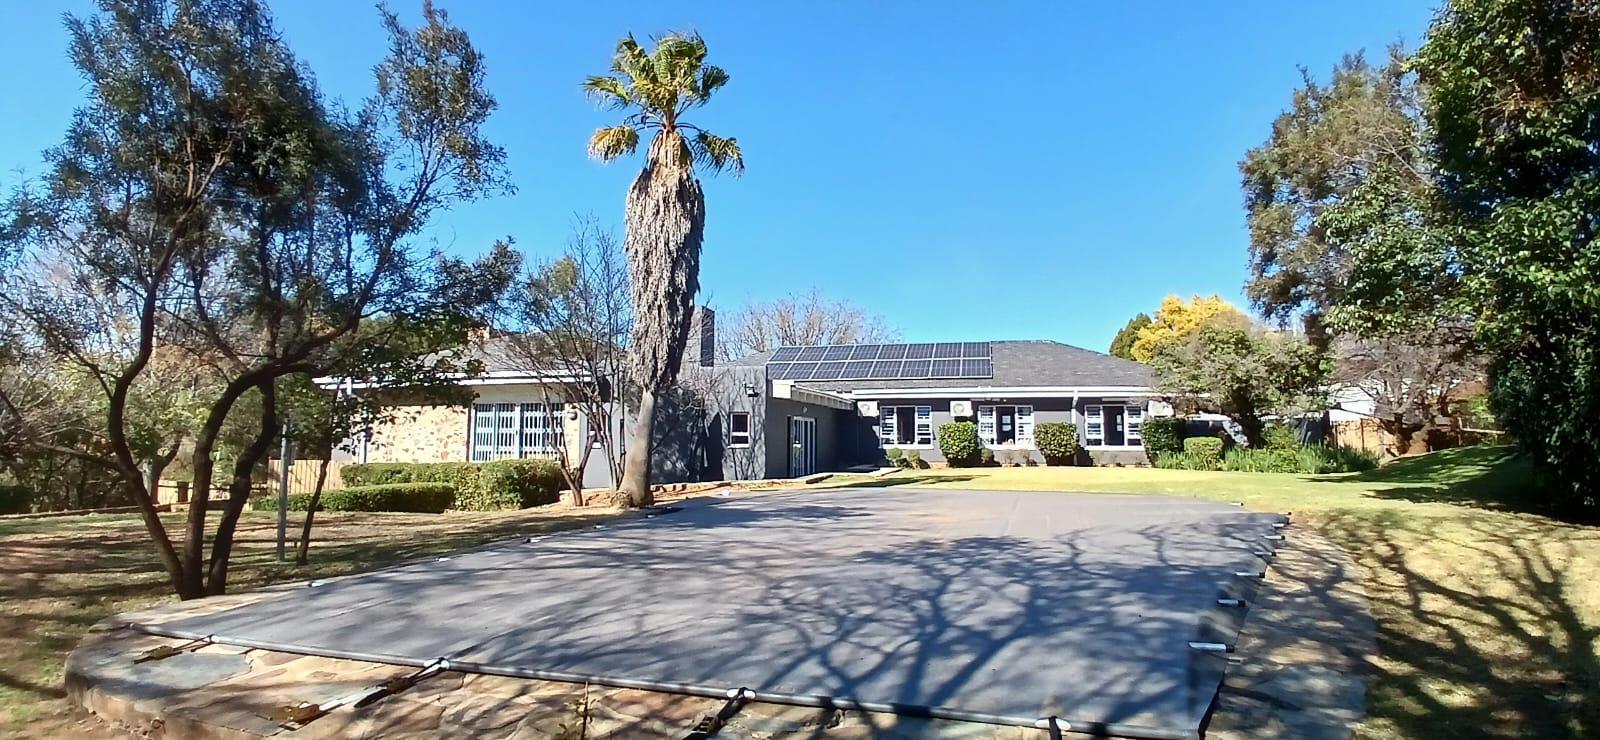
The expansive entertainment room is equally impressive, boasting exposed timber ceilings, a built-in braai, serving area with basin, and seamless access to sparkling swimming pool, and beautifully landscaped garden. Designed for year-round entertaining, this home effortlessly blends indoor elegance with outdoor leisure.
The luxurious main suite offers a private sanctuary with generous proportions, tranquil garden views, air conditioning, and a beautifully en-suite bathroom. Three additional spacious bedrooms provide comfortable accommodation for family and guests, all complemented by quality finishes and abundant natural light.
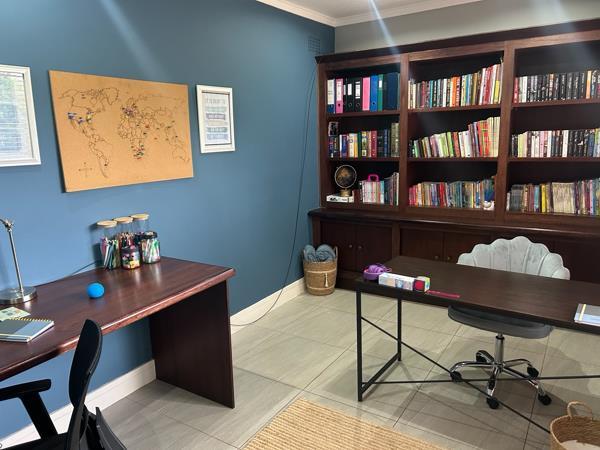
For those working from home or pursuing personal wellness, the property also offers a dedicated study, gym area, and a unique catio, ensuring every member of the family enjoys their own private retreat.
Property Features
Guest Toilet
Private Study
Gym Area
2 Elegant TV Lounges
Separate Formal Dining Room
Expansive Entertainment Room
Exclusive Cigar & Whiskey Lounge with Fireplace
Seamless Indoor-Outdoor Flow
Gas Stove & Gas Hob
Separate Scullery
Double Automated Garage
Double Carport
Ample Additional Visitor Parking
Energy Independence
8.5kW Inverter
16.55kW Solar Panel System
3 5.1kW Lithium Batteries
Borehole
2,500L Water Storage Tank
Air Conditioning in 3 Bedrooms 9,000 BTU each
36,000 BTU Air Conditioner in Main TV Lounge
Security
CCTV Camera System
Electric Fence
Alarm System
Outdoor Security Beams
Photo Gallery