

Description
A ground floor, 3 spacious bedroom and 2 bathrooms apartment for sale in the sought-after Greenwood Complex. Main bathroom is ensuite.
Open plan kitchen leading into a well-proportioned lounge, flows onto a covered patio, ideal for entertaining or relaxed everyday living. The kitchen features sleek white cabinetry and caesarstone countertops.
A private garden, perfect for kids, pets, gardening, or weekend braais.
Location
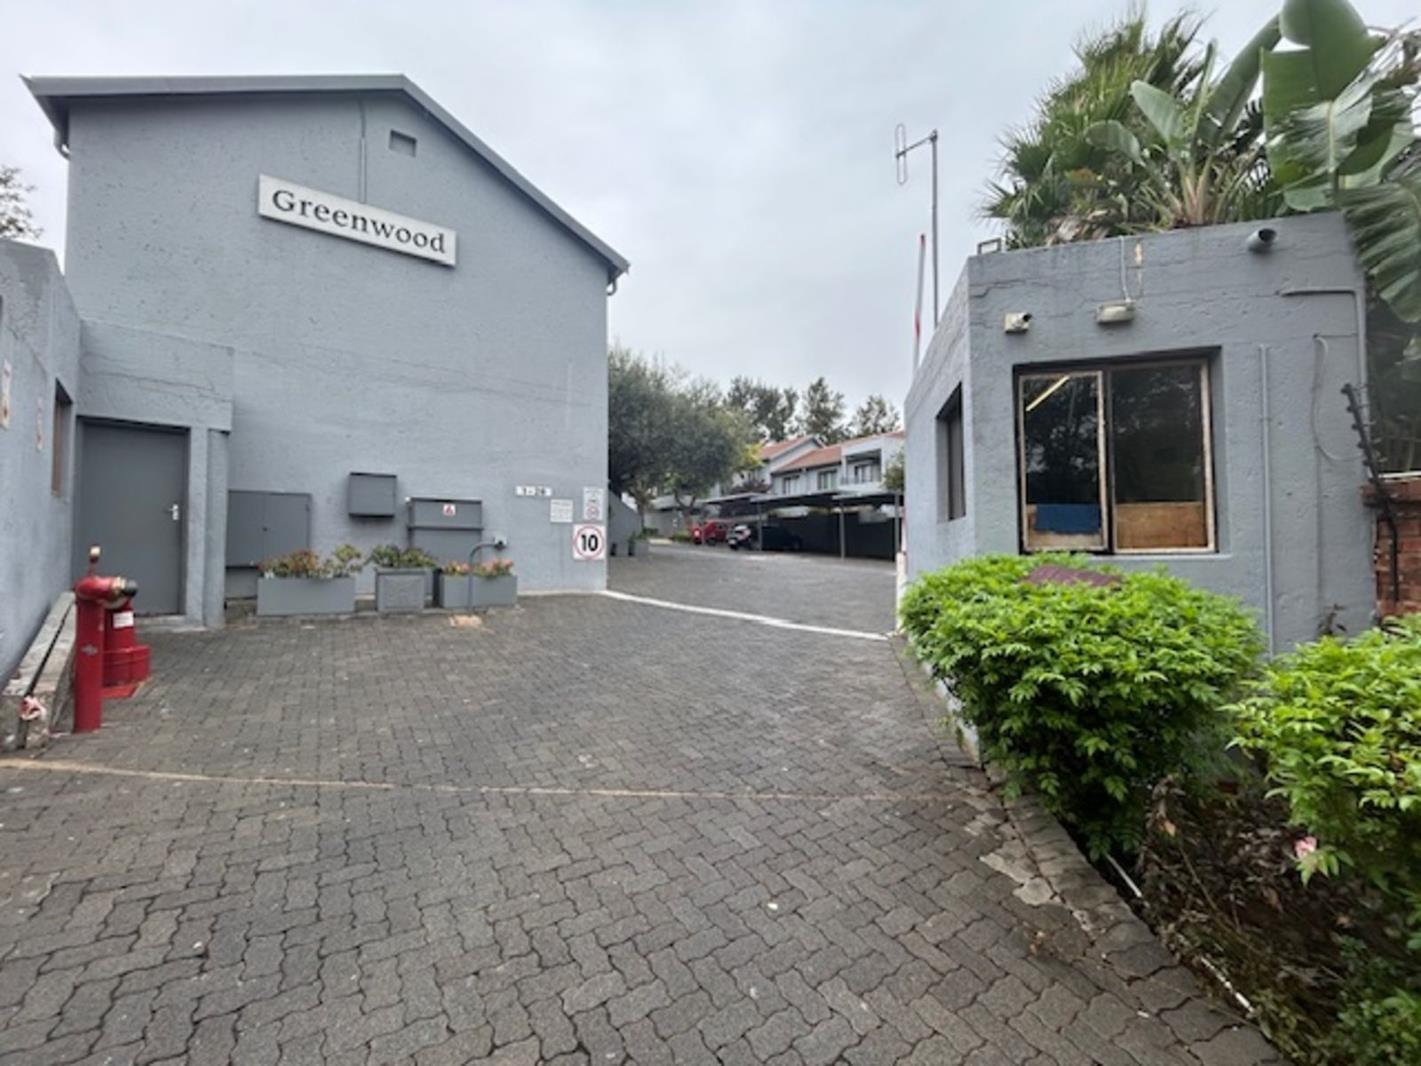
Perfectly positioned in one of Johannesburgs most desirable suburbs, this apartment offers a seamless blend of convenience, security, and lifestyle appeal.
Set within a secure, well-maintained complex, residents enjoy,
Swimming pool & clubhouse, family-friendly environment with communal spaces and peaceful, established surroundings
Ideally located near Douglas dale and Bryanston top amenities, including, renowned schools, Shopping centres & restaurants and
major business hubs and transport routes.
Selling Price R 1 100 000,00
Rates & Taxes R 543,25
Refuse R 356,50
Effluent R 802,39
Levies R 3 500,00
Electricity as per consumption
Water as per consumption
Open plan kitchen leading into a well-proportioned lounge, flows onto a covered patio, ideal for entertaining or relaxed everyday living. The kitchen features sleek white cabinetry and caesarstone countertops.
A private garden, perfect for kids, pets, gardening, or weekend braais.
Location
Perfectly positioned in one of Johannesburgs most desirable suburbs, this apartment offers a seamless blend of convenience, security, and lifestyle appeal.
Set within a secure, well-maintained complex, residents enjoy,
Swimming pool & clubhouse, family-friendly environment with communal spaces and peaceful, established surroundings
Ideally located near Douglas dale and Bryanston top amenities, including, renowned schools, Shopping centres & restaurants and
major business hubs and transport routes.
Selling Price R 1 100 000,00
Rates & Taxes R 543,25
Refuse R 356,50
Effluent R 802,39
Levies R 3 500,00
Electricity as per consumption
Water as per consumption
Photo Gallery


Listing Details
Bathrooms
2
Bedrooms
3
Built in cupboards
1
Covered parking
1
Floor size
90 m²
Garden
1
Kitchen
1
Levies
R 3 500
Listing date
19 Jun 2026
Lounges
1
Open parking
1
Parking spaces
2
Patio
1
Pet friendly
1
Pool
1
Property type
House
Rates and taxes
R 543
Tv
1
Map
The map uses the listing's coordinates. Confirm the exact location independently.
Plan your next steps
Planning your next step? Check a purchase, compare rental costs, or prepare with the viewing checklist.
Before making a decision, independently verify the asking price, availability and running costs. Save this home to your shortlist to record questions and compare it with others.
- Prepare for a viewing and record what you find.
- Check the purchase details and compare ownership costs.
- Compare neighbourhoods against your priorities.
Listing information
Details may change after our latest update. Homescoutly is not the seller, landlord, or listing agent.
More Homes in Sandton
Looking for similar homes in Sandton? Browse more listings in this city to compare locations, photos, and property details.