
Description
NEW TO MARKET | SOLE MANDATE
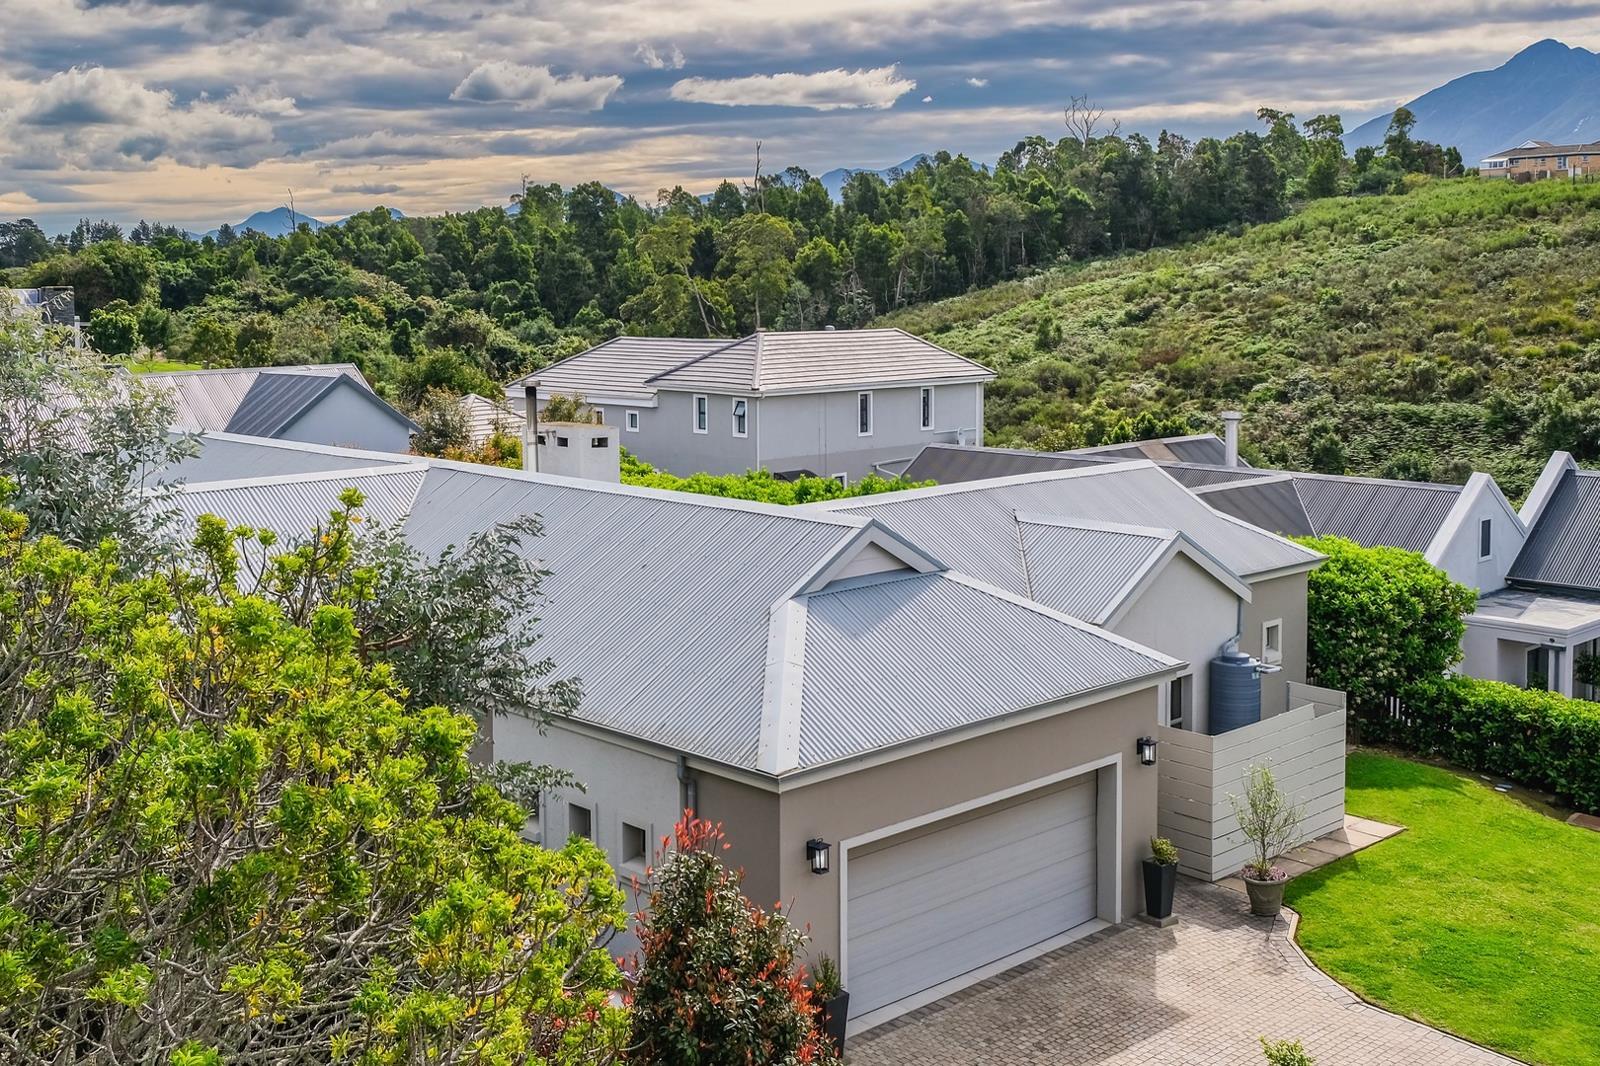
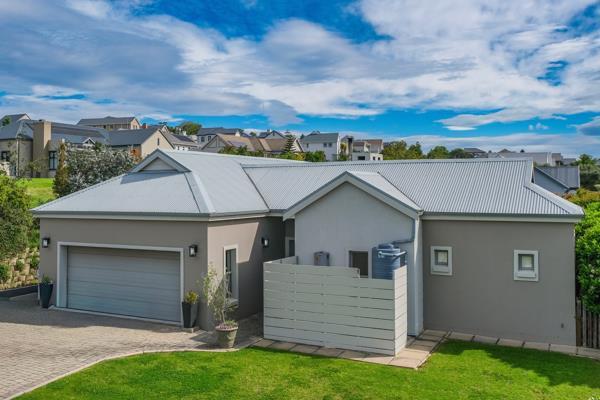
Tucked away in the sought-after Kraaibosch Manor Estate, this beautifully designed home offers the perfect blend of privacy, space and effortless living.
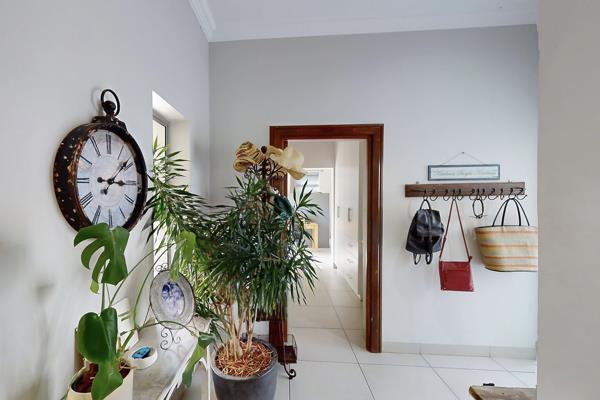
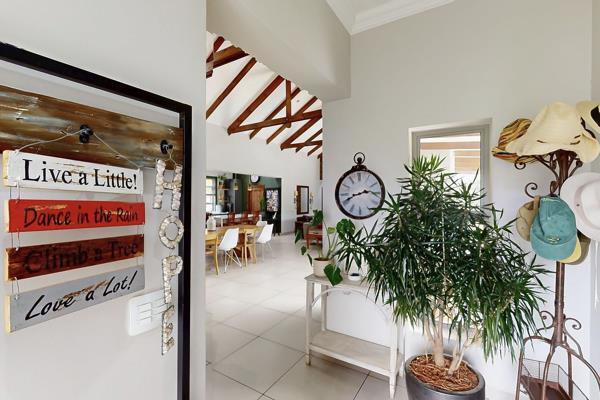
The inviting open-plan kitchen flows seamlessly into the dining area and comfortable lounge, where a cosy fireplace creates the perfect setting for relaxed evenings. The living space extends effortlessly onto a fantastic undercover entertainment area, overlooking a completely private, low-maintenance garden ideal for entertaining friends, enjoying family time or simply unwinding in your own peaceful sanctuary.
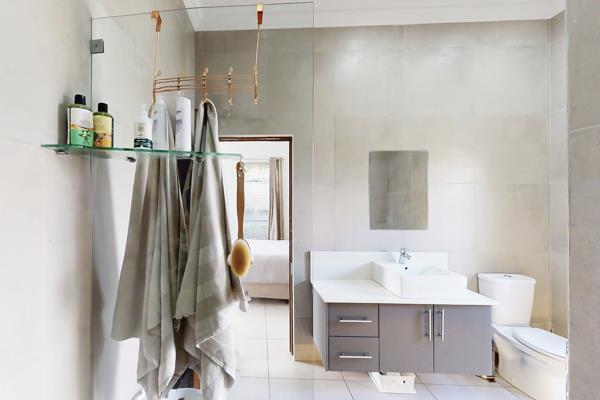
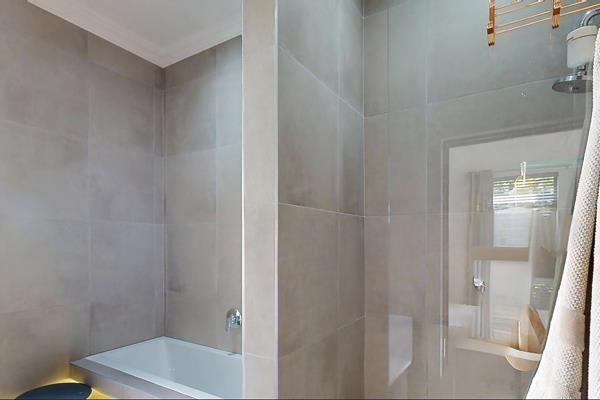
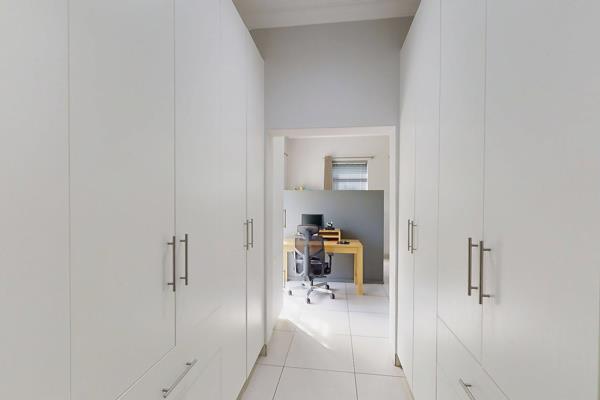
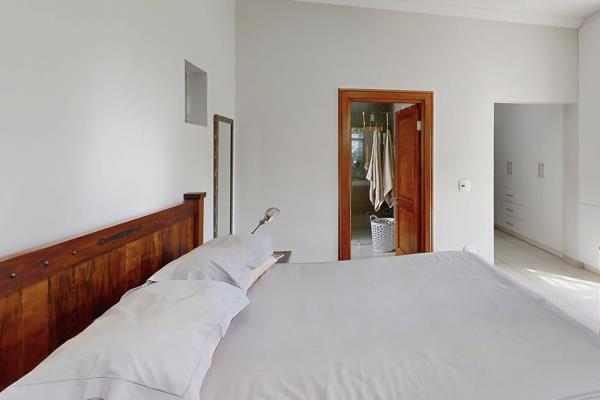
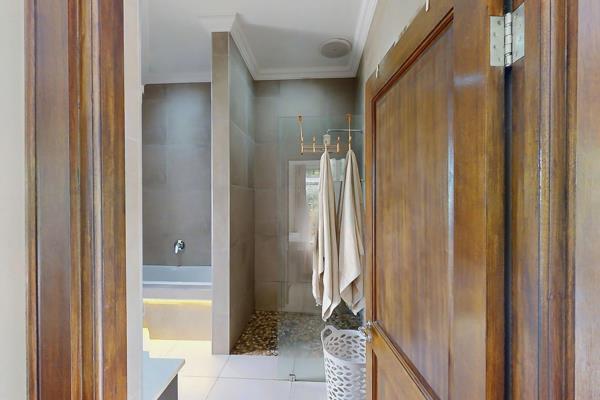
The home offers generously sized bedrooms and two bathrooms, including a main en-suite, providing comfortable accommodation for the whole family. A double garage adds convenience, while secure estate living offers added peace of mind.
Private, secure and wonderfully easy to maintain, this home combines practical living with inviting spaces designed to be enjoyed.
A home that ticks all the right boxes and truly deserves to be seen!
Tucked away in the sought-after Kraaibosch Manor Estate, this beautifully designed home offers the perfect blend of privacy, space and effortless living.
The inviting open-plan kitchen flows seamlessly into the dining area and comfortable lounge, where a cosy fireplace creates the perfect setting for relaxed evenings. The living space extends effortlessly onto a fantastic undercover entertainment area, overlooking a completely private, low-maintenance garden ideal for entertaining friends, enjoying family time or simply unwinding in your own peaceful sanctuary.
The home offers generously sized bedrooms and two bathrooms, including a main en-suite, providing comfortable accommodation for the whole family. A double garage adds convenience, while secure estate living offers added peace of mind.
Private, secure and wonderfully easy to maintain, this home combines practical living with inviting spaces designed to be enjoyed.
A home that ticks all the right boxes and truly deserves to be seen!
Photo Gallery
Listing Details
Bathrooms
3
Bedrooms
3
Built in cupboards
1
Dining areas
1
Electric fencing
1
En-suite
1
Entrance hall
1
Fenced
1
Fireplace
1
Floor size
275 m²
Garage parking
2
Guest toilet
1
Kitchen
1
Land size
889 m²
Levies
R 1 423
Listing date
25 Oct 2026
Lounges
1
Open parking
1
Parking spaces
3
Pet friendly
1
Property type
House
Rates and taxes
R 3 982
Scullery
1
Security post
1
Water included
1
Map
The map uses the listing's coordinates. Confirm the exact location independently.
Plan your next steps
Planning your next step? Check a purchase, compare rental costs, or prepare with the viewing checklist.
Before making a decision, independently verify the asking price, availability and running costs. Save this home to your shortlist to record questions and compare it with others.
- Prepare for a viewing and record what you find.
- Check the purchase details and compare ownership costs.
- Compare neighbourhoods against your priorities.
Listing information
Details may change after our latest update. Homescoutly is not the seller, landlord, or listing agent.
More Homes in George
Looking for similar homes in George? Browse more listings in this city to compare locations, photos, and property details.