Description
Spacious 4 Bedroom Entertainer's Home on a 1,004m² Erf
Welcome to this exceptional family home, perfectly designed for comfortable living and effortless entertaining. Situated on a generous 1,000m2 erf, this property offers an abundance of indoor and outdoor space, secure parking, and everything a growing family could need.
From the moment you arrive, you'll appreciate the spacious front lawn and secure courtyard, providing additional parking for trailers, boats, or multiple vehicles. A double automated garage is complemented by secure off-street parking behind gates, with even more parking available outside.
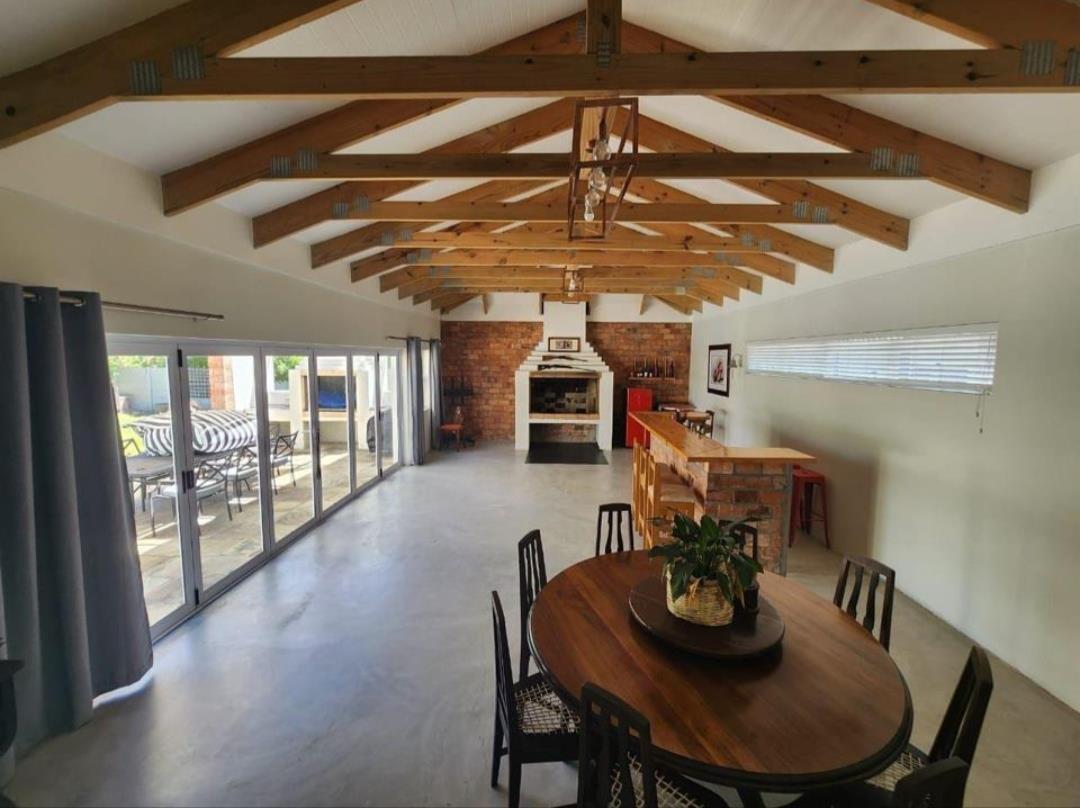
Step inside to discover a light-filled, open-plan living area where the kitchen, lounge, and entertainment space flow together. The entertainment area features an impressive indoor braai, built-in bar, exposed roof trusses, and a fireplace, creating the perfect setting for year-round entertaining.
The kitchen offers ample cupboard space and is complemented by a separate scullery with plumbing for a dishwasher and washing machine, a double sink, and a spacious pantry.
Sliding doors open onto a beautifully maintained garden, complete with an outdoor braai, heated swimming pool, and established greenery including a lemon tree, the ideal setting for family gatherings and relaxed weekends.
The accommodation consists of four generously sized bedrooms and two bathrooms, with the main bedroom enjoying the privacy of an en-suite bathroom.
The oversized double garage offers additional storage space and a workshop area, making it ideal for hobbyists or those needing extra workspace.
Property Features:
4 Spacious bedrooms
2 Bathrooms main en-suite
Large entertainment room with built-in bar
Indoor braai and fireplace
Separate scullery
Double automated garage
Workshopstorage area in garage
Secure parking for multiple vehicles
Space for trailers, boats or caravans
Heated swimming pool
Outdoor braai area
Beautiful established garden
Front enclosed lawn
1,004m2 erf
Pre-paid Eskom meter
This is a home that truly offers the perfect balance of family living and entertaining. With generous living spaces, exceptional parking, and fantastic indoor and outdoor entertainment areas, this property is one not to be missed.
Photo Gallery