Description
3-Bedroom house to let in Eldoraigne
This spacious 3-bedroom house on a panhandle stand in the sought-after Eldoraigne area.
The house includes 3 bedrooms, 2 bathrooms, large loungediningliving area, kitchen, study, covered braai area, double garage, three tandem carports, storeroom and staff quarters.
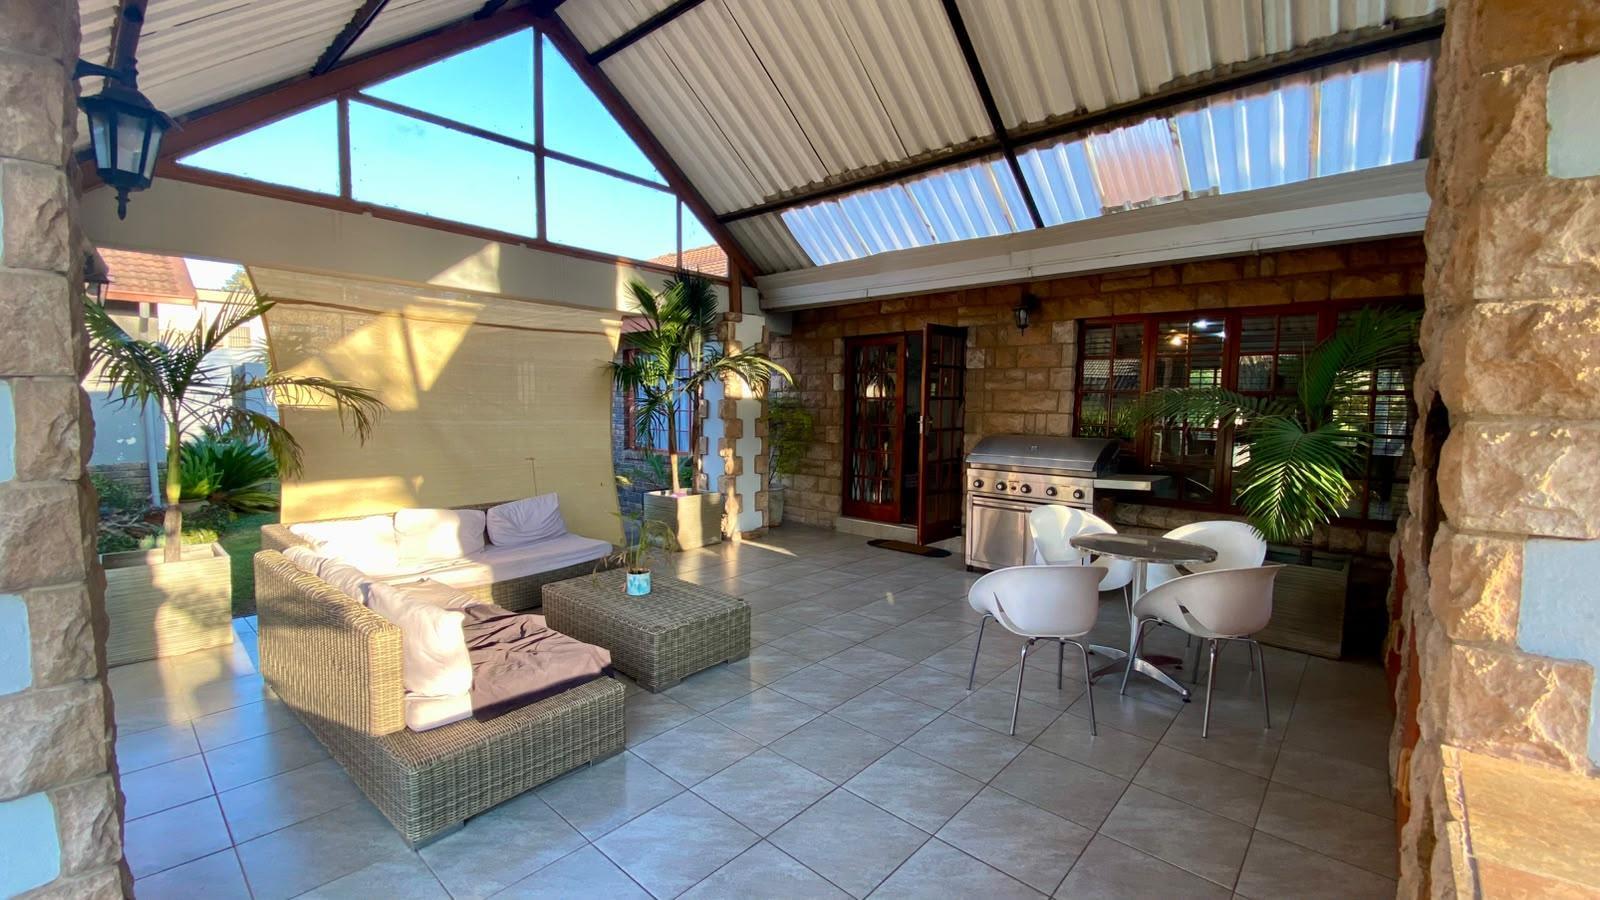
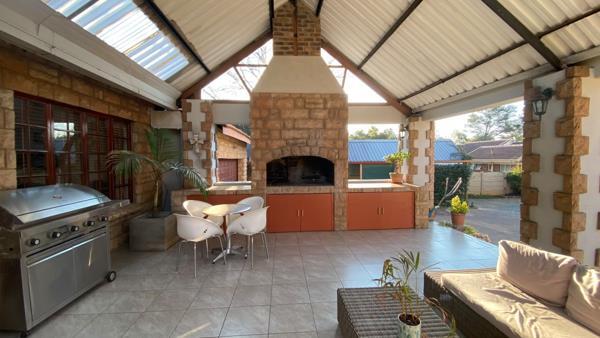
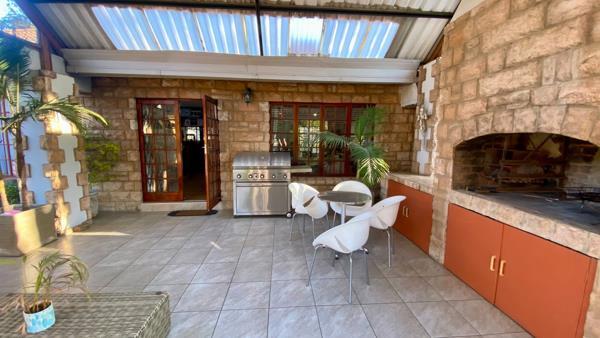
You access the house and the large living area via the spacious, covered braai area.
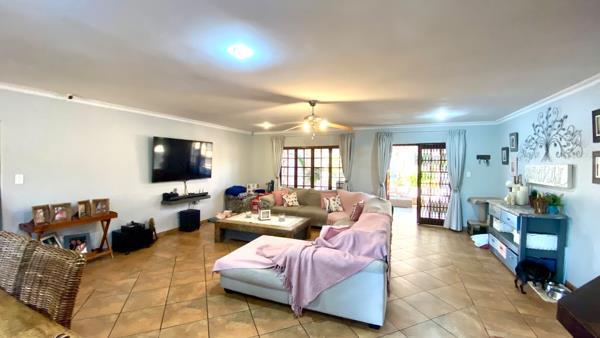
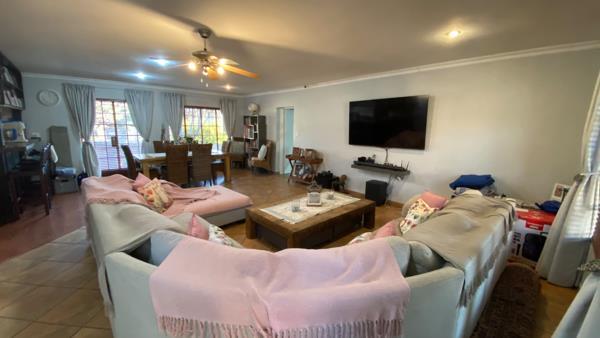
The living area with its built-in bar type breakfast nook for about 8 persons is the focus point of the whole living area. It also has direct access to the double garage with a motorised wooden garage door.
Interior Features
Living Area: Large open-plan lounge and dining area featuring a built-in 8-seater barbreakfast counter.
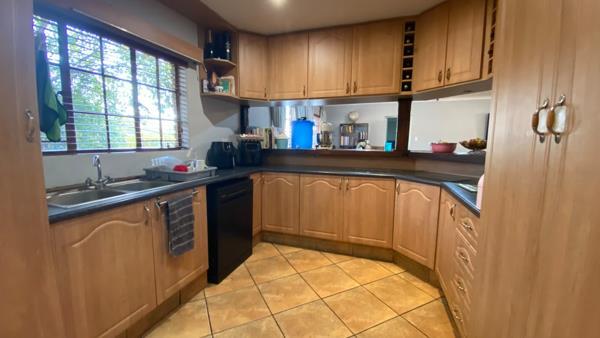
Kitchen: Ample built-in cabinetry, pantry cupboard, electric stove, double sink, and space for a fridge.
Main Bedroom: North-facing and carpeted, with a walk-in wardrobe and full en-suite bathroom bath, shower, toilet, basin.
Bedrooms 2 & 3: Both north-facing, carpeted, and fitted with built-in cupboards.
Second Bathroom: Full bathroom serving the two secondary bedrooms bath, shower, toilet, basin.
Study: Tiled dedicated workspace located near the secondary bathroom.
Outdoor Features & Outbuildings
Entertainment Area: Large covered patio with a built-in braai serving as the main entryway to the home.
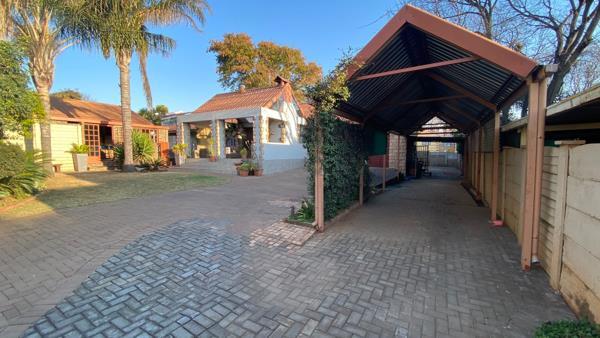
Garages & Parking: Double garage with a motorized wooden door and direct home access, tandem carport fitting up to 3 vehicles, plus open parking for 4 additional cars.
Storeroom: Spacious 20 m² lock-up storage room.
Staff Quarters: Private room with an en-suite bathroom shower, toilet, basin.
Security & Utilities
Security: Electric entrance gate, burglar bars, and security gates.
Utilities: Pre-paid electricity meter installed.
Proximity to Local Schools
Horskool Eldoraigne: 700 m
Sutherland High School: 1.2 km
Horskool Zwartkop: 2.4 km
Laerskool Swartkop: 2.3 km
Laerskool Wierdapark: 2.6 km
Contact today to arrange a viewing.
Photo Gallery