
Description
Beautiful 3 Bedroom 3 Bathroom Family Home in Secure Fourways Estate
Beautiful 3 Bedroom 3 Bathroom Family Home in Secure Estate
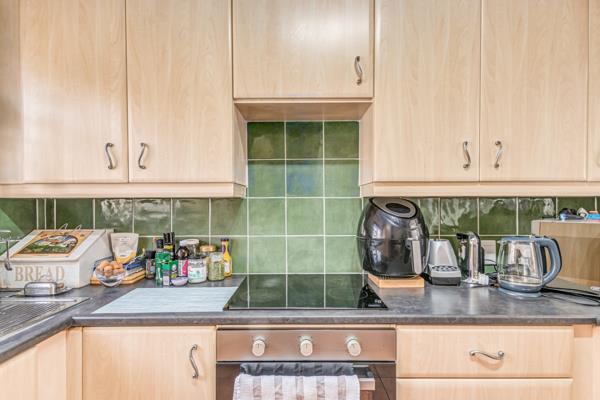
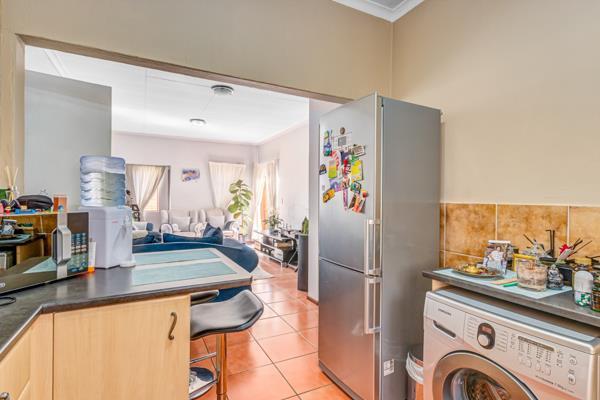
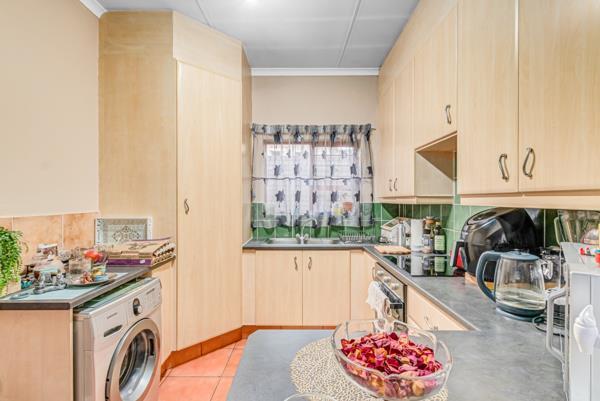
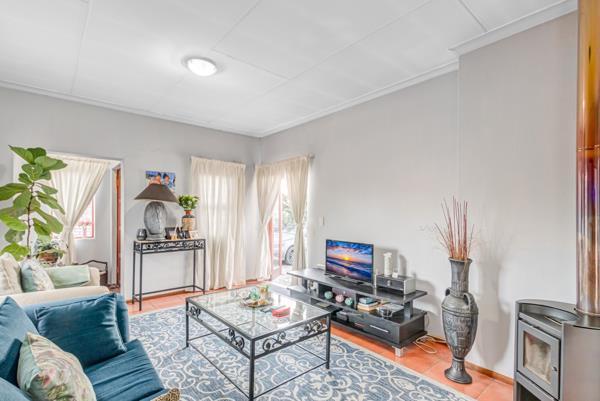
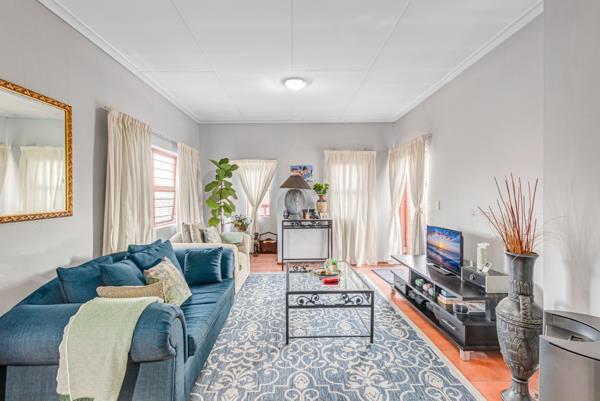
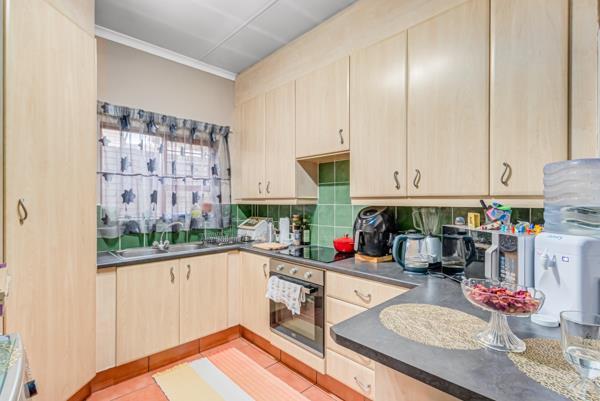
This well-proportioned family home is situated in a secure, established estate in Fourways, offering a comfortable and safe living environment. The property features three bedrooms with two ensuites, providing privacy and convenience for family members and guests. The main living areas include a spacious lounge, dining room, and modern kitchen, creating distinct spaces for entertaining and daily living.
The home benefits from excellent security features including 24-hour security, electric fencing, access gates, and a security post. Estate amenities enhance the lifestyle, with access to a clubhouse and squash court for recreational activities. The property sits on a 401 sqm erf with 134 sqm of floor space, offering a practical layout with two parking spaces available.
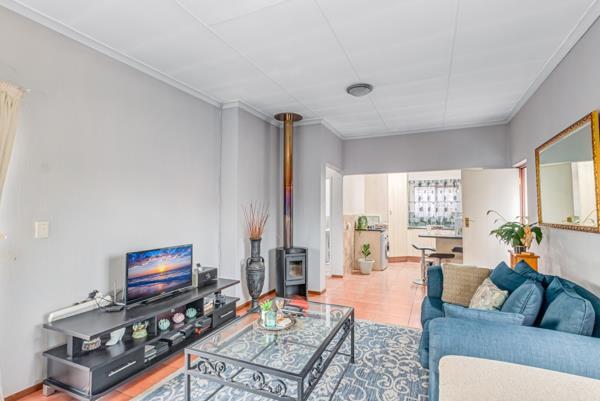
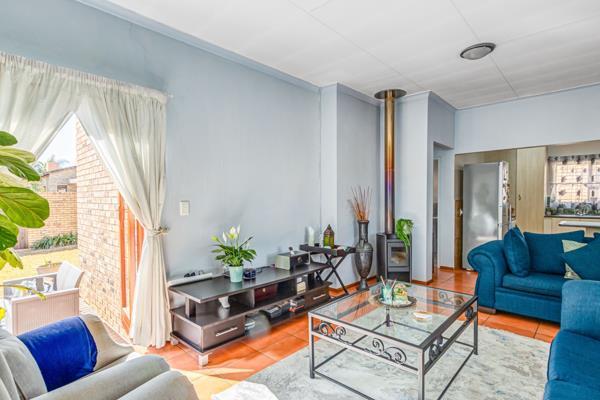
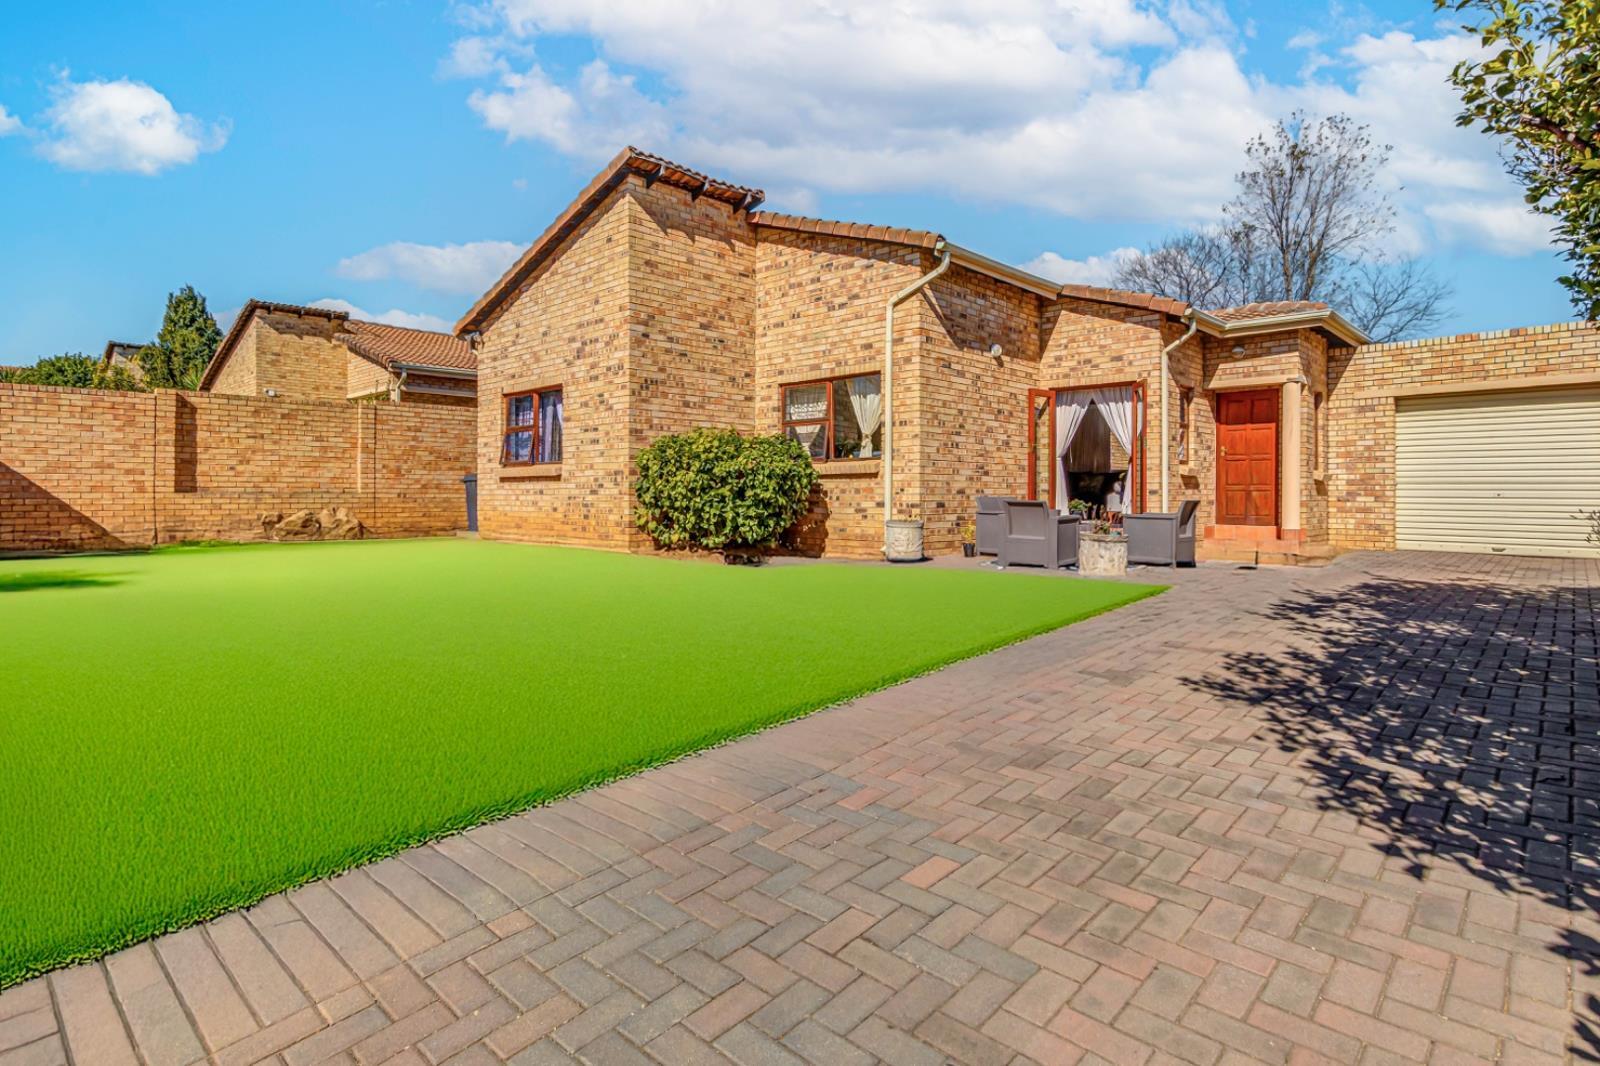
Additional features include a fireplace for cosy evenings, scenic views, a well-maintained garden, paved areas, and fibre connectivity for modern communication needs. The open-plan design maximises light and flow throughout the living spaces. Storage facilities and a guest toilet add to the home''s functionality. Pets are welcome, making this an ideal choice for families seeking a secure, well-equipped residence with convenient access to estate facilities.
Key Features
Three bedrooms with two ensuites
Three full bathrooms
Lounge, dining room, and modern kitchen
24-hour security and electric fencing
Clubhouse and squash court access
Fireplace and scenic views
Fibre connectivity
Pet-friendly property
Contact Me today to arrange a viewing of this attractive family home and experience the security and convenience this estate offers.
EVERYBODY WINS FOURWAYS PTY LTD trading as REMAX Evolve Fourways operates in terms of a franchise agreement with REMAX of Southern Africa.
Beautiful 3 Bedroom 3 Bathroom Family Home in Secure Estate
This well-proportioned family home is situated in a secure, established estate in Fourways, offering a comfortable and safe living environment. The property features three bedrooms with two ensuites, providing privacy and convenience for family members and guests. The main living areas include a spacious lounge, dining room, and modern kitchen, creating distinct spaces for entertaining and daily living.
The home benefits from excellent security features including 24-hour security, electric fencing, access gates, and a security post. Estate amenities enhance the lifestyle, with access to a clubhouse and squash court for recreational activities. The property sits on a 401 sqm erf with 134 sqm of floor space, offering a practical layout with two parking spaces available.
Additional features include a fireplace for cosy evenings, scenic views, a well-maintained garden, paved areas, and fibre connectivity for modern communication needs. The open-plan design maximises light and flow throughout the living spaces. Storage facilities and a guest toilet add to the home''s functionality. Pets are welcome, making this an ideal choice for families seeking a secure, well-equipped residence with convenient access to estate facilities.
Key Features
Three bedrooms with two ensuites
Three full bathrooms
Lounge, dining room, and modern kitchen
24-hour security and electric fencing
Clubhouse and squash court access
Fireplace and scenic views
Fibre connectivity
Pet-friendly property
Contact Me today to arrange a viewing of this attractive family home and experience the security and convenience this estate offers.
EVERYBODY WINS FOURWAYS PTY LTD trading as REMAX Evolve Fourways operates in terms of a franchise agreement with REMAX of Southern Africa.
Photo Gallery
Listing Details
Access gate
1
Bathrooms
3
Bedrooms
3
Club house
1
Dining areas
1
Electric fencing
1
En-suite
2
Fireplace
1
Floor size
134 m²
Garden
1
Guest toilet
1
Kitchen
1
Land size
401 m²
Levies
R 1 188
Listing date
31 Jul 2026
Lounges
1
Open parking
2
Parking spaces
2
Paving
1
Pet friendly
1
Property type
House
Rates and taxes
R 1 076
Scenic view
1
Security post
1
Squash court
1
Storage
1
Map
The map uses the listing's coordinates. Confirm the exact location independently.
Plan your next steps
Planning your next step? Check a purchase, compare rental costs, or prepare with the viewing checklist.
Before making a decision, independently verify the asking price, availability and running costs. Save this home to your shortlist to record questions and compare it with others.
- Prepare for a viewing and record what you find.
- Check the purchase details and compare ownership costs.
- Compare neighbourhoods against your priorities.
Listing information
Details may change after our latest update. Homescoutly is not the seller, landlord, or listing agent.
More Homes in Randburg
Looking for similar homes in Randburg? Browse more listings in this city to compare locations, photos, and property details.