
Description
A Complete Re-imagining of Luxury. No Compromise. No Precedent.
This is not a renovation. This is not an upgrade. This is a complete rebuild executed without budget constraint - a singular vision of modern family living brought to life with materials sourced from Dubai, Turkey, Greece, and Italy, and finished to a standard rarely seen in the South African residential market.
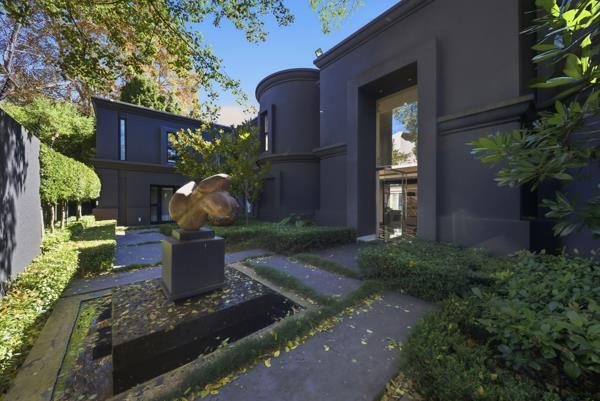
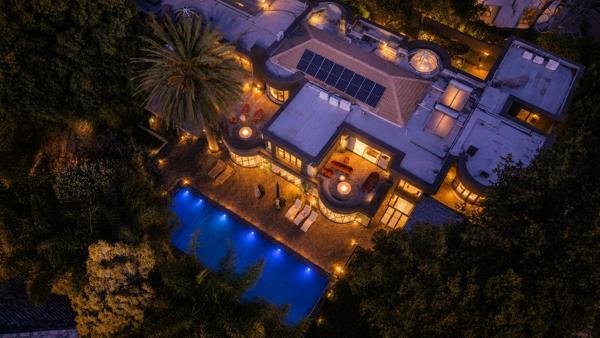
Set within the prestigious confines of Houghton Estate, this landmark 6-bedroom mansion redefines what it means to live well in Johannesburg.
ARRIVAL & FIRST IMPRESSION
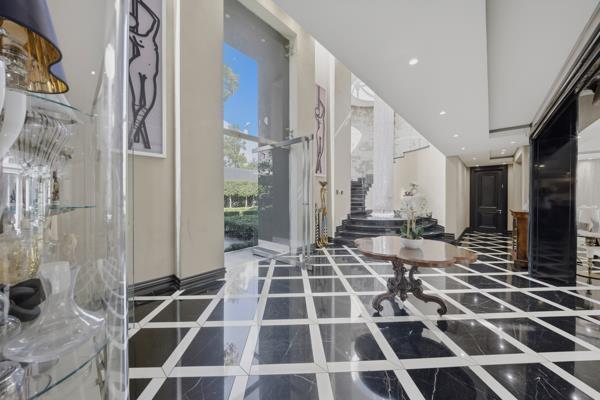
From the moment you enter, the tone is set. A soaring double-storey entrance hall frames a bespoke crystal chandelier - the kind of statement piece that stops conversation and commands attention. Imported marble with intricate custom inlays flows underfoot throughout the entire home, each surface a curated selection from the world''s finest stone suppliers.
BEDROOM ACCOMMODATION
Six bedrooms. Five positioned upstairs, all fully en-suite with finishes that rival five-star hospitality. The layout is intentional - proximity for family, privacy where it matters.
The separate guest wing is a residence within a residence: its own kitchenette, lounge, study, large bedroom, and private patio. For extended family, live-in guests, or multi-generational living, this wing operates with complete independence.
ENTERTAINMENT & LIFESTYLE INFRASTRUCTURE
This home was designed for a family that lives fully - and entertains lavishly.
- Private cinema room - a dedicated, fully fitted movie theatre
- Two expansive pyjama lounges upstairs - relaxed, generous, family-first
- Fully equipped gym - professionally kitted, no gym membership required
- Three formal lounges downstairs, including a dramatic sunken lounge
- Family room for everyday informal living
- Expansive formal dining room - scaled for the occasions that matter
- Bespoke imported kitchen with its own separate eating area - the kind of kitchen that inspires
OUTDOOR & SPORT
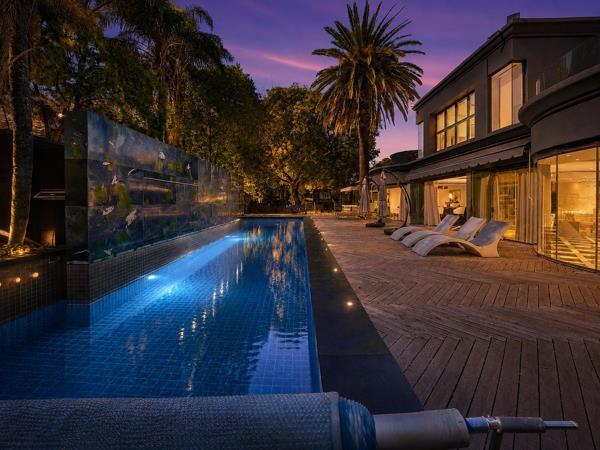
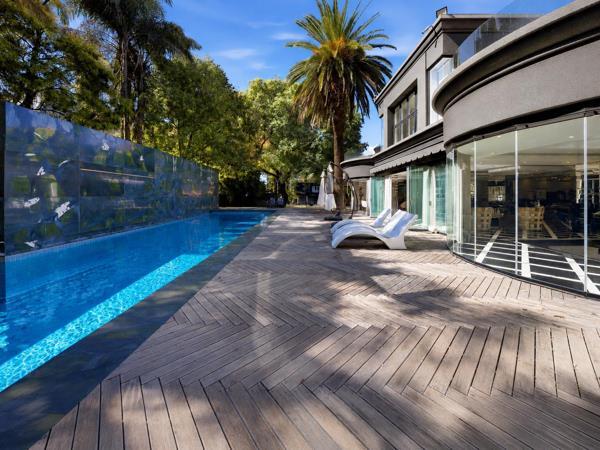
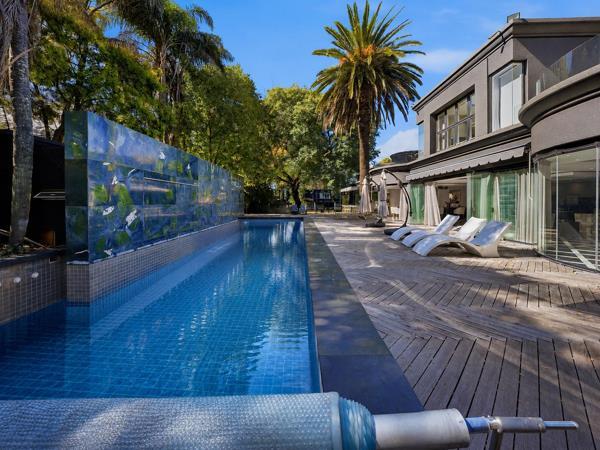
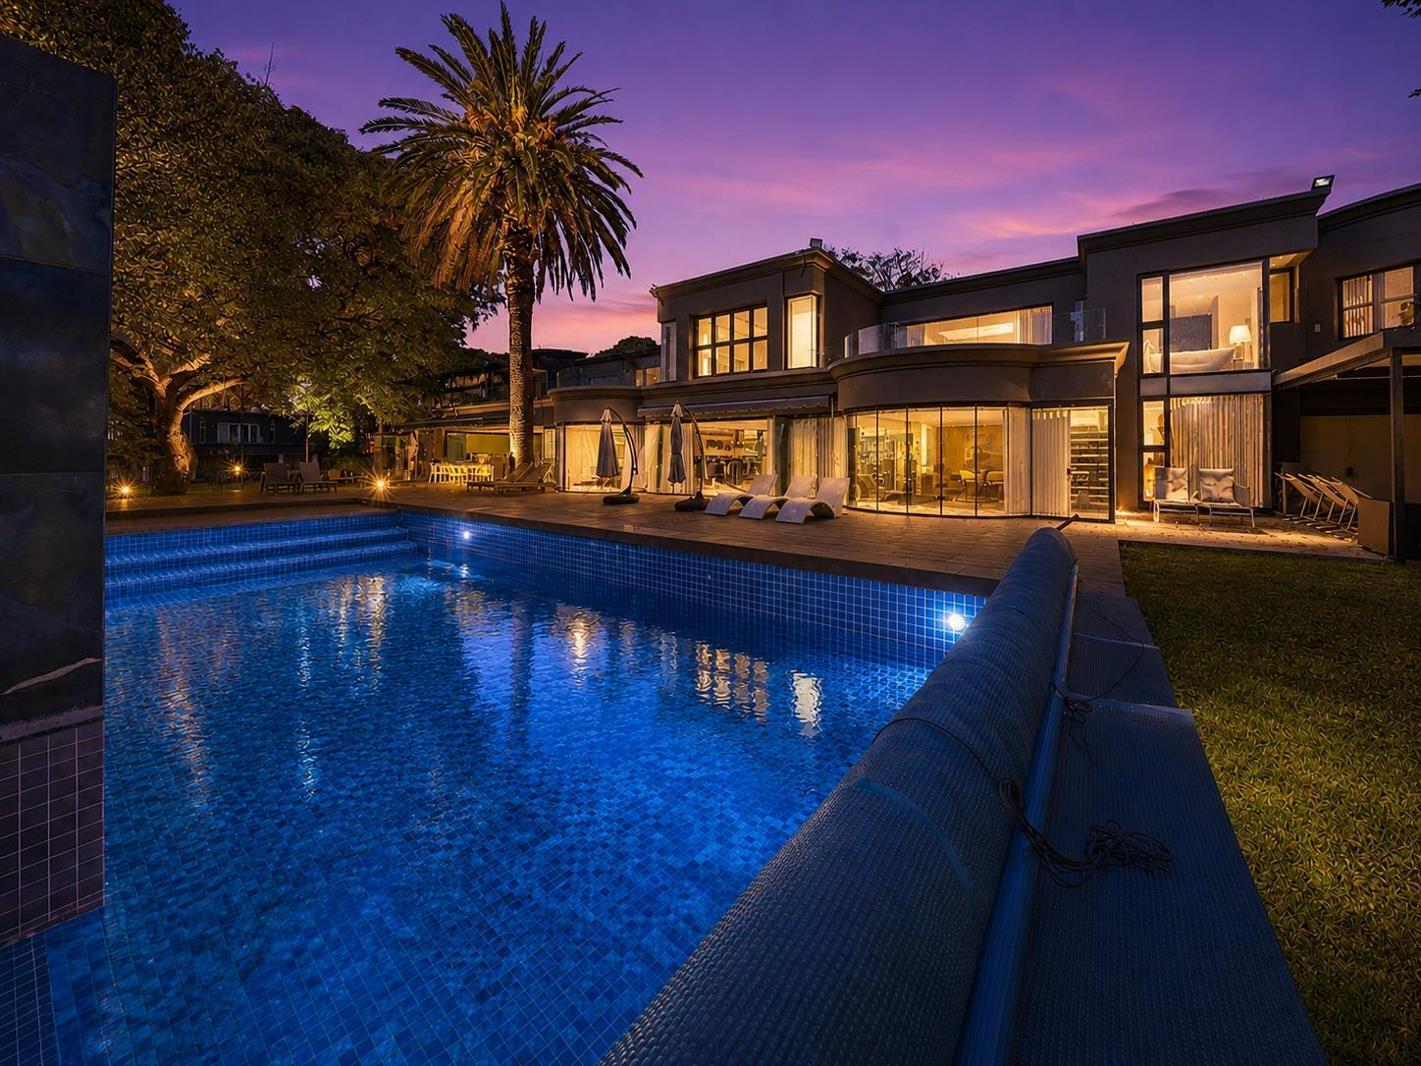
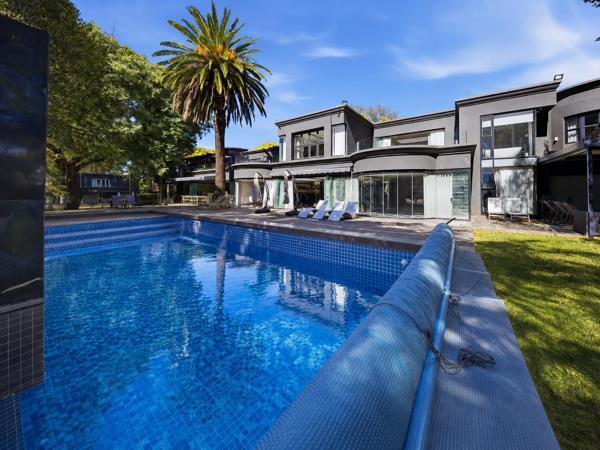
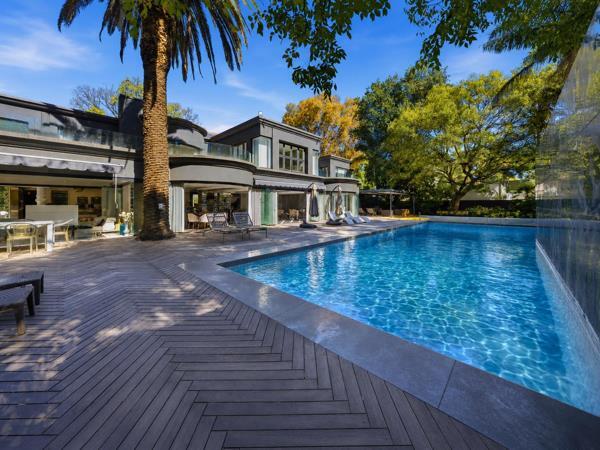
- Swimming pool
- Full-size sports court - currently configured as a hockey pitch, easily restored to tennis
- Separate double-storey cottage with its own lounge, dining room, and modern kitchen ideal for, older children, or guests requiring total privacy
- Large external entertainment area - designed and scaled for events, celebrations, and the kind of hosting that leaves an impression
INFRASTRUCTURE & PEACE OF MIND
Comprehensive solar backup system - uninterrupted living, regardless of the grid
THE DETAIL TELLS THE STORY
Every marble slab was selected. Every inlay was designed. Every fitting was imported. This is a home built by someone who refused to settle - and it shows in every room, every corridor, every surface.
For a family that demands the extraordinary, this is it.
Photo Gallery
Listing Details
Access gate
1
Aircon
1
Alarm
1
Balcony
1
Bathrooms
6.5
Bedrooms
6
Built In braai
1
Built in cupboards
1
Deck
1
En-suite
6
Entrance hall
1
Family TV room
1
Fenced
1
Fireplace
1
Flatlets
1
Garage parking
3
Garden
1
Garden cottage
1
Guest toilet
1
Gym
1
Intercom
1
Kitchen
1
Lapa
1
Laundry
1
Listing date
22 May 2026
Lounges
5
Pantry
1
Parking spaces
3
Patio
1
Paving
1
Pet friendly
1
Pool
1
Property type
House
Satellite
1
Scullery
1
Spa bath
1
Staff quarters
1
Storage
1
Storeys
1
Study
1
Walk in closet
1
Map
The map uses the listing's coordinates. Confirm the exact location independently.
Plan your next steps
Planning your next step? Check a purchase, compare rental costs, or prepare with the viewing checklist.
Before making a decision, independently verify the asking price, availability and running costs. Save this home to your shortlist to record questions and compare it with others.
- Prepare for a viewing and record what you find.
- Check the purchase details and compare ownership costs.
- Compare neighbourhoods against your priorities.
Listing information
Details may change after our latest update. Homescoutly is not the seller, landlord, or listing agent.
More Homes in Johannesburg
Looking for similar homes in Johannesburg? Browse more listings in this city to compare locations, photos, and property details.