Homescoutly

Description

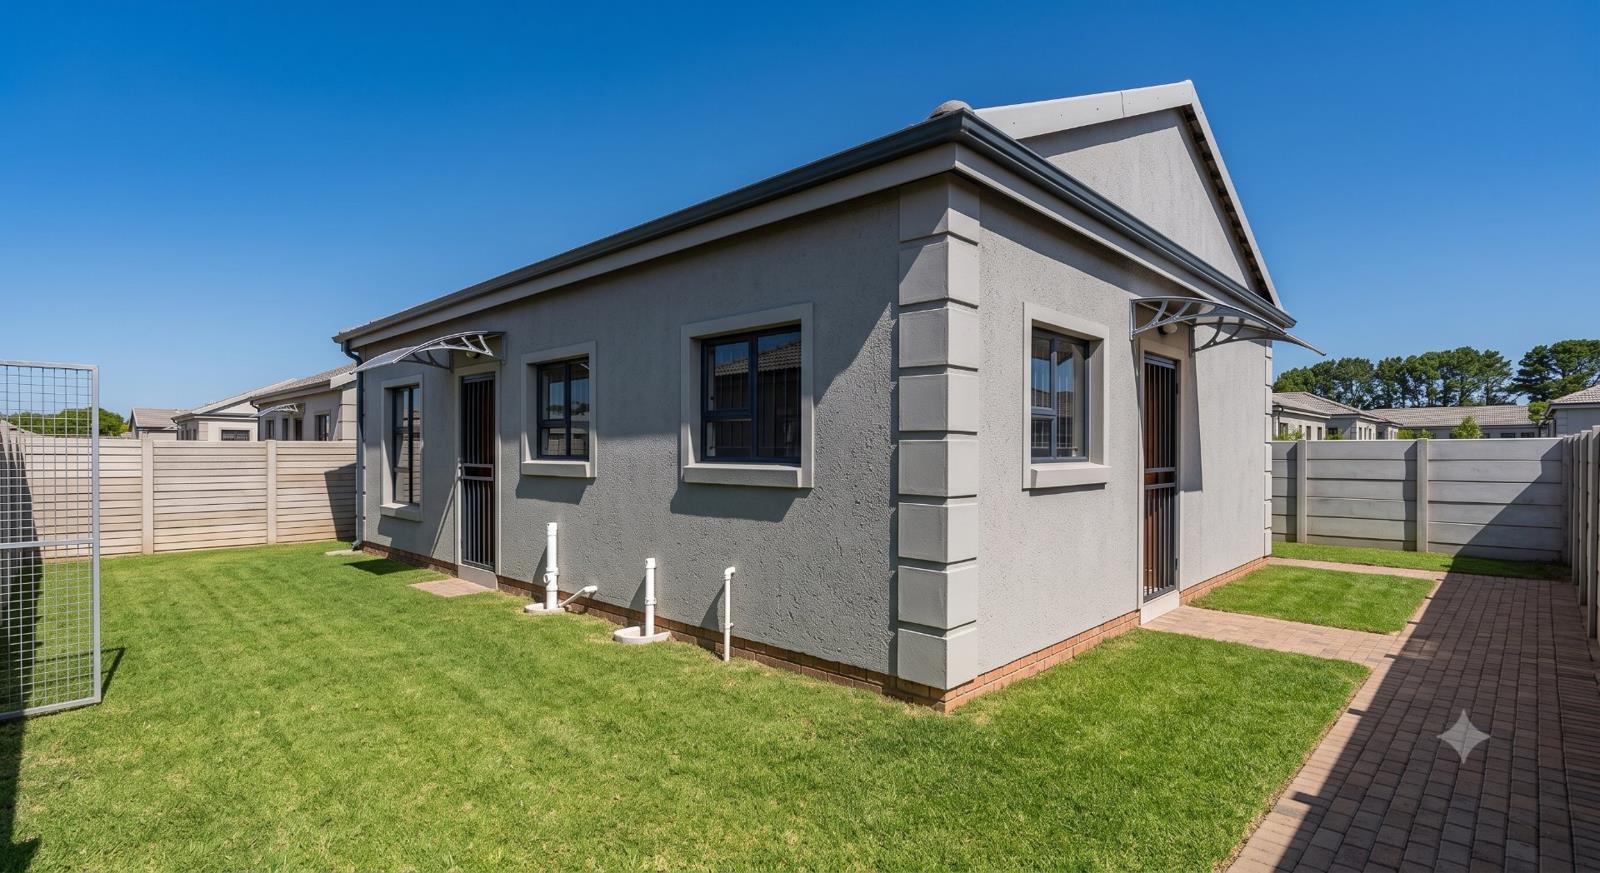
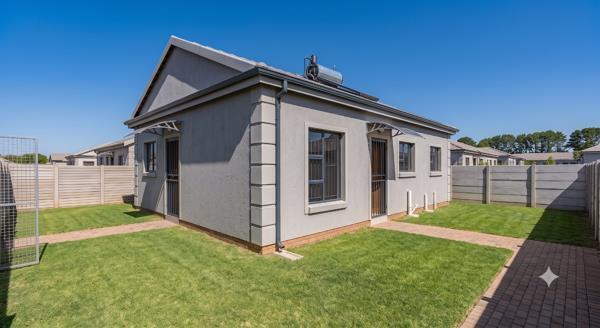
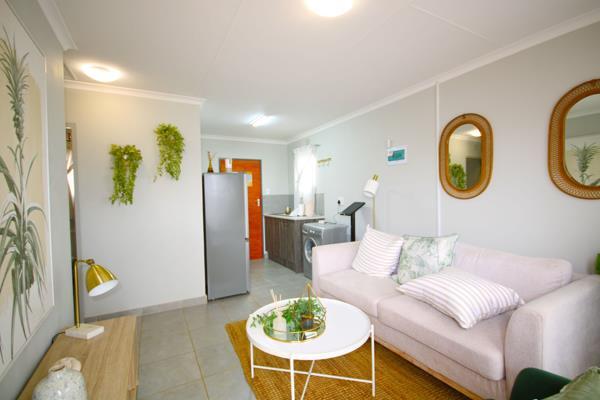
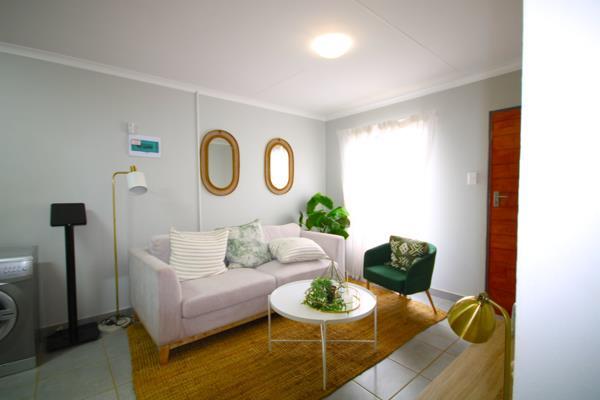
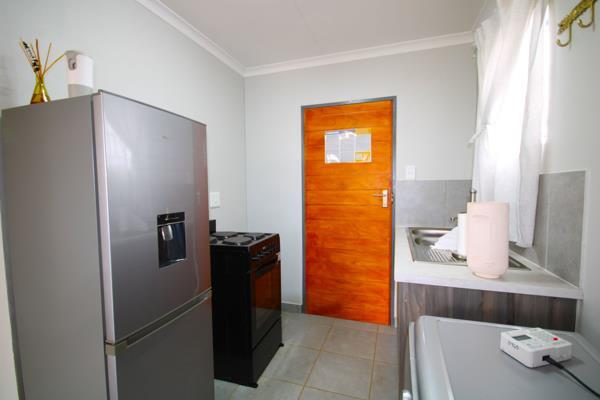
Step into a welcoming open plan living space where comfort meets convenience in Sebokeng Zone 10. This charming house invites effortless daily living with tiled floors throughout and practical open plan layouts that connect the kitchen, dining and family TV area. The heart of the home is the well equipped kitchen featuring stove and connections for a dishwasher and washing machine, while sliding doors usher you to the outdoors, ideal for relaxed braais or sunny gatherings.
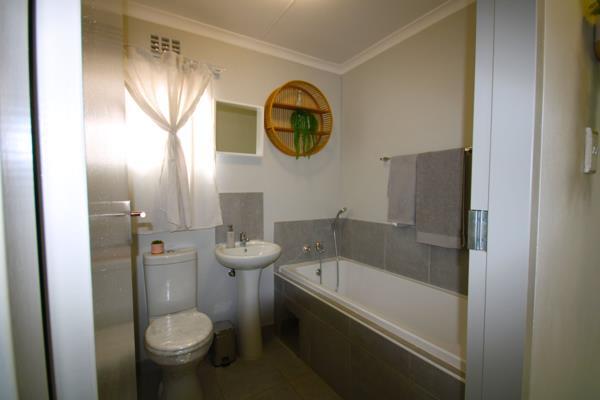
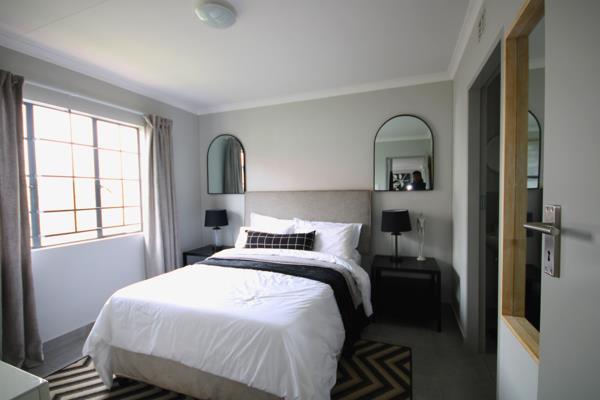
Up to three bedrooms offer practical space with tiled floors and curtain rails, all designed for restful nights. Two full bathrooms provide convenience with baths, basins and toilets, complemented by a security setup including a guard house, 24 hour response and access, plus a security gate for peace of mind.
A double parking area keeps vehicles sheltered, while fibre and satellite internet ensure you stay connected. Pets are welcome, and a solar geyser adds to energy efficiency. This home blends a functional flow with secure living, making it a perfect base for families seeking comfort, accessibility and a vibrant lifestyle in Gauteng.

Photo Gallery

Listing Details

Access gate
1
Bathrooms
2
Bedrooms
3
Dining areas
1
Family TV room
1
Floor size
60 m²
Kitchen
1
Land size
210 m²
Levies
R 350
Listing date
7 Aug 2026
Open parking
1
Parking spaces
1
Pet friendly
1
Property type
House
Rates and taxes
R 850
Security post
1

Map

About This Listing

This property page for 3 Bedroom House in Sebokeng Zone 10 in Sebokeng, Gauteng, South Africa brings together the available listing description, photos, mapped location information, and key property details in one place to help visitors review the home more efficiently.

Buyers, renters, and researchers can use this page to compare the home with other listings, check the available features, and better understand the property before deciding on their next step.

More Homes in Sebokeng

Looking for similar homes in Sebokeng? Browse more listings in this city to compare locations, photos, and property details.