
Description
Corner Garden Unit with Loft in Sibiti Private Estate
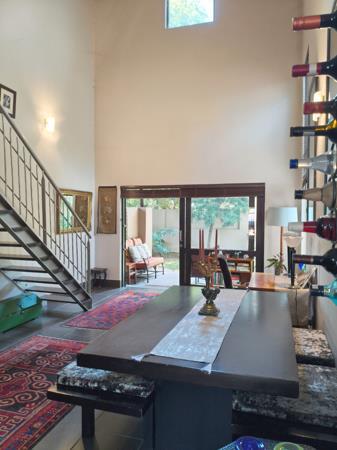
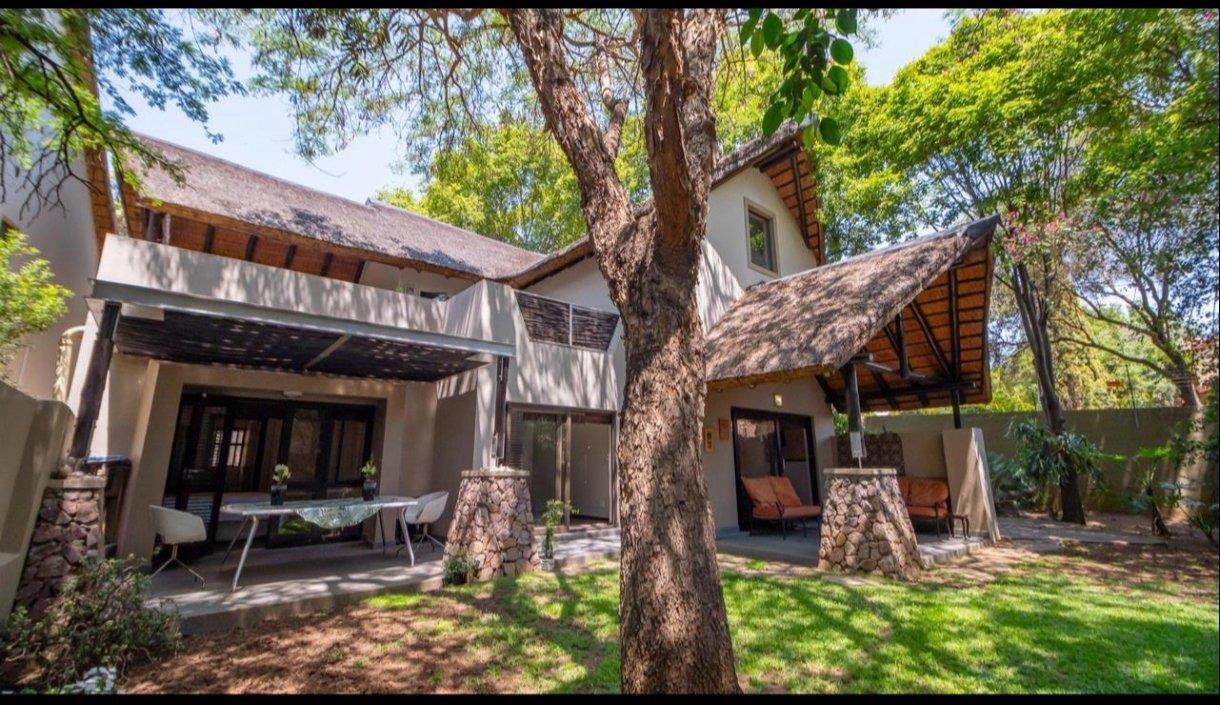
Nestled against the lush natural backdrop of Bushbaby reserve, this immaculate corner garden home offers exceptional space, beautiful natural light and a wonderful sense of privacy. Larger than most two bedroom homes, it combines the charm of thatch roof living with generous interiors and seamless indooroutdoor living
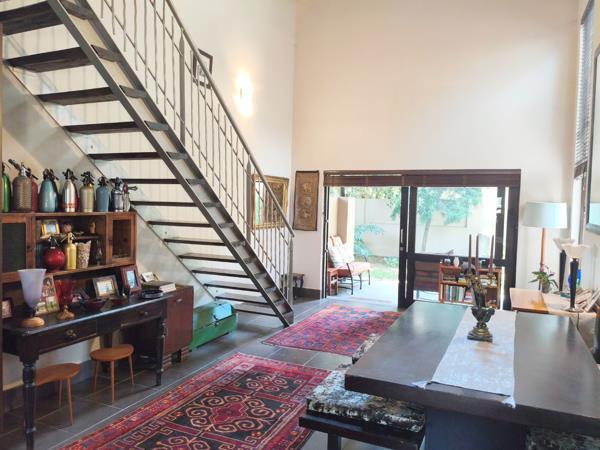
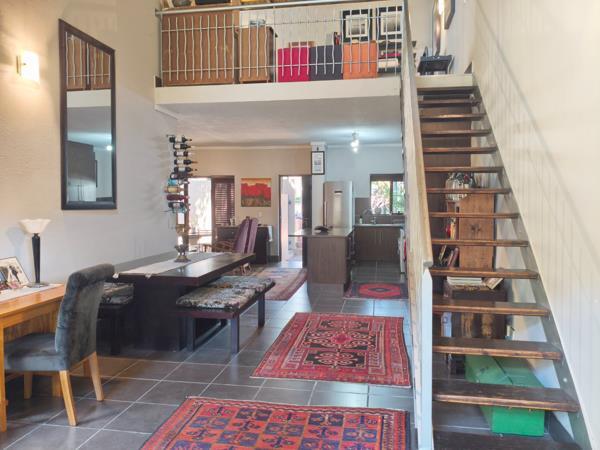
The striking double volume living area creates an inviting sense of space, whilst the thatched roof helps keep the home cooler in Summer and warmer in Winter.
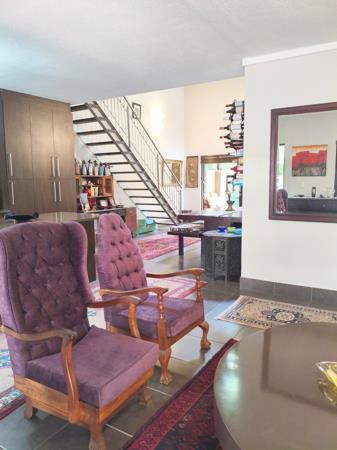
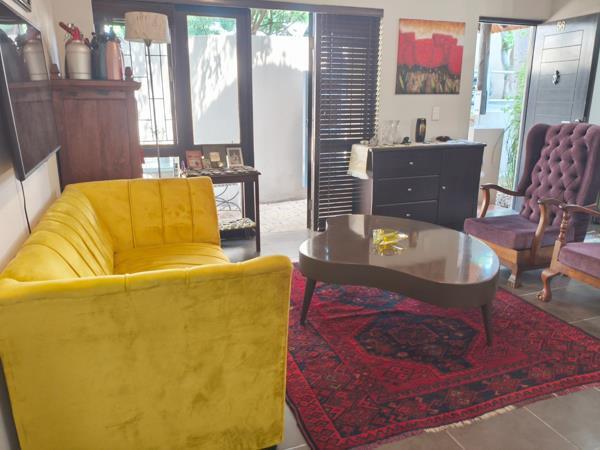
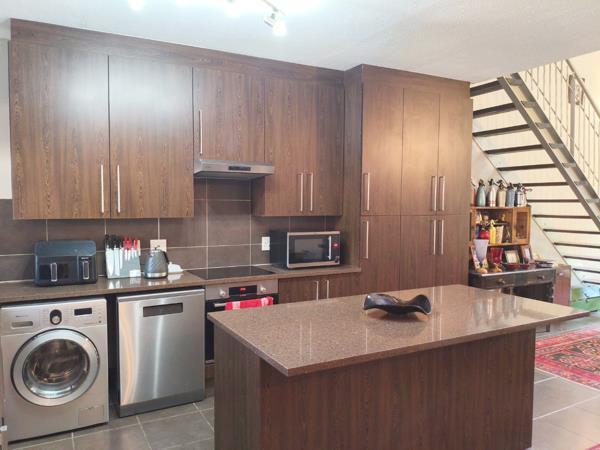
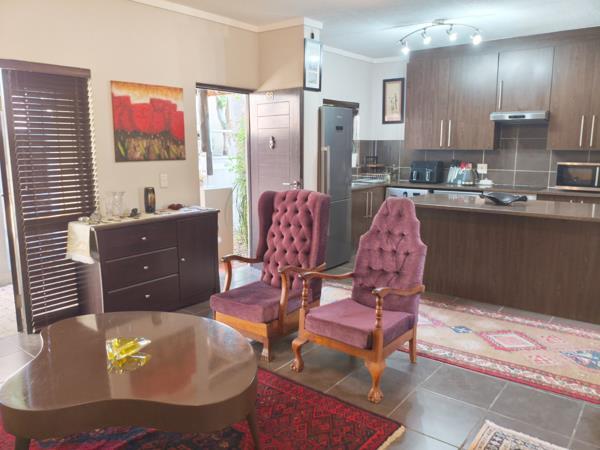
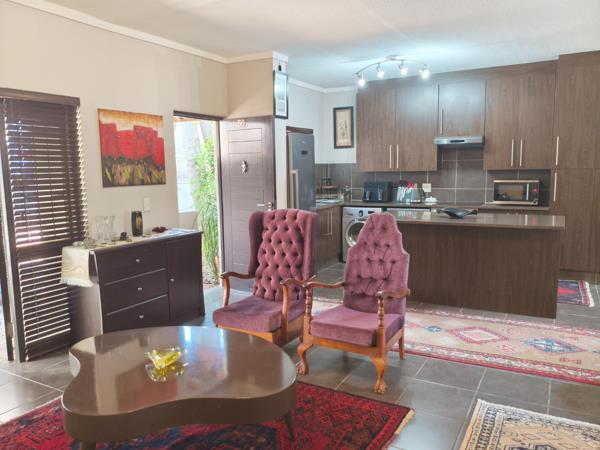
The well appointed kitchen features granite counter-tops, a double sink, a central island and space for two under counter appliances. It flows effortlessly into two living areas making it ideal for relaxing family living and entertaining. The living area opens onto a patio overlooking a beautifully manicured garden.
The main bedroom opens directly onto the wraparound garden and features a full on-suite bathroom. The generously sized second bedroom also enjoys direct garden access and is serviced by a well appointed second bathroom.
Upstairs a spacious loft offers exceptional versatility and can be used as a home office, a second lounge or creative studio or entertainment area. The loft opens onto a large, private balcony providing an additional space to unwind and enjoy the peaceful surroundings.
The lush wrap around garden embraces the home, creating a sense of peace and tranquility rarely found in estate living. An additional, separate private terrace further enhances the homes outdoor appeal, offering even more spaces to relax.
Additional features include
Two covered parking bays
Secure complex with 24 hour security
Access to the estate clubhouse
Tennis court, swimming pool and braai facilities
Picturesque natural surroundings
Offering generous proportions, versatile living spaces and an enviable garden lifestyle, this distinctive corner unit is a rare find in Sibiti private estate.
Nestled against the lush natural backdrop of Bushbaby reserve, this immaculate corner garden home offers exceptional space, beautiful natural light and a wonderful sense of privacy. Larger than most two bedroom homes, it combines the charm of thatch roof living with generous interiors and seamless indooroutdoor living
The striking double volume living area creates an inviting sense of space, whilst the thatched roof helps keep the home cooler in Summer and warmer in Winter.
The well appointed kitchen features granite counter-tops, a double sink, a central island and space for two under counter appliances. It flows effortlessly into two living areas making it ideal for relaxing family living and entertaining. The living area opens onto a patio overlooking a beautifully manicured garden.
The main bedroom opens directly onto the wraparound garden and features a full on-suite bathroom. The generously sized second bedroom also enjoys direct garden access and is serviced by a well appointed second bathroom.
Upstairs a spacious loft offers exceptional versatility and can be used as a home office, a second lounge or creative studio or entertainment area. The loft opens onto a large, private balcony providing an additional space to unwind and enjoy the peaceful surroundings.
The lush wrap around garden embraces the home, creating a sense of peace and tranquility rarely found in estate living. An additional, separate private terrace further enhances the homes outdoor appeal, offering even more spaces to relax.
Additional features include
Two covered parking bays
Secure complex with 24 hour security
Access to the estate clubhouse
Tennis court, swimming pool and braai facilities
Picturesque natural surroundings
Offering generous proportions, versatile living spaces and an enviable garden lifestyle, this distinctive corner unit is a rare find in Sibiti private estate.
Photo Gallery
Listing Details
Balcony
1
Bathrooms
2
Bedrooms
2
Built in cupboards
1
Covered parking
2
Dining areas
1
En-suite
1
Floor size
197 m²
Garden
1
Kitchen
1
Levies
R 6 100
Listing date
12 Oct 2026
Lounges
1
Open parking
2
Parking spaces
4
Patio
1
Pet friendly
1
Pool
1
Property type
Townhouse
Rates and taxes
R 981
Study
1
Map
The map uses the listing's coordinates. Confirm the exact location independently.
Plan your next steps
Planning your next step? Check a purchase, compare rental costs, or prepare with the viewing checklist.
Before making a decision, independently verify the asking price, availability and running costs. Save this home to your shortlist to record questions and compare it with others.
- Prepare for a viewing and record what you find.
- Check the purchase details and compare ownership costs.
- Compare neighbourhoods against your priorities.
Listing information
Details may change after our latest update. Homescoutly is not the seller, landlord, or listing agent.
More Homes in Sandton
Looking for similar homes in Sandton? Browse more listings in this city to compare locations, photos, and property details.