Description
Brand-new and never lived in, this newly completed home on sought-after Beach Road offers modern open-plan living, effortless entertaining, and thoughtful finishing touches throughout. As a bonus, transfer duty is included in the price you only pay the attorney fees.
Joint Mandate
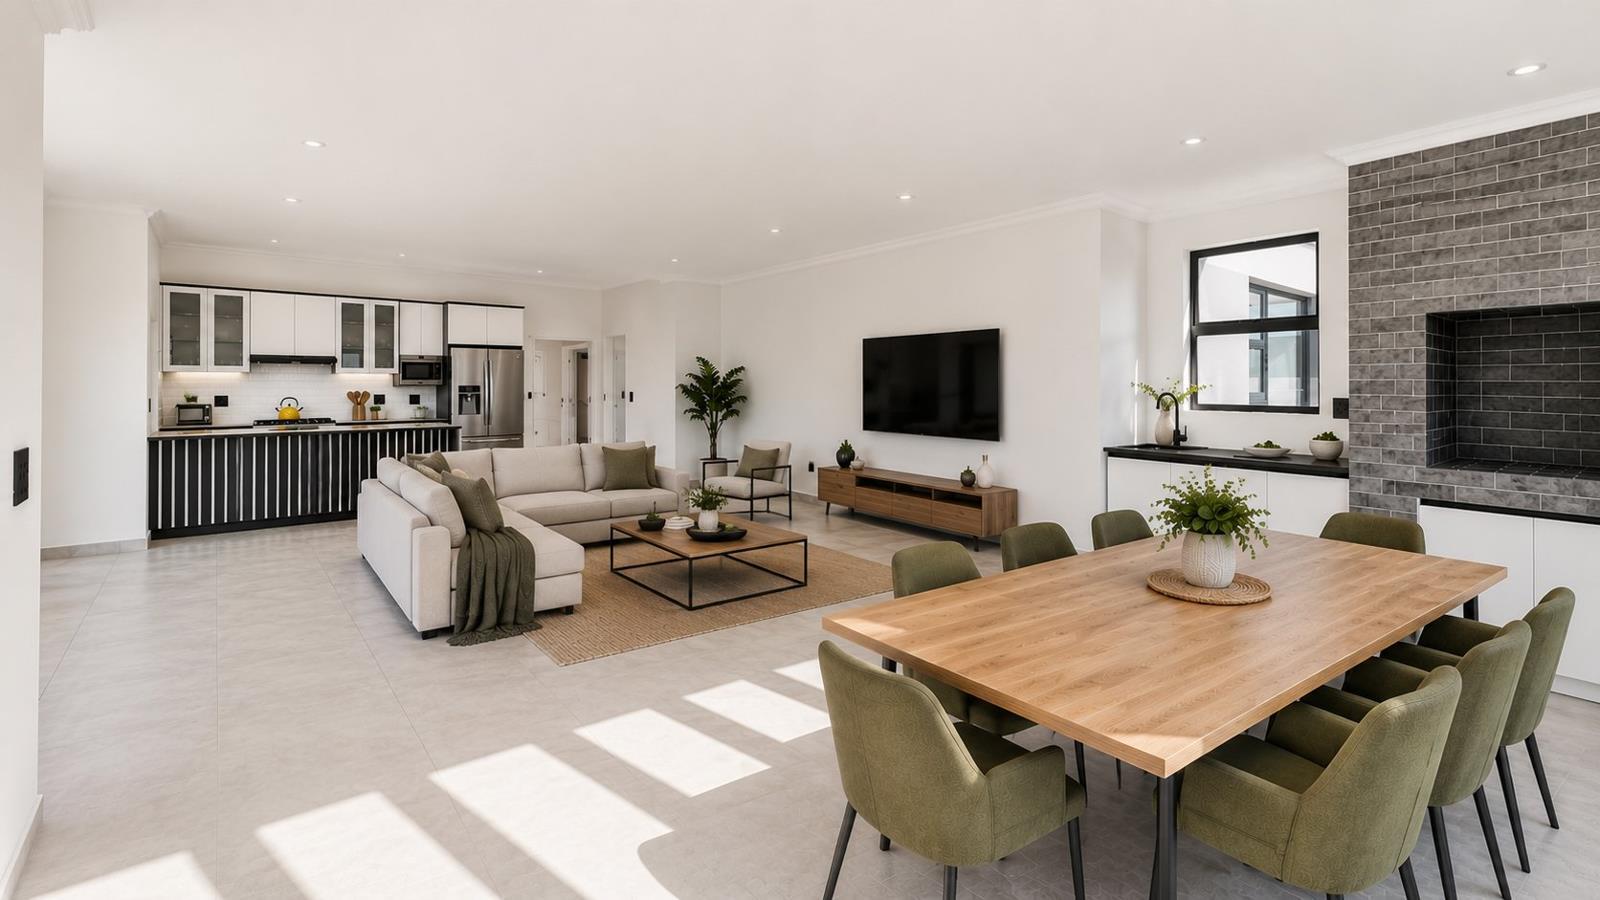
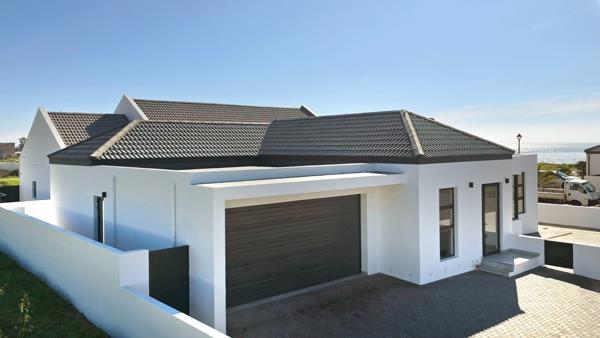
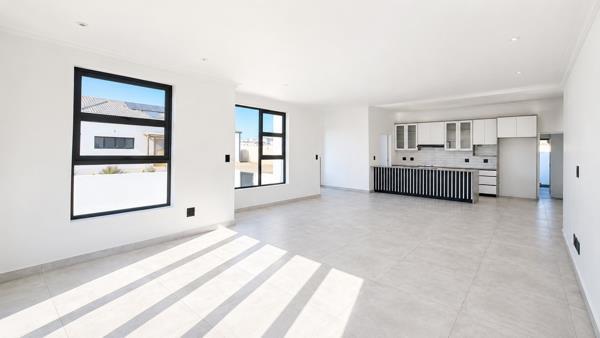
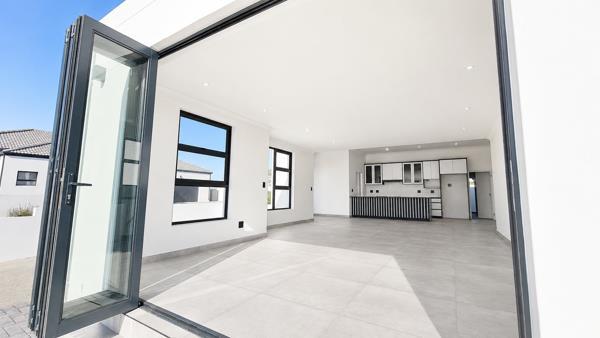
The home has a striking modern design, with clean architectural lines and a fresh, contemporary feel ready for your personal touch. Corner windows and large stacking doors invite natural light and warmth into the interior, while stylish large-format porcelain tiles run throughout.
Open-Plan Living and Designer Kitchen
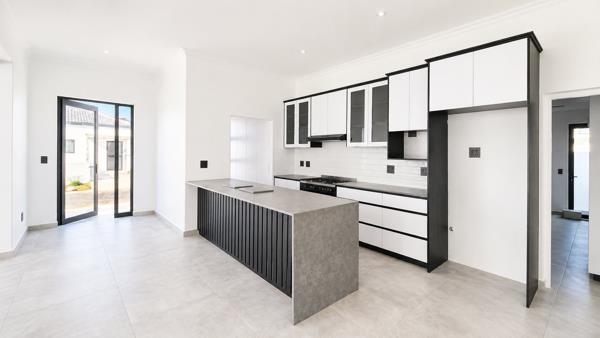
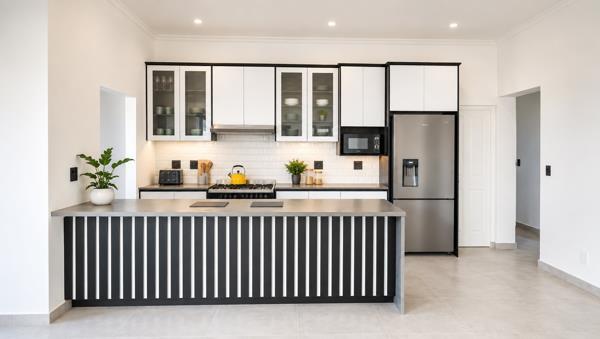
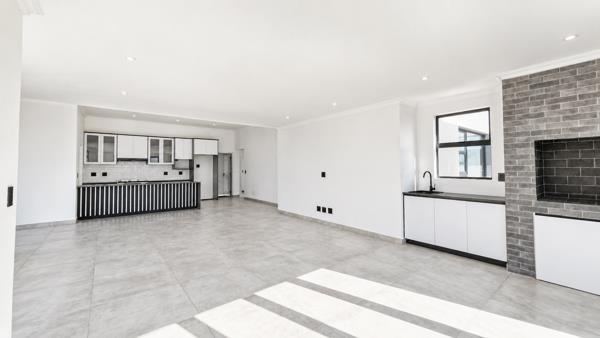
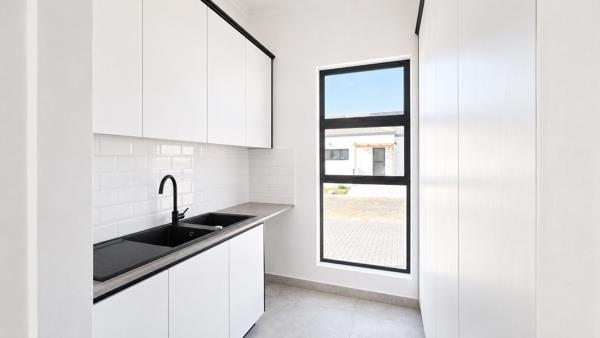
The generous open-plan living area is bright and welcoming, centred around a designer kitchen with a statement island. The kitchen features trendy stone countertops, a freestanding 900 mm stove with a five-burner gas hob and electric oven, and well-planned fitted cabinetry. A separate scullerylaundry includes a double sink and space for a dishwasher.
Living and Entertainment Areas
Large stacking doors open the living area fully to the outdoors, creating an easy indoor-outdoor flow. The indoor braai room, complete with a built-in braai and prep counter with basin, makes entertaining effortless. Outside, a private splash pool set in neat paving completes the picture, while the walled and gated grounds are ideal for children and pets.
Bedrooms and Bathrooms
The spacious main bedroom is filled with natural light and warmth, thanks to the homes north-facing position. It includes ample built-in sliding cupboards and a stylish en-suite bathroom with double vanities, a Geberit toilet, and a walk-in shower. Two additional family bedrooms are generously sized and include built-in cupboards. The second bathroom is spacious and features a bath, shower, and modern quality finishes throughout.
Extras That Set This Home Apart
- 5 kW inverter system with battery for load-shedding peace of mind
- Solarelectric geyser
- Extra-large 37.9 m² double garage with automated door and direct secure access into the home
- Designer Geberit toilets and quality finishes in both bathrooms
- Designer kitchen finishes
- Feature windows and doors
- Special built-in sliding cupboards
Estate and Location
Sandy Point Beach Estate offers 24-hour manned security and is a sought-after address on the St Helena Bay coastline. The estate has an active homeowners association, with architectural and building guidelines that protect its character and aesthetics while helping safeguard the value of your investment. St Helena Bay is one of the West Coasts best-kept secrets, known for its calm north-facing bays, resident dolphins, seasonal whales, and spectacular sunsets over the water.
Located just over 150 km from Cape Town approximately a 90-minute drive this home is ideal as a permanent residence, a lock-up-and-go weekend escape, or an investment on the growing West Coast.
Because it is brand new, the home offers modern compliance throughout and is ready for you to move in and enjoy.
Contact your Home Girls at Sunset Coast Properties to arrange a viewing.
Photo Gallery