
Description
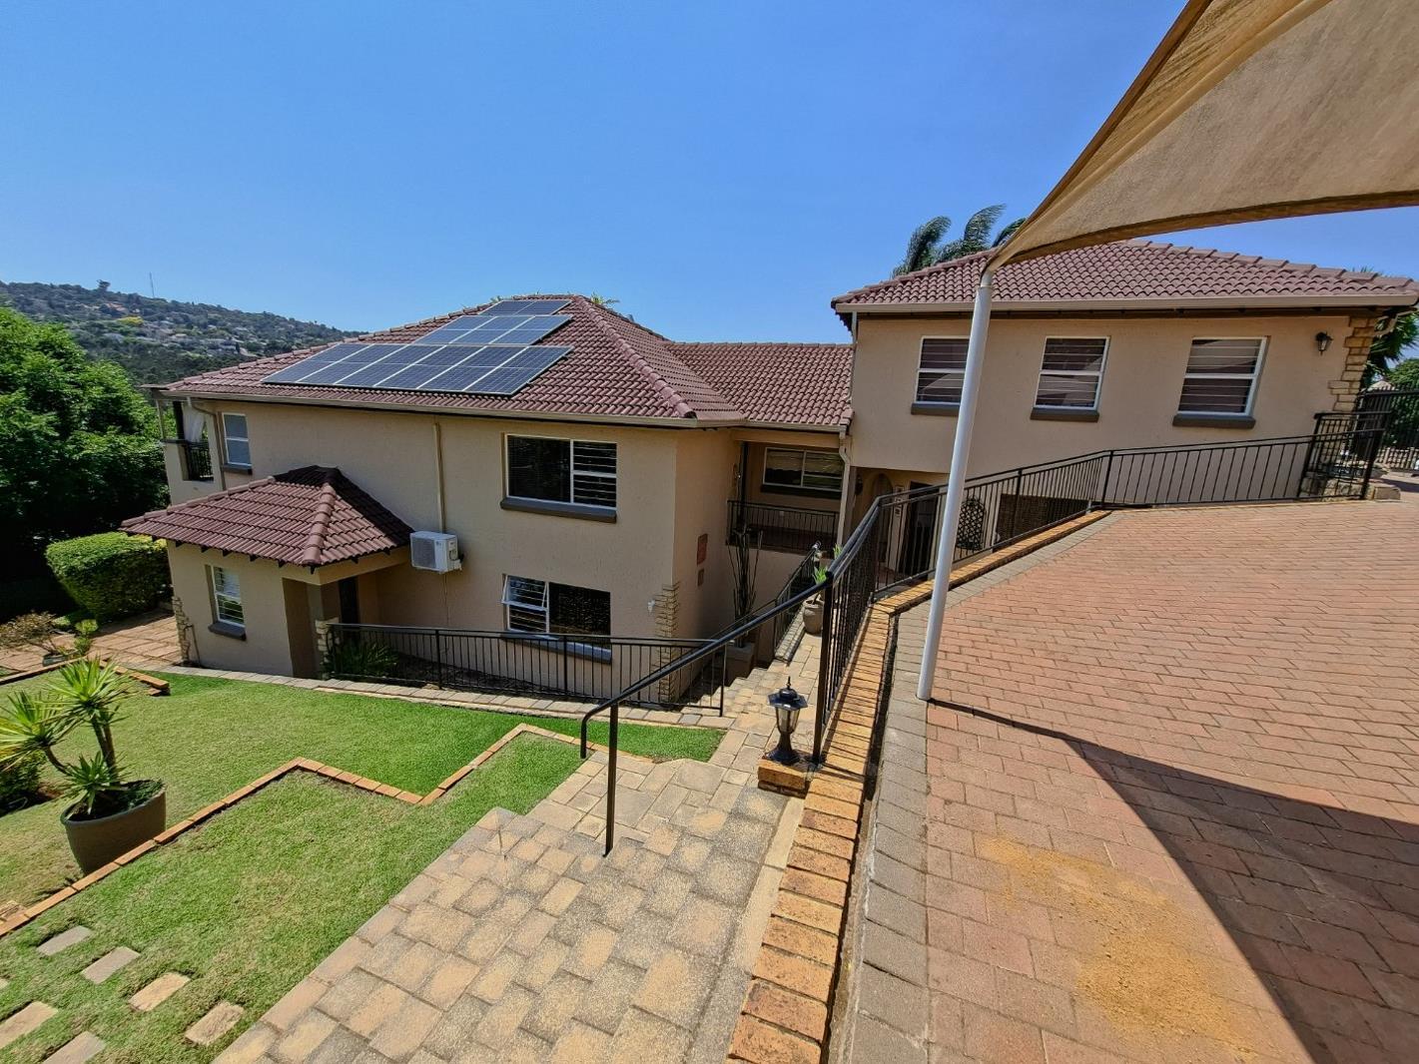
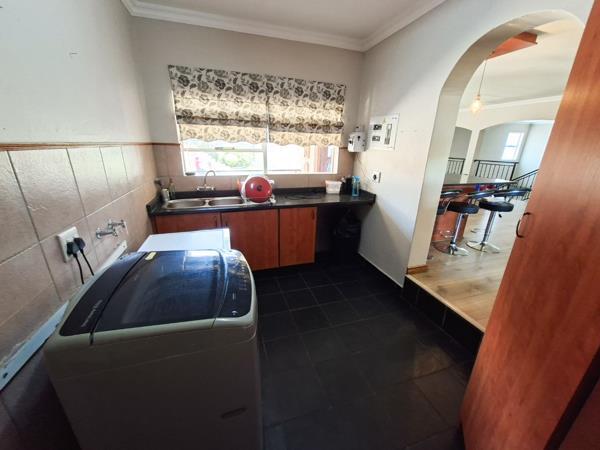
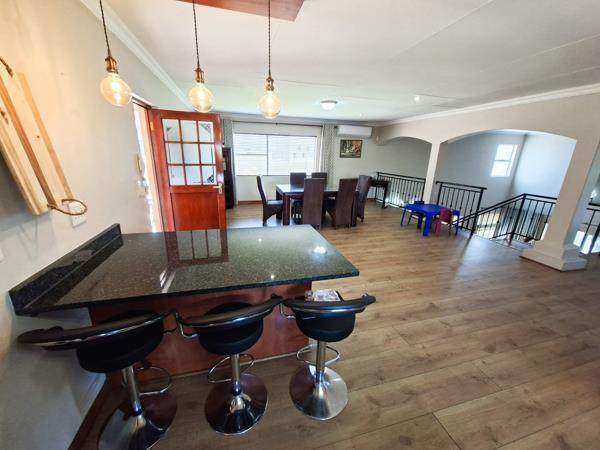
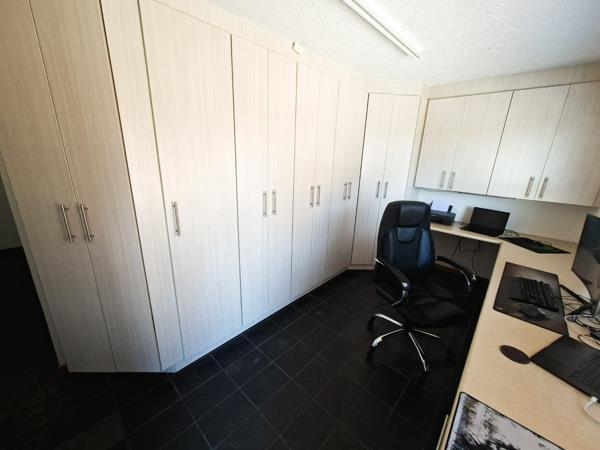
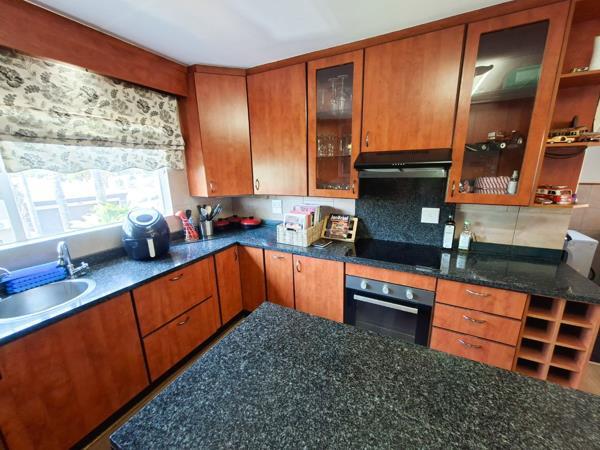
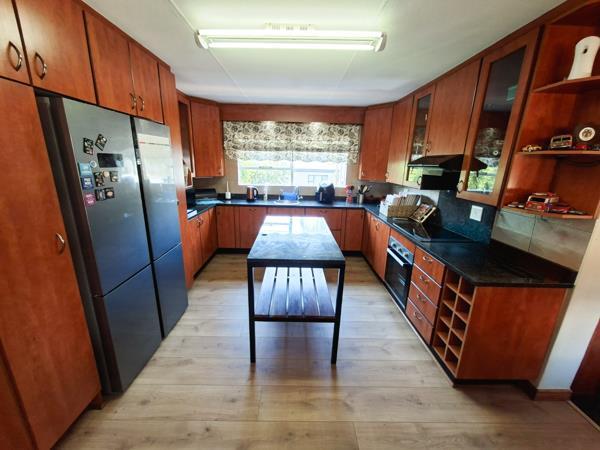
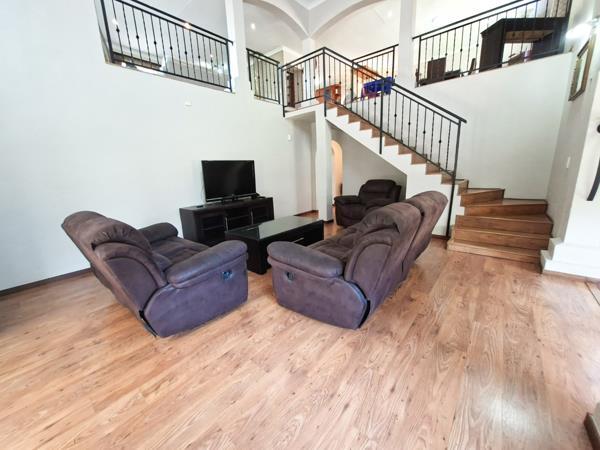
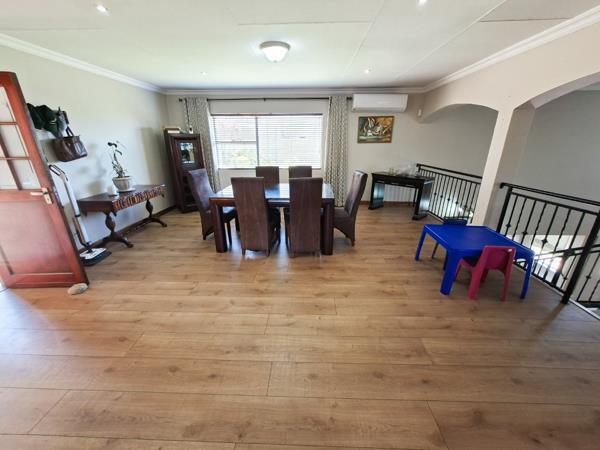
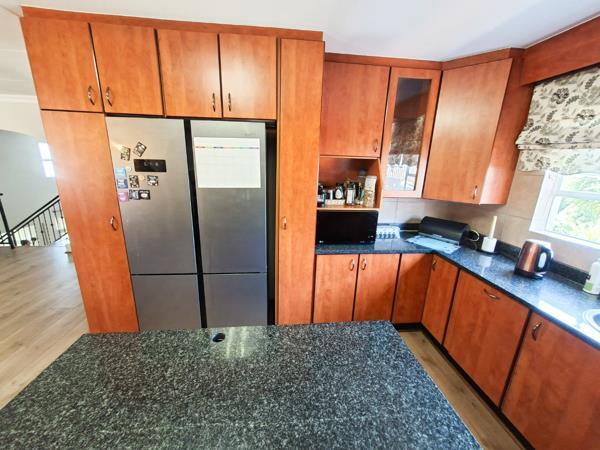
Built along the side of a hill, this impressive multi-level home offers a unique layout designed for comfortable family living and effortless entertaining. Enter through the double garage at street level and descend to a spacious studyhome office. This level features a well-appointed kitchen with a separate laundry, a private fourth bedroom with its own pyjama lounge and bathroom, as well as an open-plan dining room and main lounge overlooking the double-volume family room below. A large enclosed patio with a gas braai extends from the living area, creating the perfect space for year-round entertaining, while a guest toilet adds further convenience.
The lower level boasts a generous family room opening onto another enclosed patio and a deck surrounding the sparkling swimming pool. The luxurious main bedroom offers a full en-suite bathroom, complemented by two additional spacious bedrooms and a full family bathroom. Outside, the beautifully established garden creates a tranquil setting, while two shade-net carports, staff accommodation with a bathroom, and excellent entertainment features complete this exceptional family home. A rare opportunity to own a property that combines space, style and versatility in a sought-after setting.
The lower level boasts a generous family room opening onto another enclosed patio and a deck surrounding the sparkling swimming pool. The luxurious main bedroom offers a full en-suite bathroom, complemented by two additional spacious bedrooms and a full family bathroom. Outside, the beautifully established garden creates a tranquil setting, while two shade-net carports, staff accommodation with a bathroom, and excellent entertainment features complete this exceptional family home. A rare opportunity to own a property that combines space, style and versatility in a sought-after setting.
Photo Gallery
Listing Details
Aircon
1
Bathrooms
3.5
Bedrooms
4
Dining areas
1
Entrance hall
1
Family TV room
1
Fireplace
1
Floor size
400 m²
Garage parking
2
Garden
1
Kitchen
1
Land size
1 008 m²
Listing date
6 Nov 2026
Lounges
1
Open parking
4
Parking spaces
6
Pet friendly
1
Pool
1
Property type
House
Rates and taxes
R 1 617
Staff quarters
1
Map
The map uses the listing's coordinates. Confirm the exact location independently.
Plan your next steps
Planning your next step? Check a purchase, compare rental costs, or prepare with the viewing checklist.
Before making a decision, independently verify the asking price, availability and running costs. Save this home to your shortlist to record questions and compare it with others.
- Prepare for a viewing and record what you find.
- Check the purchase details and compare ownership costs.
- Compare neighbourhoods against your priorities.
Listing information
Details may change after our latest update. Homescoutly is not the seller, landlord, or listing agent.
More Homes in Krugersdorp
Looking for similar homes in Krugersdorp? Browse more listings in this city to compare locations, photos, and property details.