Description
Exceptional Sundowner home with an impressive, newly built modern cottage
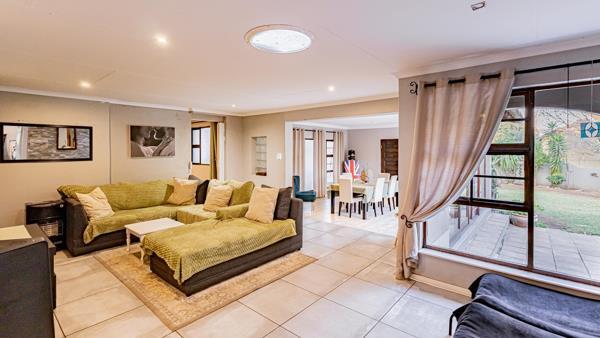
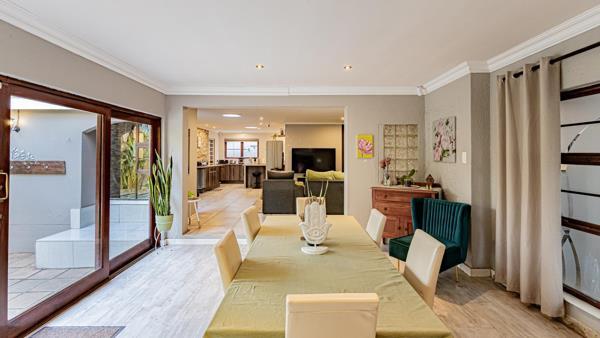
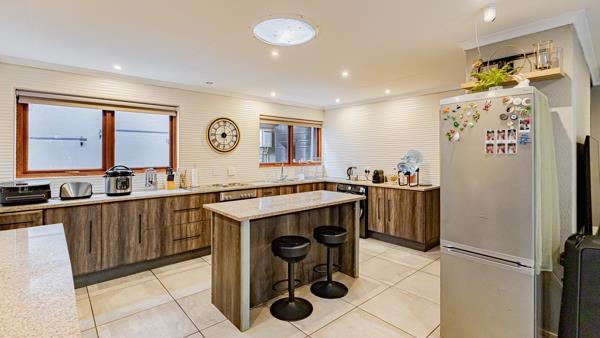
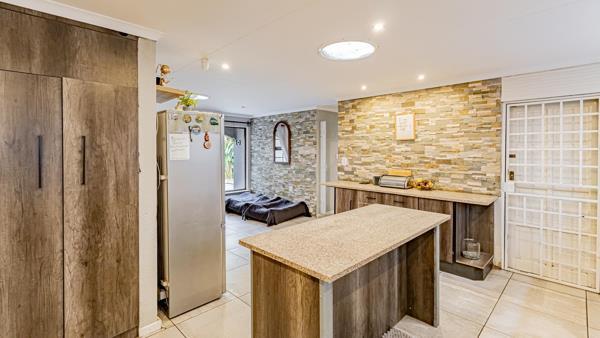
Exceptional Sundowner home with an impressive, newly built modern cottage, 16kva solar system, gas geysers and water storage with filtration. A property with a difference in one of Sundowners most sought-after areas, this well-presented three-bedroom family home is complemented by an exceptionally spacious, newly built modern cottage that adds an entirely new level of versatility and appeal. The main residence offers comfortable, contemporary family living, with a generous open-plan layout bringing the lounge, dining area and modern kitchen together in a warm and inviting space. Large glass doors draw in natural light and create an easy connection between the interior and the outdoor areas, while the stylish kitchen features ample cabinetry, quality finishes and a central island that makes it equally suited to everyday family life and entertaining. The accommodation is well proportioned, with comfortable bedrooms and modern bathrooms, while the overall presentation throughout the home is clean, contemporary and move-in ready. But it is the separate cottage that truly sets this property apart. Substantial in size and exceptionally modern in design, it feels far more like a second home than a traditional garden cottage. It offers its own sophisticated open-plan living environment, an impressive contemporary kitchen with a large central island, a well-appointed bedroom and a striking modern bathroom. The darker, dramatic finishes give the cottage a completely different character from the main house and create an exceptionally stylish living space. This is an ideal arrangement for extended family, older children wanting independence, guests, a work-from-home requirement or simply those wanting the flexibility of having a substantial second residence on the property.
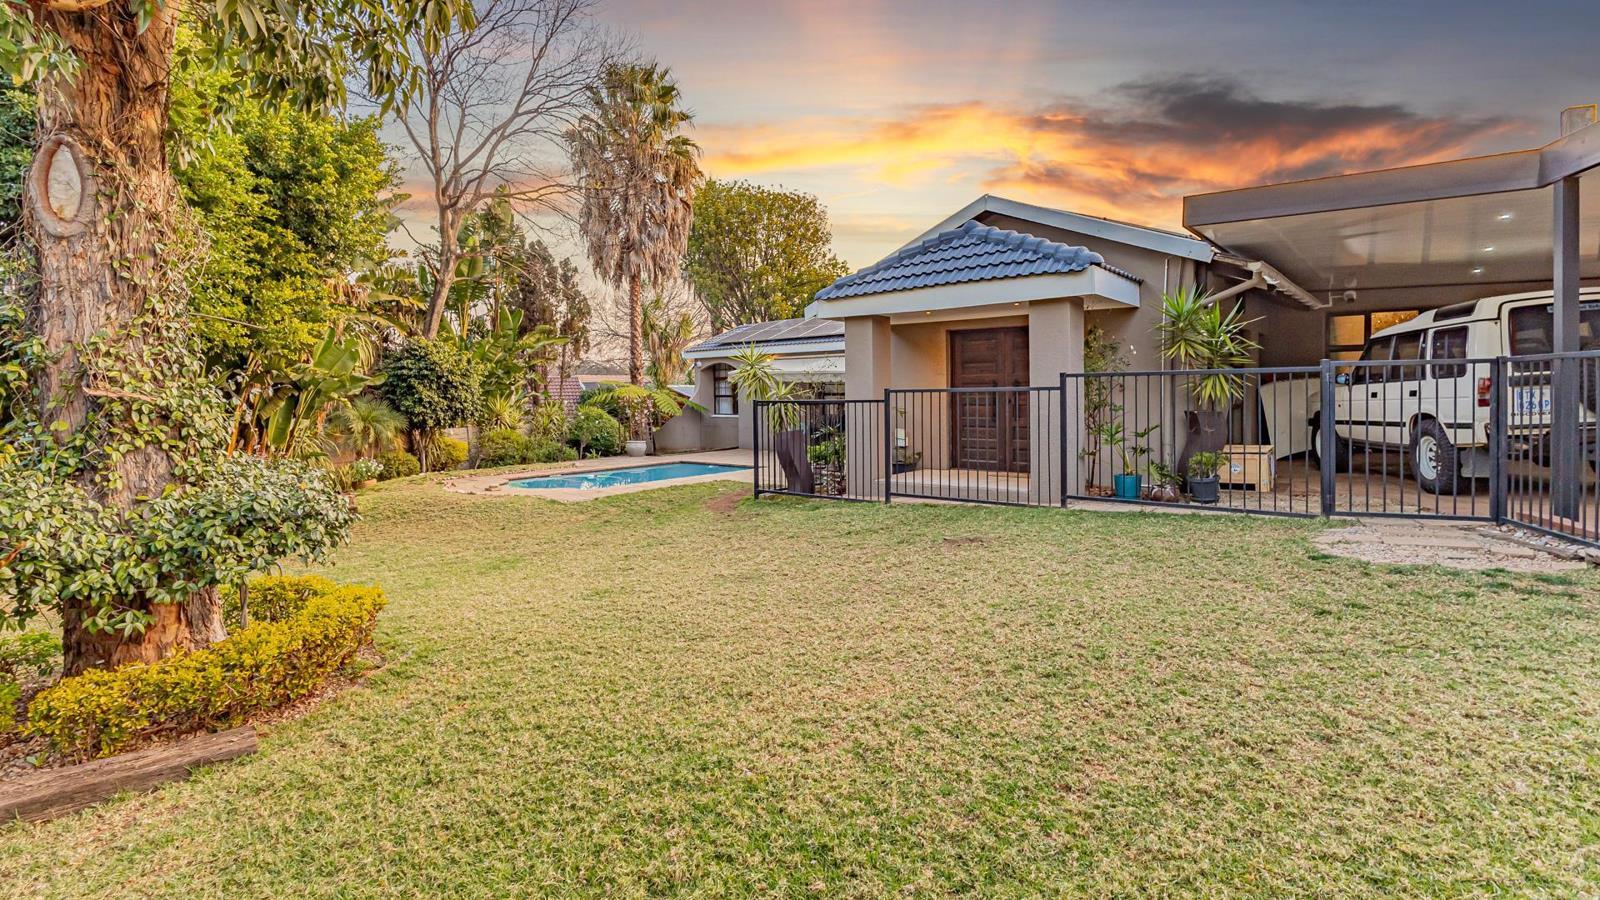
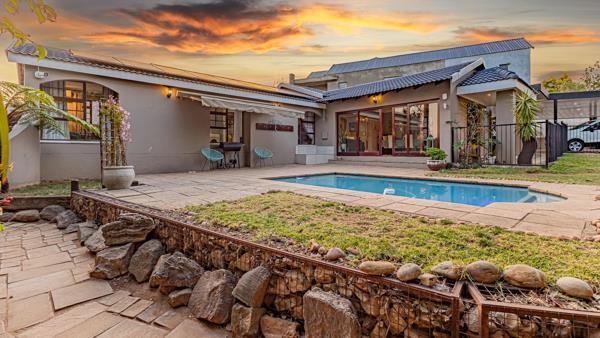
Outside, the home enjoys a private garden with a sparkling swimming pool and generous paved areas around the pool, creating an inviting space for relaxing and entertaining. The established greenery surrounding the property adds privacy and softness to the contemporary architecture, while the attractive exterior presentation gives the home excellent street appeal. Properties offering a genuine, generously proportioned second dwelling of this quality are seldom available in Sundowner. Combined with the three-bedroom main home, swimming pool, modern finishes and sought-after location, this is a property that offers considerably more than the average family home. A viewing is essential to appreciate the size, quality and exceptional versatility this unique Sundowner property has to offer.
Photo Gallery