

Description
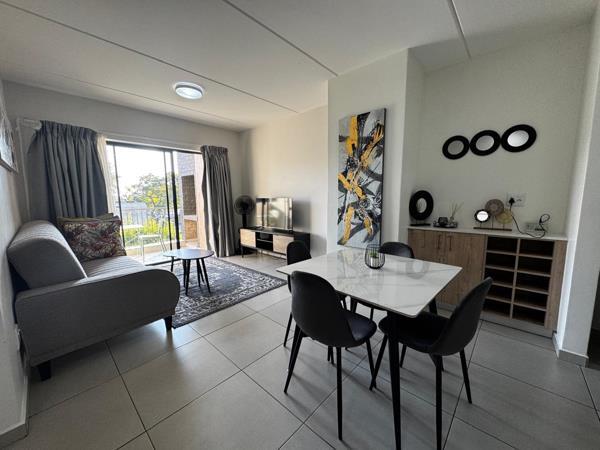
A fully furnished apartment ready and waiting to be called home!
Welcome to Olea View! With its close proximity to shopping centers, business parks and the highway, it''s the best location for just about anyone!
This first floor apartment offers you the following:
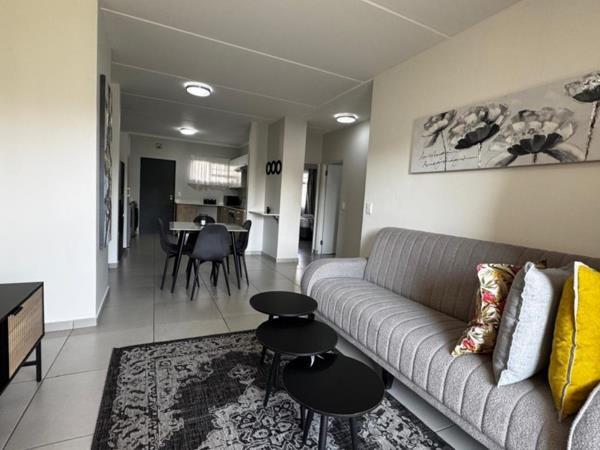
- An open plan kitchen and living area. The living area can easily accommodate a lounge and dining room set up of your choice.
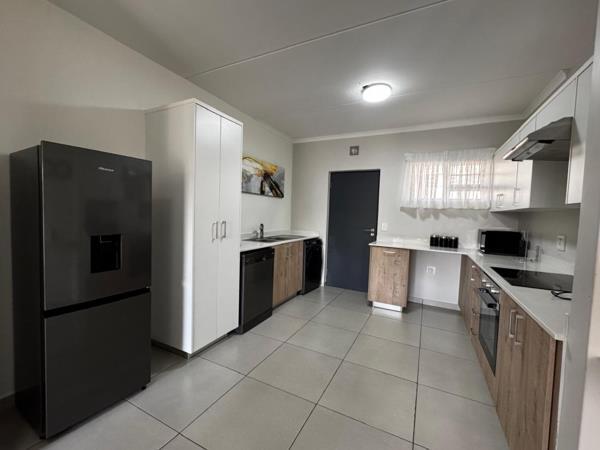
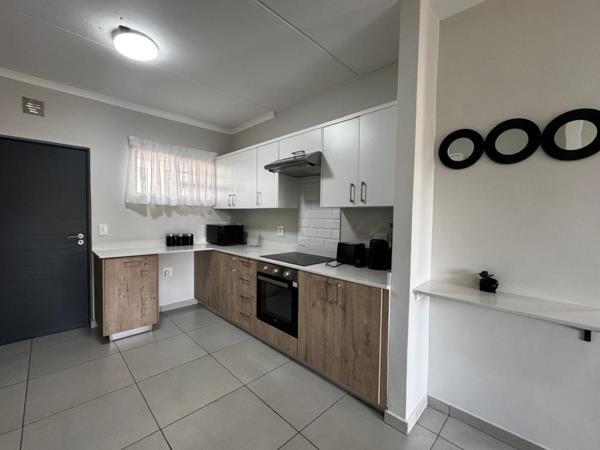
- The kitchen can accommodate three appliances and a double door fridge.
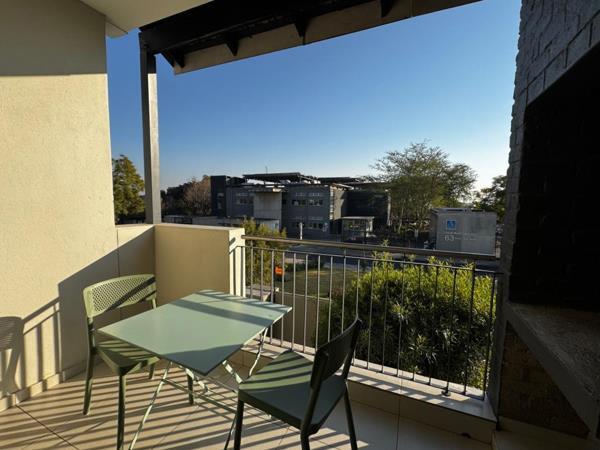
- The living area leads onto the covered patio that is fitted with a built-in braai. It''s the perfect space for entertaining loved ones.
- Both bedrooms are spacious enough for queen-sized beds and are fitted with built-in cupboards
- The en-suite bathroom offers a full bathroom offering a bath, shower, basin and loo. The second bathroom offers a shower, basin and loo.
Parking arrangements include a single, covered carport and ample visitors parking around the complex.
It ticks the boxes when looking from something central to everything!
Come and take a look!
Welcome to Olea View! With its close proximity to shopping centers, business parks and the highway, it''s the best location for just about anyone!
This first floor apartment offers you the following:
- An open plan kitchen and living area. The living area can easily accommodate a lounge and dining room set up of your choice.
- The kitchen can accommodate three appliances and a double door fridge.
- The living area leads onto the covered patio that is fitted with a built-in braai. It''s the perfect space for entertaining loved ones.
- Both bedrooms are spacious enough for queen-sized beds and are fitted with built-in cupboards
- The en-suite bathroom offers a full bathroom offering a bath, shower, basin and loo. The second bathroom offers a shower, basin and loo.
Parking arrangements include a single, covered carport and ample visitors parking around the complex.
It ticks the boxes when looking from something central to everything!
Come and take a look!
Photo Gallery



Listing Details
Balcony
1
Bathrooms
2
Bedrooms
2
Built In braai
1
Built in cupboards
1
Covered parking
1
Dining areas
1
En-suite
1
Floor size
77 m²
Furnished
1
Kitchen
1
Listing date
12 Jul 2026
Lounges
1
Parking spaces
1
Pool
1
Property type
Apartment
Map
The map uses the listing's coordinates. Confirm the exact location independently.
Plan your next steps
Planning your next step? Check a purchase, compare rental costs, or prepare with the viewing checklist.
Before making a decision, independently verify the asking price, availability and running costs. Save this home to your shortlist to record questions and compare it with others.
- Prepare for a viewing and record what you find.
- Compare rental costs and check the lease before you commit.
- Compare neighbourhoods against your priorities.
Listing information
Details may change after our latest update. Homescoutly is not the seller, landlord, or listing agent.
More Homes in Sandton
Looking for similar homes in Sandton? Browse more listings in this city to compare locations, photos, and property details.