Description
Experience modern family living at its finest in this beautifully designed single-storey home, perfectly positioned in the sought-after suburb of Sandown. Situated on a 326m2 erf with 206m2 under roof, this immaculate residence combines spacious interiors, seamless entertaining, and a host of premium extras.
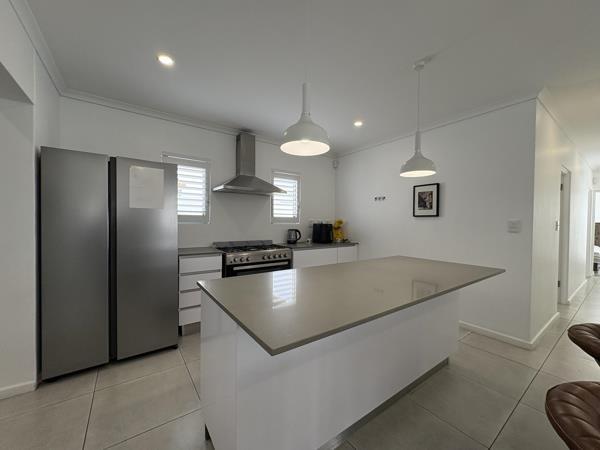
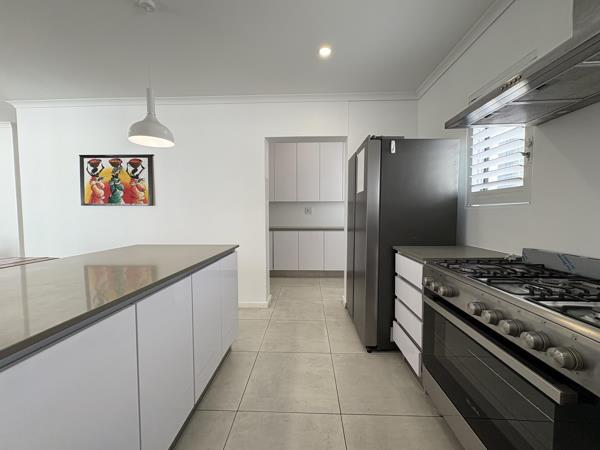
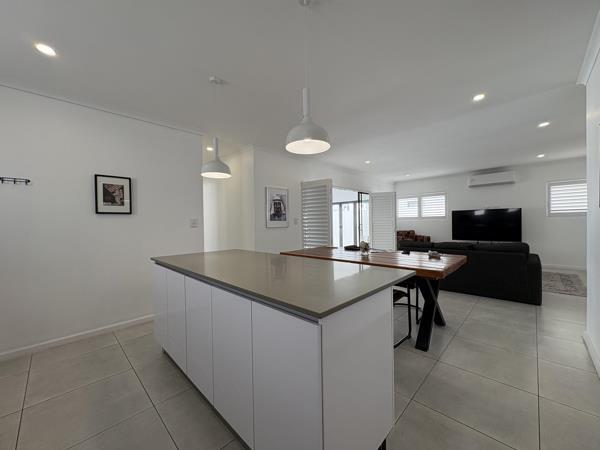
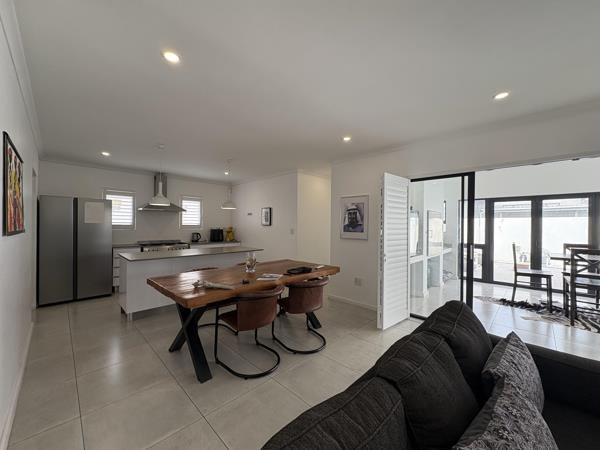
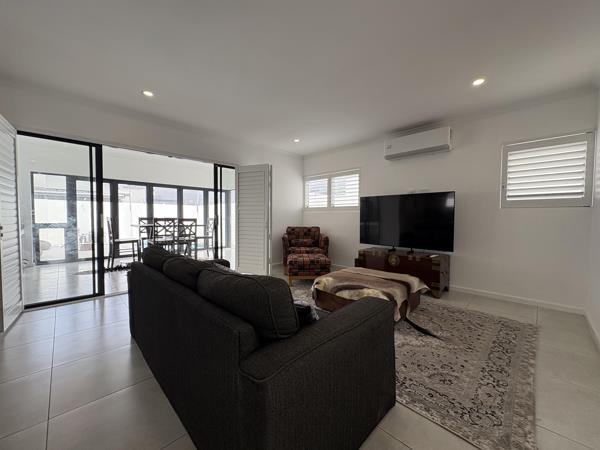
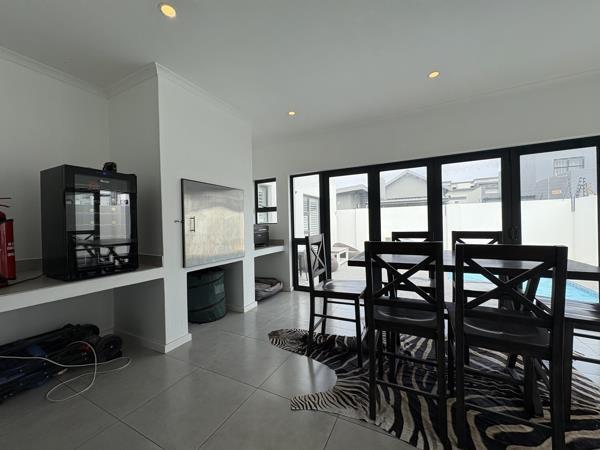
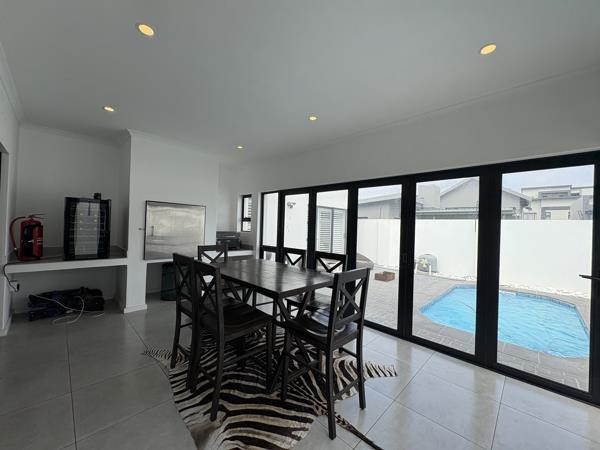
The heart of the home is the open-plan kitchen, dining, and lounge area, offering effortless flow and an abundance of natural light. The covered braai room, complete with stacking doors, opens onto the private garden and sparkling swimming pool, creating the ideal setting for entertaining family and friends all year round.
The spacious main bedroom is a luxurious retreat, featuring a stylish en-suite bathroom and ample built-in cupboards. Two additional generously sized bedrooms are serviced by a full family bathroom, while a third bathroom provides added convenience for guests and everyday living.
A dedicated home office makes working from home easy or can be utilised as a study, playroom, or hobby space.
Adding exceptional value, this home is packed with quality extras, including three air conditioning units, four American security shutters, a camera surveillance system, and electric fencing, offering enhanced comfort, security, and peace of mind.
Property Features:
3 Spacious bedrooms
3 Bathrooms including a main en-suite
Dedicated home officestudy
Open-plan kitchen, dining and lounge
Covered braai room with stacking doors
Swimming pool
3 Air conditioning units
American security shutters
Camera surveillance system
Electric fencing
206m2 under roof
326m2 erf
Single-storey home
Offering a perfect balance of style, practicality, and modern convenience, this exceptional home is ready for its new owners to move in and enjoy. Situated in one of Cape Town''s most desirable and fast-growing suburbs, this is an opportunity not to be missed.
Photo Gallery