Homescoutly

Description

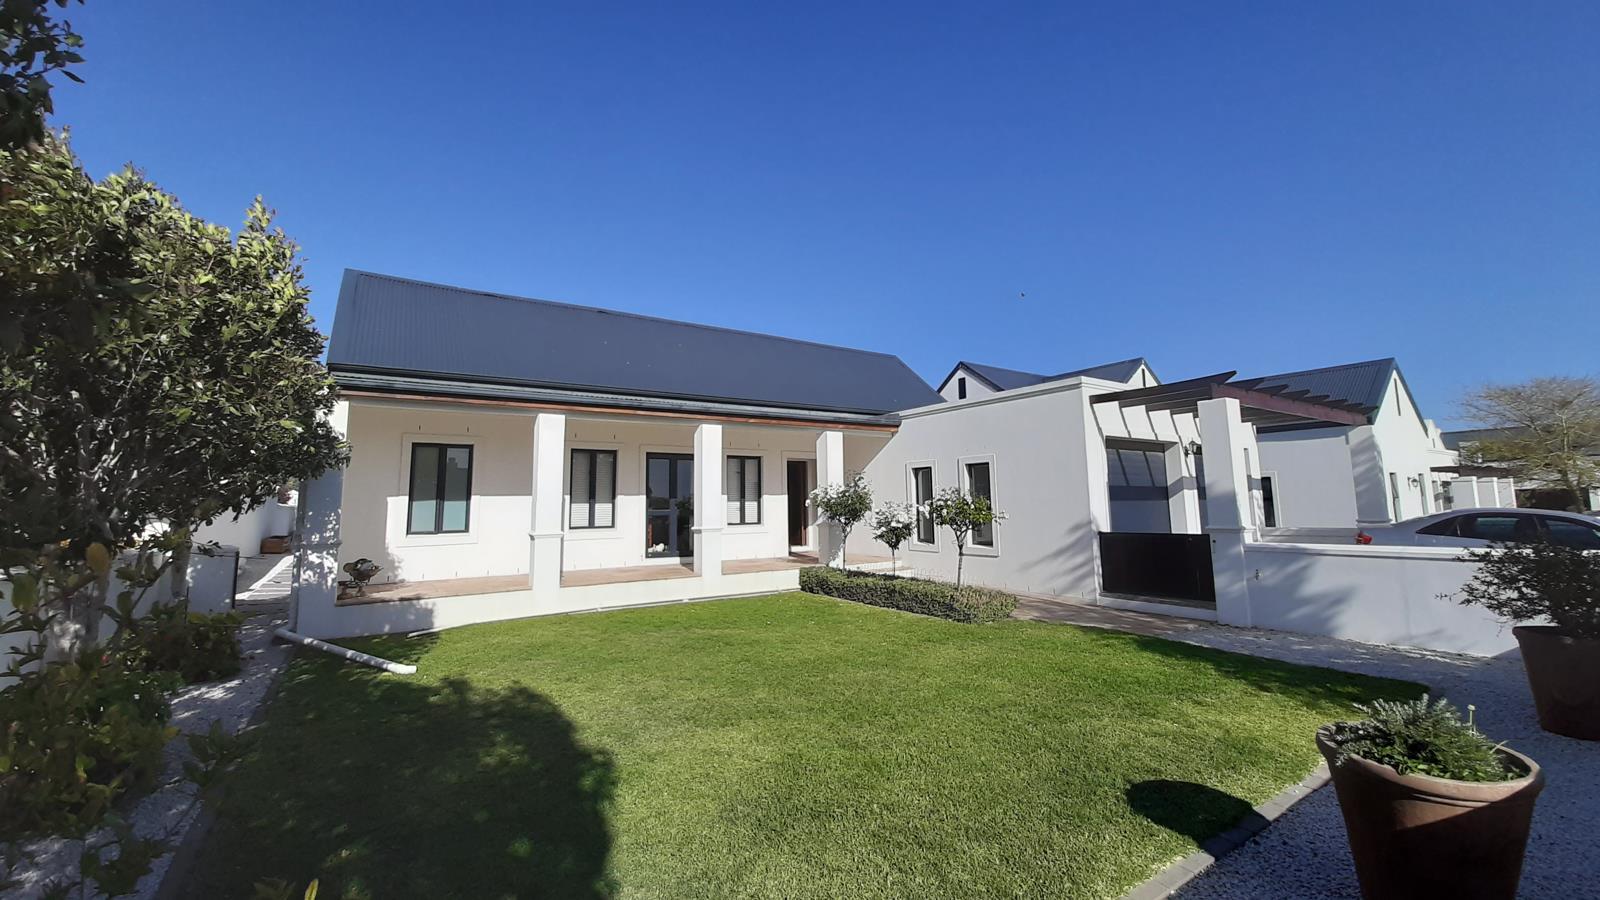
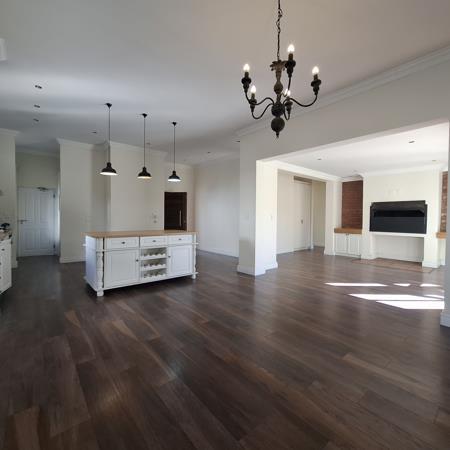
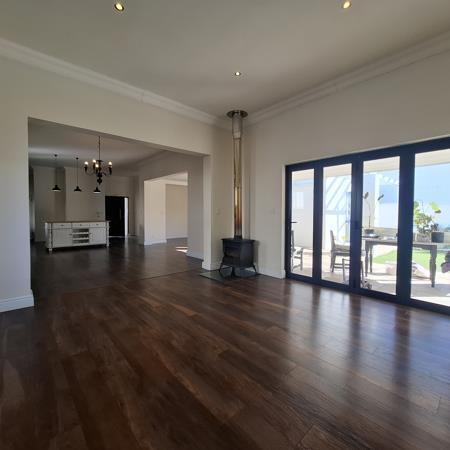
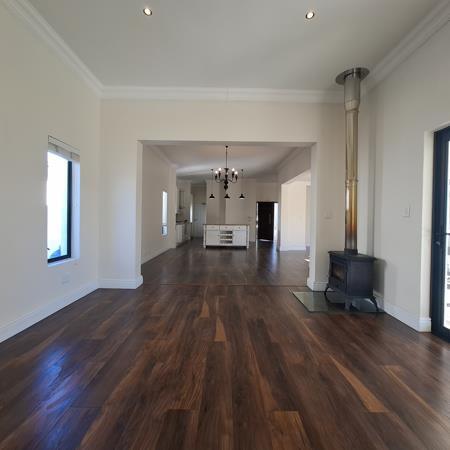
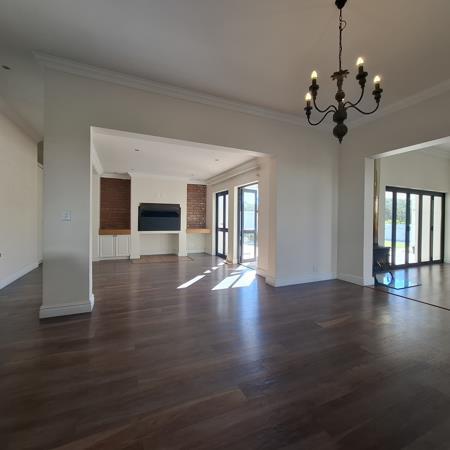
This house is spacious and offer lots of space for entertainment in- & outside. The Braai Room leads out onto the covered Patio with a built-in braai and garden with artificial grass for low maintenance. The front garden has real grass.
The Main Bedroom and 3rd Bedroom has en-suite bathrooms with the 3rd Bathroom opposite the 3rd Bedroom and serves as the Guest Bathroom as well.
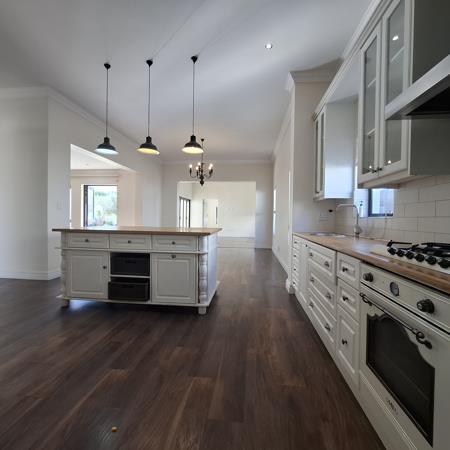
The double garage leads directly into the house through the Scullery and Kitchen.
The Estate offers top Security regarding access control and monitoring the parameter electric fencing via the control room.
The Lifestyle Centre boasts a fully equipped gym, a function venue, braai facilities and the swimming pool as well as a splash pool for the children.
House is available from 1 August 2026 for 24 month''s lease to be extended.
Contact me to arrange an exclusive viewing.

Photo Gallery

Listing Details

Bathrooms
3
Bedrooms
3
Dining areas
1
Electric fencing
1
Fireplace
1
Floor size
250 m²
Garage parking
2
Garden
1
Kitchen
1
Land size
612 m²
Laundry
1
Listing date
17 Jul 2026
Lounges
1
Open parking
5
Parking spaces
7
Patio
1
Pet friendly
1
Pool
1
Property type
House
Water included
1

Map

About This Listing

This property page for 3 Bedroom House in Croydon Olive Estate in Cape Town, Western Cape, South Africa brings together the available listing description, photos, mapped location information, and key property details in one place to help visitors review the home more efficiently.

Buyers, renters, and researchers can use this page to compare the home with other listings, check the available features, and better understand the property before deciding on their next step.

More Homes in Cape Town

Looking for similar homes in Cape Town? Browse more listings in this city to compare locations, photos, and property details.