Description
Rarely does a property this size come with this much flexibility. Positioned on a corner stand, this 4015m² property suits buyers who want room to live, room to grow, or room to run a business from home.
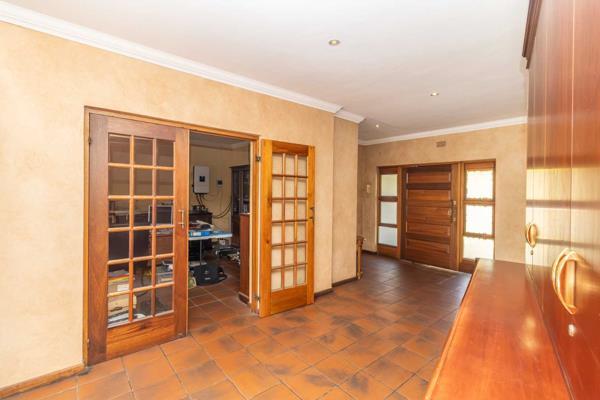
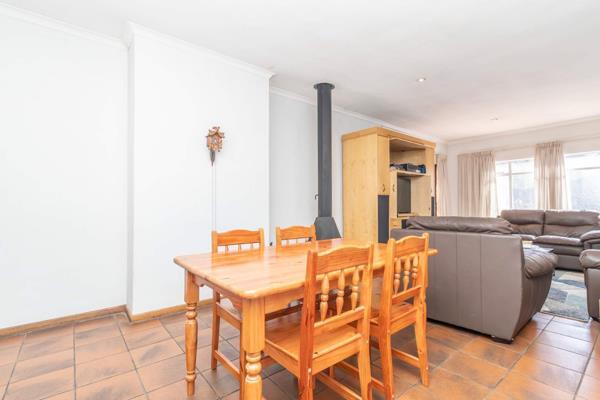
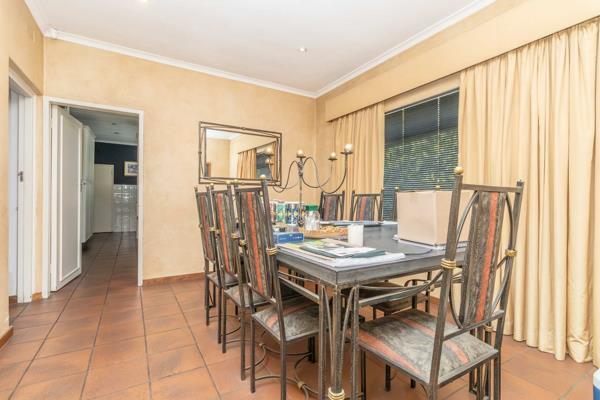
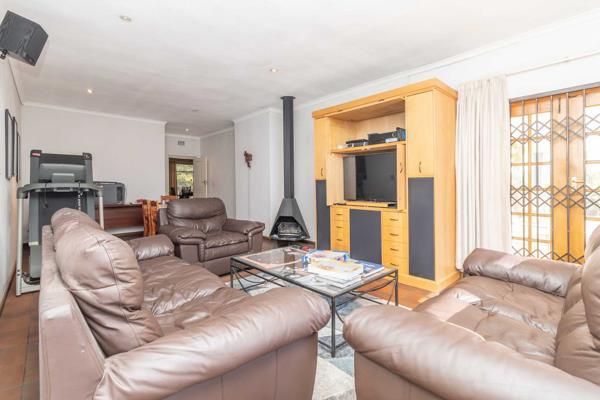
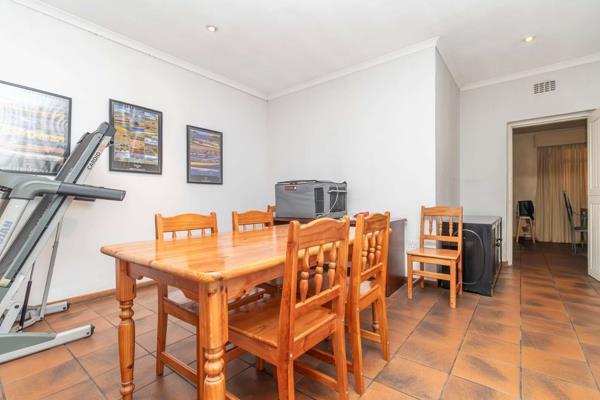
The Main Residence Built for family life, the home centers around a spacious lounge and separate dining room both sized generously enough for everyday living and proper entertaining. The kitchen sits in a practical, central position, backed up by a separate pantry and scullery to keep the working areas tidy and functional.
Three bedrooms make up the sleeping quarters. The main suite stands out with a walk-in closet and full en-suite, while the remaining two bedrooms share a second bathroom.
A Cottage That Pays for Itself Tucked away with its own private entrance, a self-contained one-bedroom cottage complete with its own lounge and bathroom opens up real possibilities think rental income, a flatlet for extended family, or a proper work-from-home setup separate from the main house.
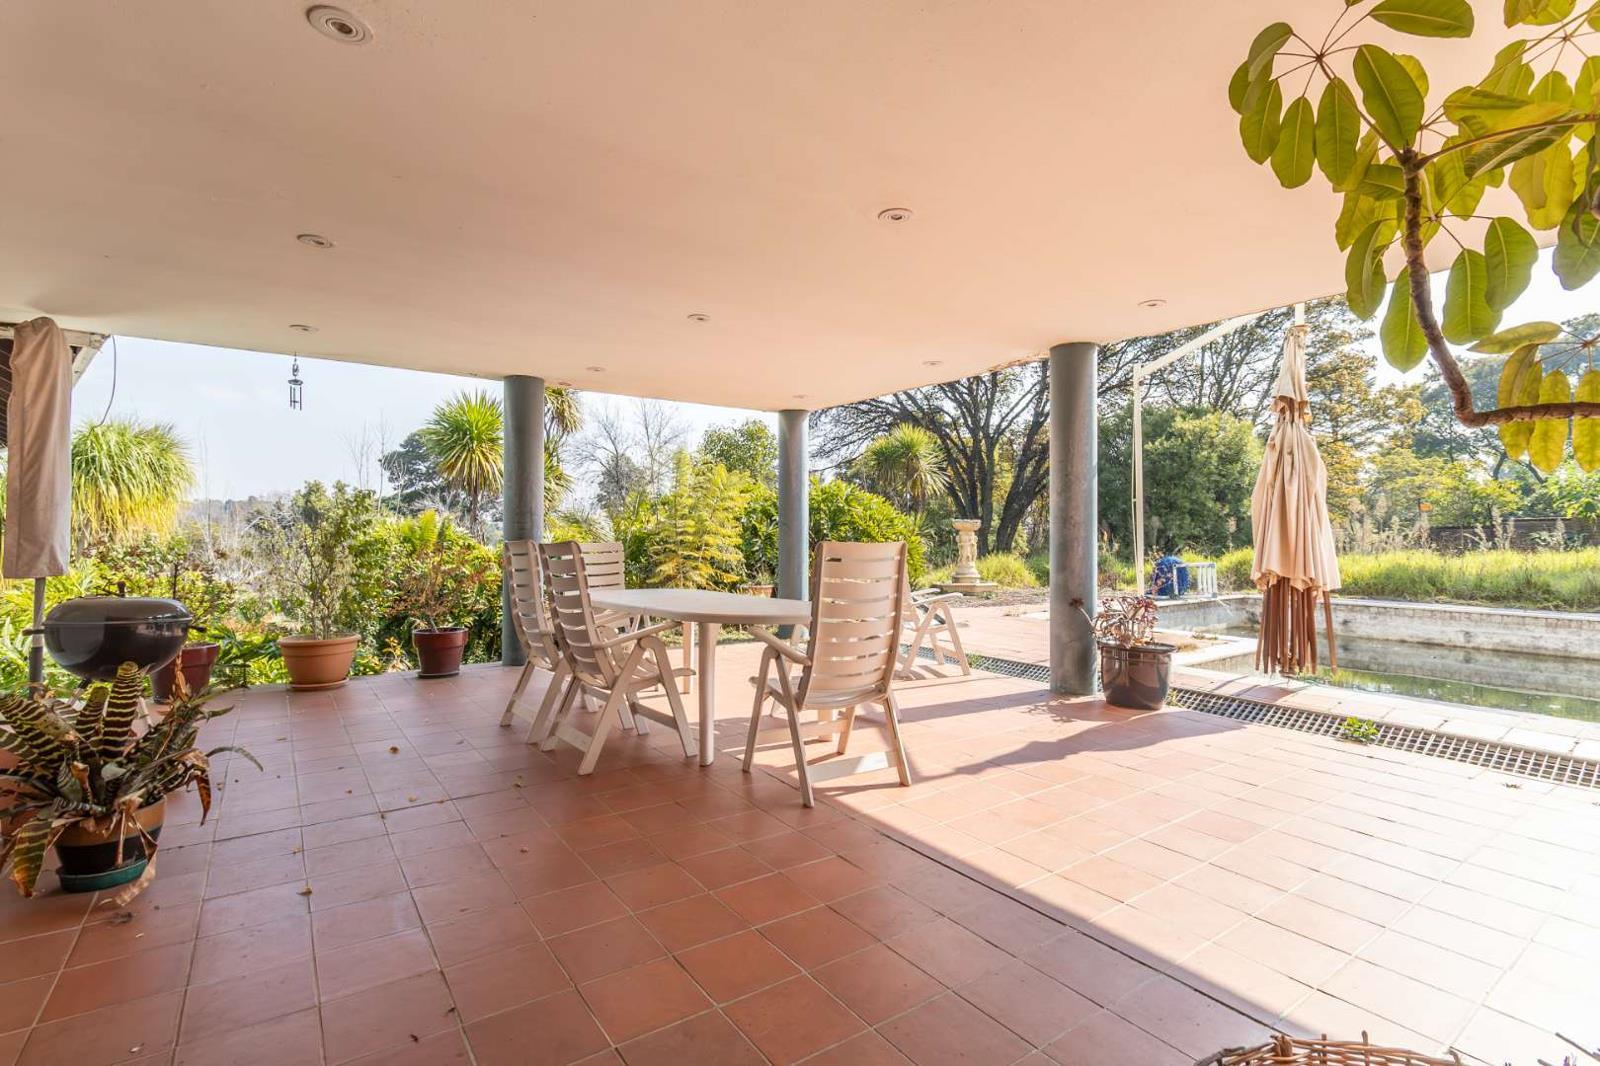
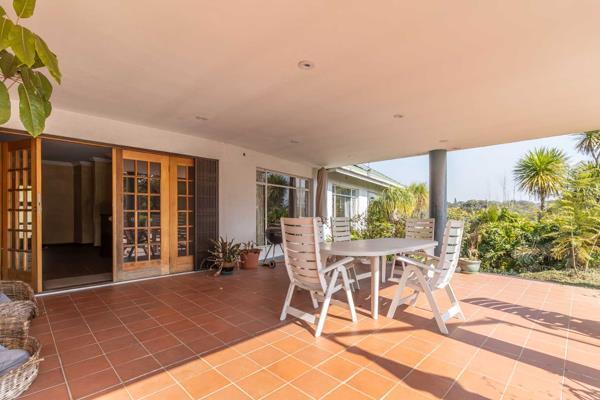
Outdoor Living A covered patio looks out over the pool and established garden, giving you a shaded spot to entertain year-round. Worth noting: the garden and pool area need some restoration work to bring them back to their best an opportunity for a buyer wanting to add value.
At a Glance
4015m² corner stand, two street access points
3-bedroom main house, main en-suite with walk-in closet
Separate scullery and pantry
Self-contained 1-bed cottage with lounge and bathroom
Double garage
Solar power system
Backup water system
Covered entertainment patio
Swimming pool needs restoration
Subdivisiondevelopment potential given the stand size
The Bottom Line Whether youre after a family home with an income-generating cottage, a base for a home business, or land with future subdivision potential, this corner property offers a rare combination of size, access, and upside.
Don''t Delay Call Joy Today !
Photo Gallery