

Description
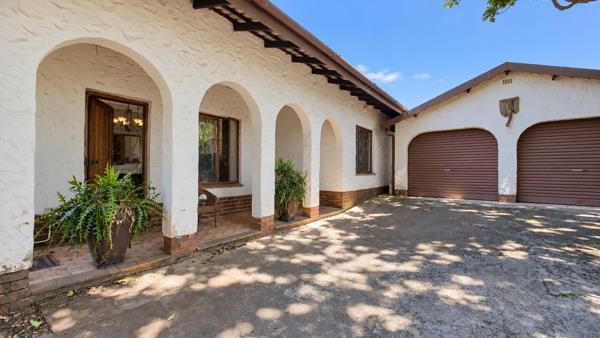
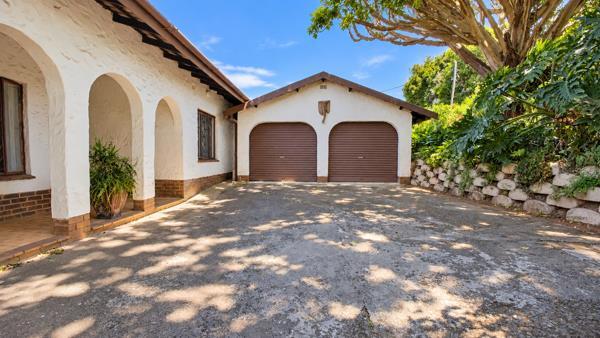
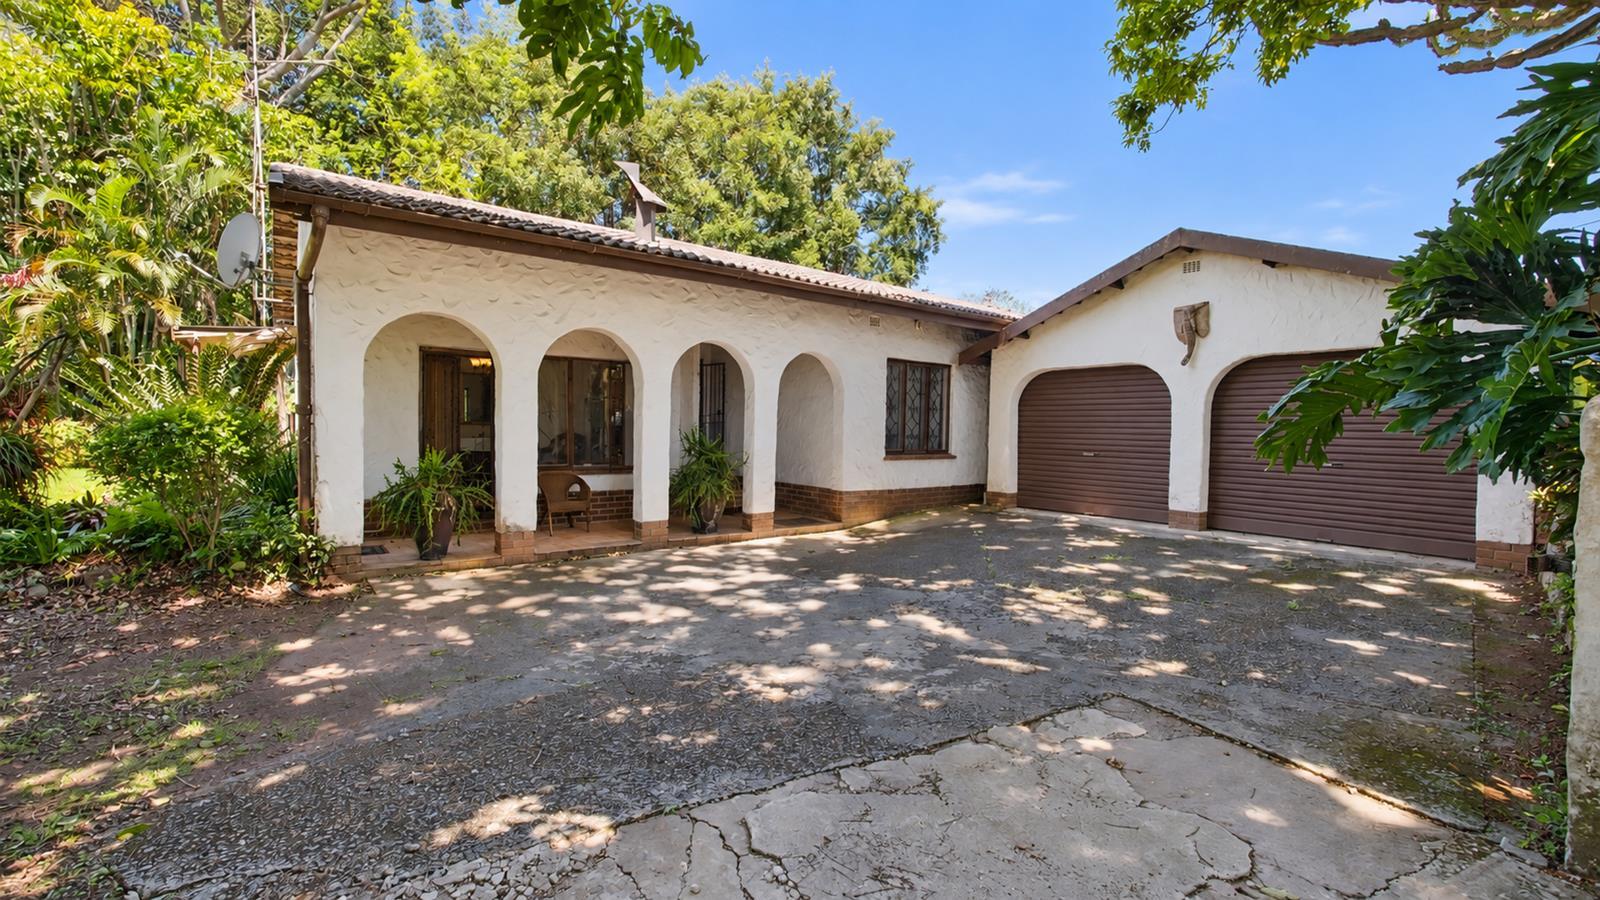
Set on an acre of gently sloping garden, this family home has much to offer.
The main house consists of a large kitchen with separate scullery and laundry with a walk-in storeroom, and a study leading off it.
It has a spacious lounge with a fireplace . The dining room leads onto a covered patio..
The three large bedrooms have built in cupboards and the main bedroom has a full main-en-suite. The family bathroom has a shower, loo , basin and bath.
There is a separate helper''s quarters, with it''s own ablutions.
A super granny flat is set away from the main house. The kitchen is modern with granite finishes and an open plan living area which leads onto a covered patio. The windows and doors are all aliminuim.
The main house consists of a large kitchen with separate scullery and laundry with a walk-in storeroom, and a study leading off it.
It has a spacious lounge with a fireplace . The dining room leads onto a covered patio..
The three large bedrooms have built in cupboards and the main bedroom has a full main-en-suite. The family bathroom has a shower, loo , basin and bath.
There is a separate helper''s quarters, with it''s own ablutions.
A super granny flat is set away from the main house. The kitchen is modern with granite finishes and an open plan living area which leads onto a covered patio. The windows and doors are all aliminuim.
Photo Gallery





Listing Details
Alarm
1
Bathrooms
2
Bedrooms
3
Dining areas
1
Fireplace
1
Flatlets
1
Floor size
250 m²
Garage parking
2
Garden
1
Land size
3 999 m²
Laundry
1
Listing date
22 Oct 2026
Lounges
1
Open parking
1
Pantry
1
Parking spaces
3
Patio
1
Pet friendly
1
Property type
House
Rates and taxes
R 1 750
Security post
1
Staff quarters
1
Study
1
Map
The map uses the listing's coordinates. Confirm the exact location independently.
Plan your next steps
Planning your next step? Check a purchase, compare rental costs, or prepare with the viewing checklist.
Before making a decision, independently verify the asking price, availability and running costs. Save this home to your shortlist to record questions and compare it with others.
- Prepare for a viewing and record what you find.
- Check the purchase details and compare ownership costs.
- Compare neighbourhoods against your priorities.
Listing information
Details may change after our latest update. Homescoutly is not the seller, landlord, or listing agent.
More Homes in Hillcrest
Looking for similar homes in Hillcrest? Browse more listings in this city to compare locations, photos, and property details.