Description
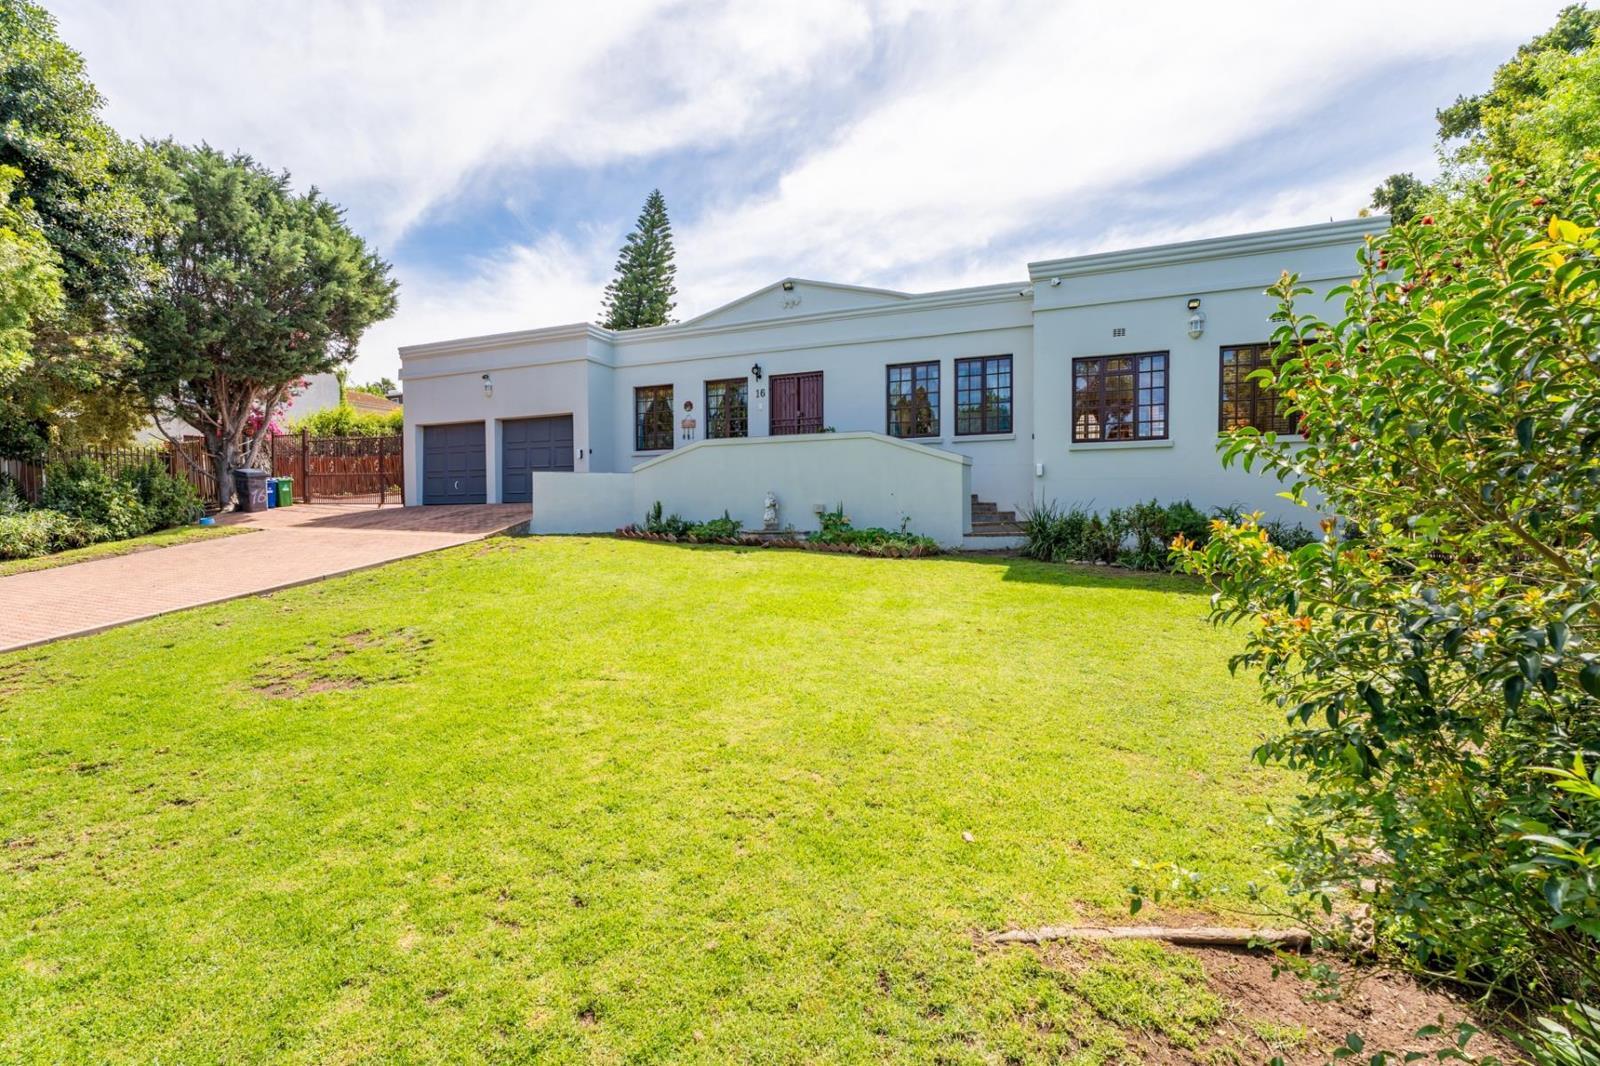
A Spacious Split-Level, 4 Bedroom Family Home Designed for Living, Entertaining & Enjoying in Langerug
Exclusive Sole Mandate.
Welcome to this spacious split-level family home, offering generous living areas, excellent entertainment spaces and a wonderful indoor-outdoor lifestyle.
The home welcomes you into a spacious open-plan dining and living area, flowing into a well-appointed kitchen with a separate scullery.
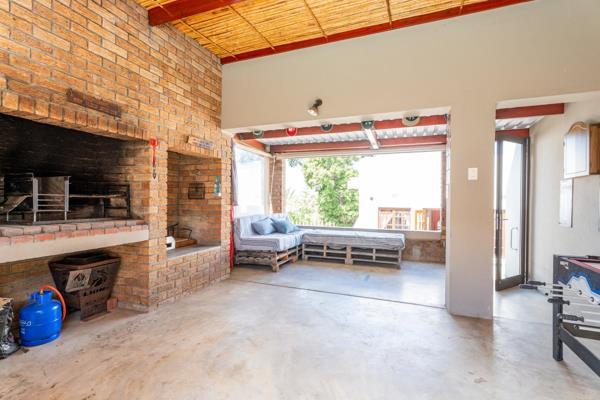
An additional generous family room with a fireplace provides the perfect setting for relaxed family time and has direct access to the outdoor braai room.
A separate office with built-in shelving and cupboards provides additional workspace.
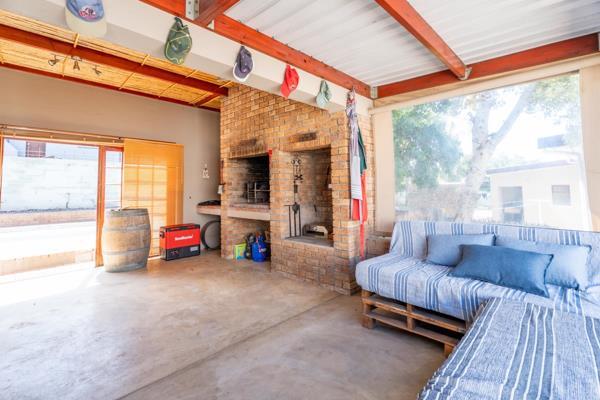
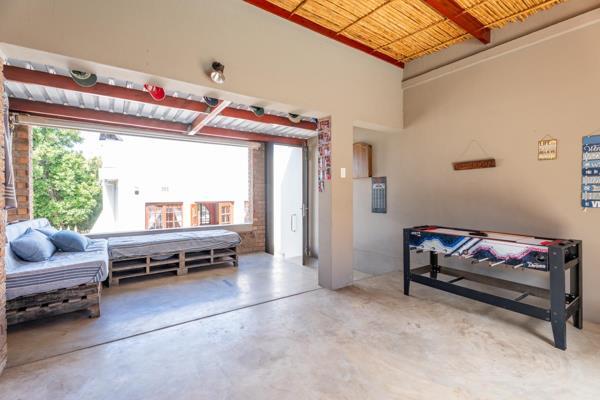
The entertainment area is a true highlight of this home. The familykuier room opens through doors directly onto the spacious braai and entertain area, creating a natural flow between the indoor and outdoor living spaces.
This entertainment area leads to the swimming pool, with a pergola, providing a lovely space to relax and enjoy the outdoors.
The home offers four spacious bedrooms, with the main bedroom featuring an en-suite bathroom, a second full bathroom and guest toilet.
One of these bedrooms offers direct outdoor access and a versatile space that can be used as a small study or work area.
The property also include:
- Six solar panels, a 5 kW battery system.
- A Smart geyser system that can be controlled remotely from your smartphone.
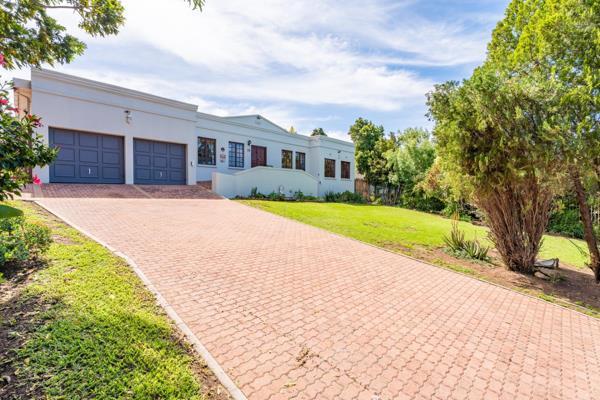
- Double garage with extra work space and direct access into the home.
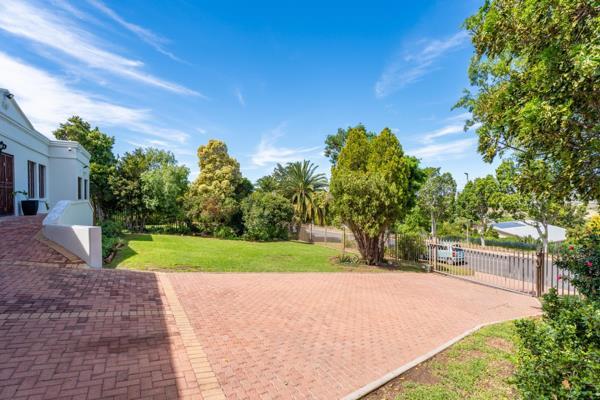
- Additional covered tandem parking with roller canvas sides.
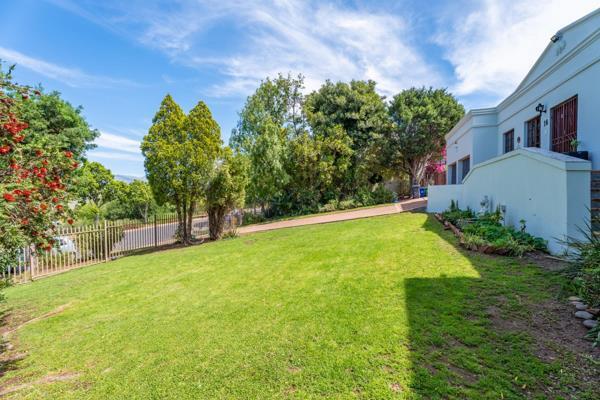
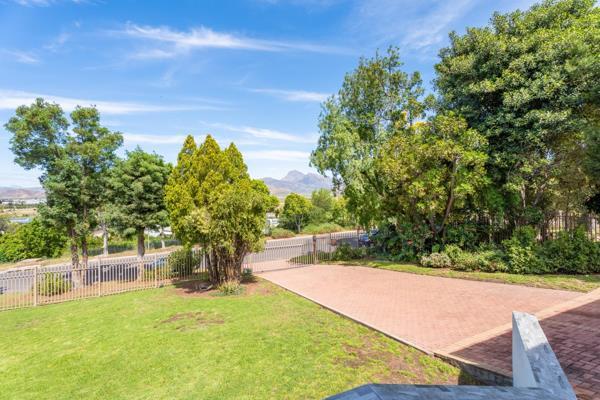
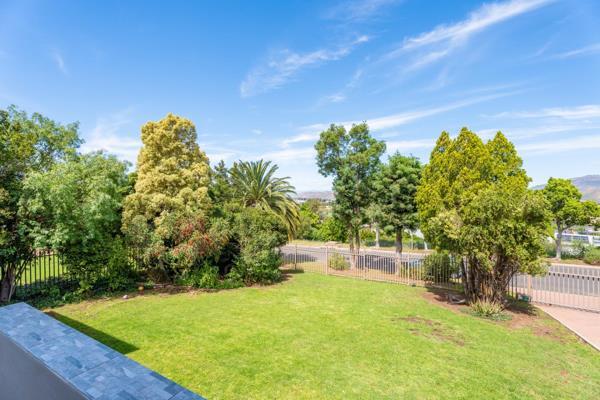
- Fully fenced.
Ideally situated close to schools, this home offers generous family living, excellent entertainment spaces and a lifestyle centered around comfort, family and outdoor enjoyment.
READY TO MAKE YOUR MOVE
Do not miss the opportunity to make this exceptional family home your own.
Contact me today to arrange your private viewing and experience the spaces, entertainment and lifestyle this property has to offer.
Photo Gallery