
Description
Compact Family Home with separate 2 bed cottage and space to work from home
Discover this compact and energy-efficient family home nestled in the desirable suburban area of Montgomery Park, Johannesburg. Boasting a generous 335 sqm under roof on a 744 sqm erf, this multi-level residence offers a harmonious blend of comfort and practicality. The property immediately impresses with its well-maintained front lawn, lush landscaping, and a paved driveway providing ample parking for up to six vehicles.
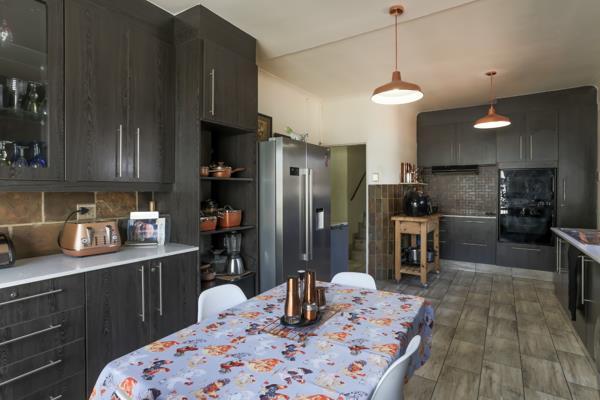
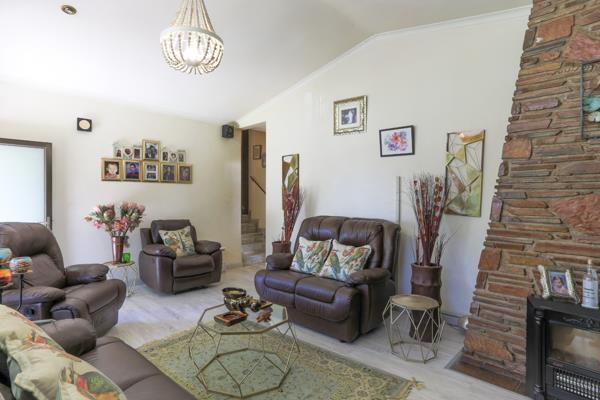
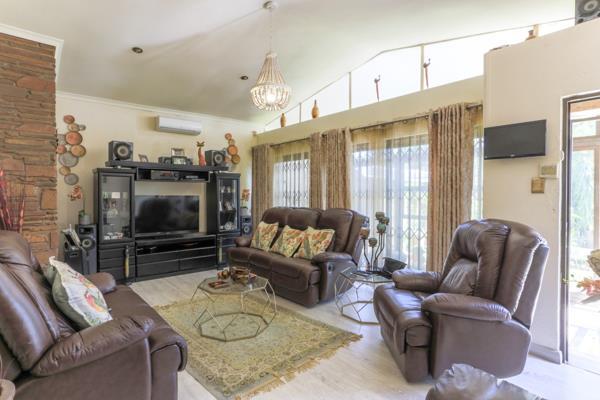
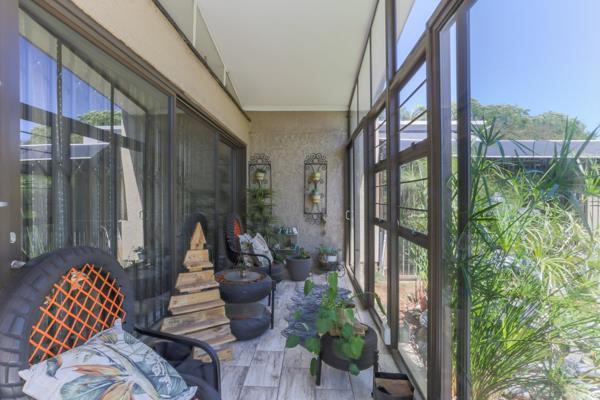
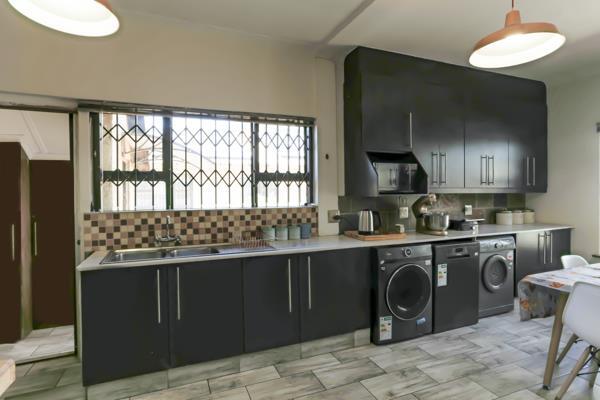
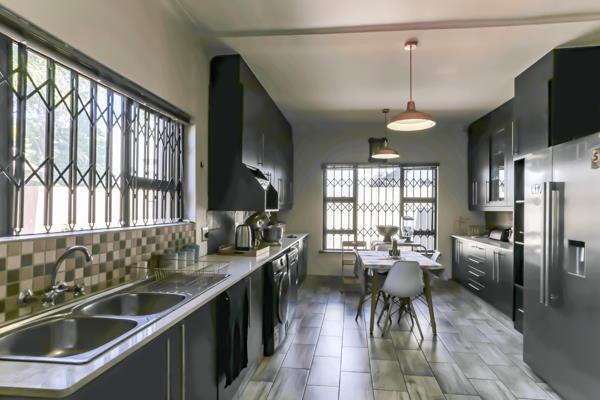
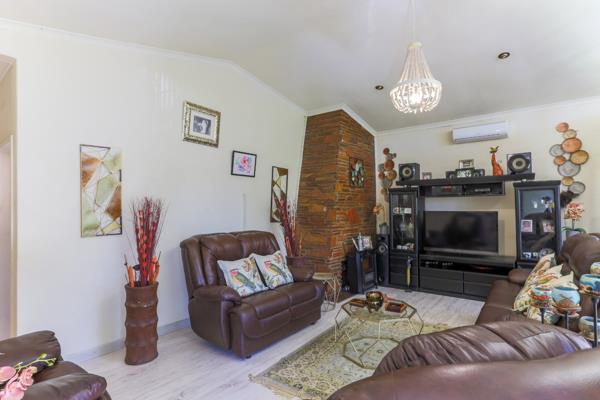
Step inside to find a welcoming interior designed for modern living. The expansive lounge features high ceilings, air conditioning, and a distinctive stone accent wall, creating an ideal space for relaxation and entertaining. The contemporary kitchen is equipped with sleek dark wood-grain cabinetry, light countertops, and an integrated dining area, complemented by stylish and a convenient pantry. An enclosed sunroom, provides additional versatile living space, bathed in natural light.
This home offers three good bedrooms and two well-appointed bathrooms. The main bedroom benefits from extensive mirrored built-in wardrobes, enhancing storage and space, along with air conditioning for year-round comfort. A separate 2 bed garden cottage provides flexible accommodation options.
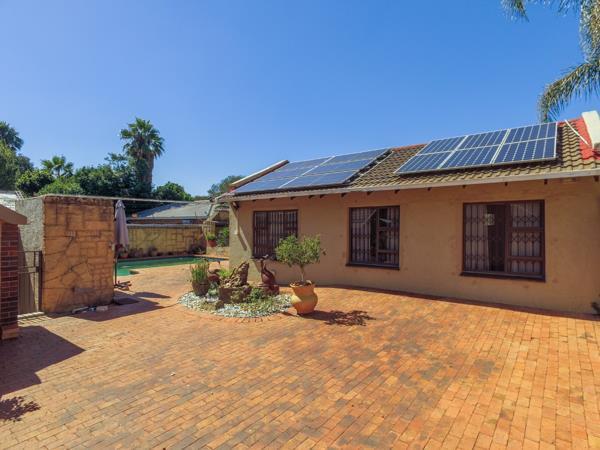
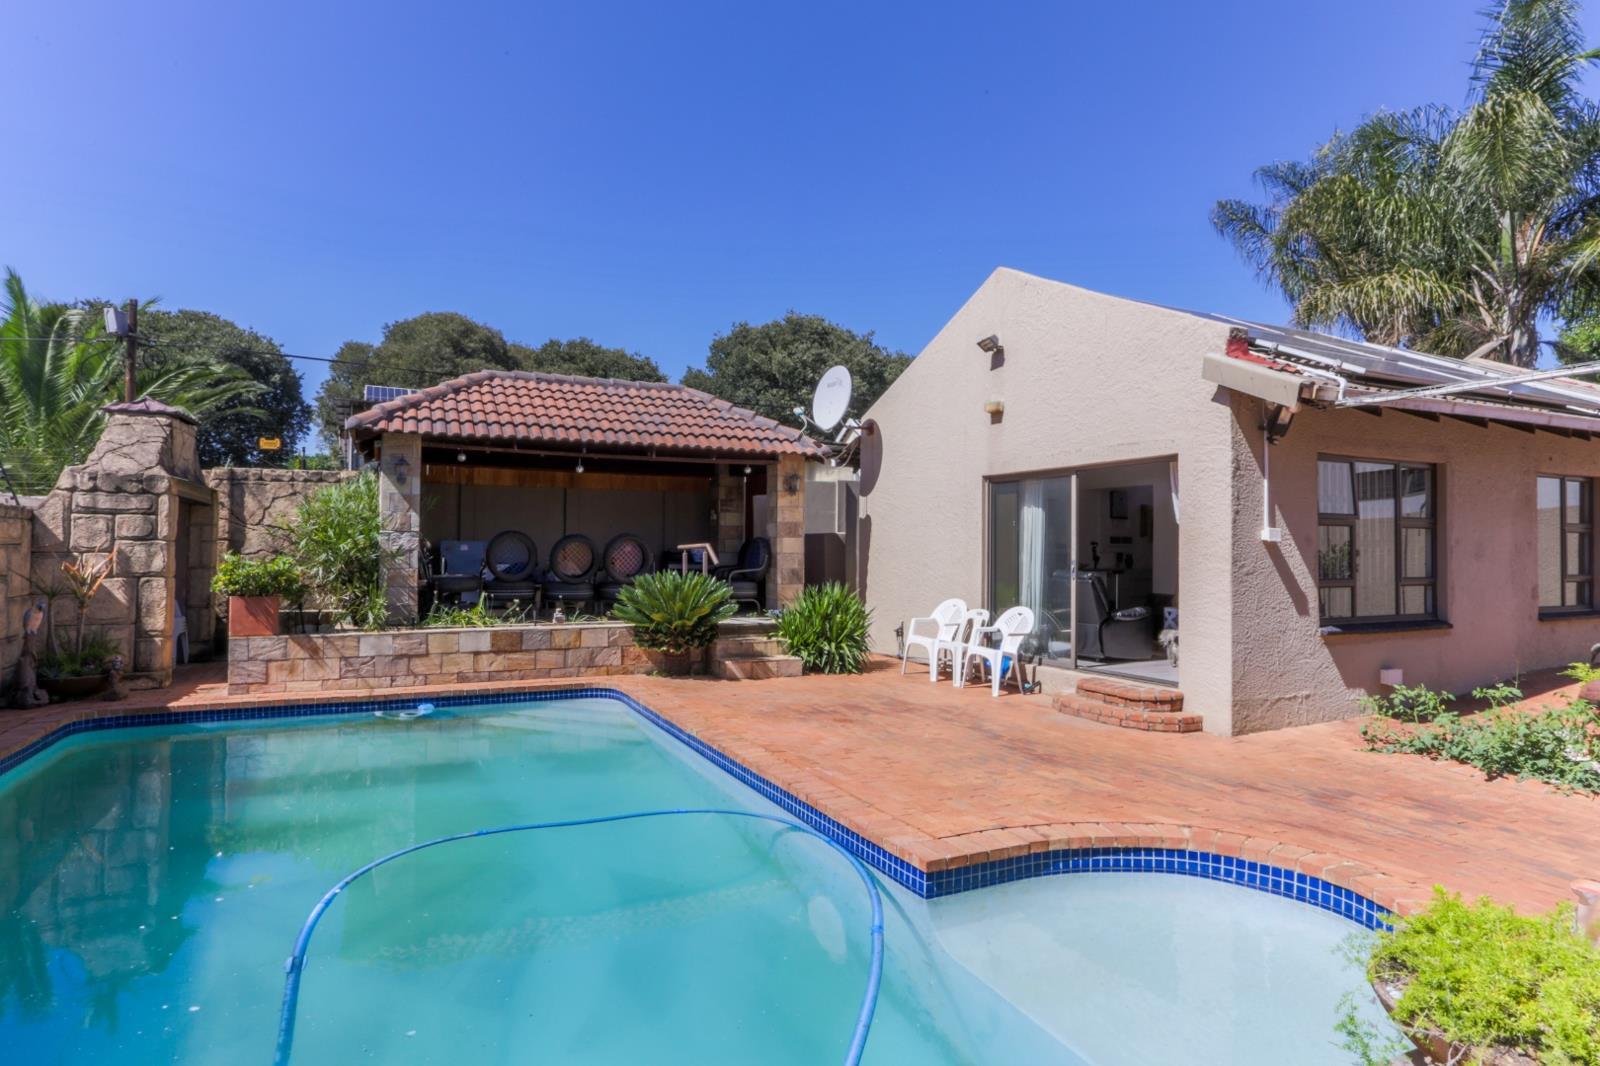
Outdoor living is a delight with a sparkling swimming pool set within the private garden, perfect for leisure and entertaining. Sustainability is a key feature, with solar panels and a solar water heater contributing to reduced energy consumption. Security is paramount, featuring an alarm system, electric fencing, an access gate, and burglar bars, ensuring peace of mind for residents. This Montgomery Park gem combines spacious living with essential modern amenities and robust security.
Key Features:
3 Bedrooms, 2 Bathrooms
Spacious Lounge with Air Conditioning
Modern Kitchen with Integrated Dining
Enclosed Sunroom
2 Bed separate garden cottage - ideal for generating income or for extended family living
Separate office with reception room and server room.
Balcony off main bedroom
Swimming Pool &amp Private Garden
Solar Panels &amp Solar Water Heater
Ample Parking 6 spaces
Alarm System &amp Electric Fencing
Paved Driveway
REALMASTERS PROPERTY INVESTMENTS PTY LTD trading as REMAX Masters Weltevreden Park operates in terms of a franchise agreement with REMAX of Southern Africa.
Discover this compact and energy-efficient family home nestled in the desirable suburban area of Montgomery Park, Johannesburg. Boasting a generous 335 sqm under roof on a 744 sqm erf, this multi-level residence offers a harmonious blend of comfort and practicality. The property immediately impresses with its well-maintained front lawn, lush landscaping, and a paved driveway providing ample parking for up to six vehicles.
Step inside to find a welcoming interior designed for modern living. The expansive lounge features high ceilings, air conditioning, and a distinctive stone accent wall, creating an ideal space for relaxation and entertaining. The contemporary kitchen is equipped with sleek dark wood-grain cabinetry, light countertops, and an integrated dining area, complemented by stylish and a convenient pantry. An enclosed sunroom, provides additional versatile living space, bathed in natural light.
This home offers three good bedrooms and two well-appointed bathrooms. The main bedroom benefits from extensive mirrored built-in wardrobes, enhancing storage and space, along with air conditioning for year-round comfort. A separate 2 bed garden cottage provides flexible accommodation options.
Outdoor living is a delight with a sparkling swimming pool set within the private garden, perfect for leisure and entertaining. Sustainability is a key feature, with solar panels and a solar water heater contributing to reduced energy consumption. Security is paramount, featuring an alarm system, electric fencing, an access gate, and burglar bars, ensuring peace of mind for residents. This Montgomery Park gem combines spacious living with essential modern amenities and robust security.
Key Features:
3 Bedrooms, 2 Bathrooms
Spacious Lounge with Air Conditioning
Modern Kitchen with Integrated Dining
Enclosed Sunroom
2 Bed separate garden cottage - ideal for generating income or for extended family living
Separate office with reception room and server room.
Balcony off main bedroom
Swimming Pool &amp Private Garden
Solar Panels &amp Solar Water Heater
Ample Parking 6 spaces
Alarm System &amp Electric Fencing
Paved Driveway
REALMASTERS PROPERTY INVESTMENTS PTY LTD trading as REMAX Masters Weltevreden Park operates in terms of a franchise agreement with REMAX of Southern Africa.
Photo Gallery
Listing Details
Access gate
1
Aircon
1
Alarm
1
Balcony
1
Bathrooms
2
Bedrooms
3
Electric fencing
1
Floor size
335 m²
Garden
1
Garden cottage
1
Kitchen
1
Land size
744 m²
Listing date
9 Sep 2026
Lounges
1
Open parking
6
Pantry
1
Parking spaces
6
Paving
1
Pet friendly
1
Pool
1
Property type
House
Rates and taxes
R 1 535
Storage
1
Map
The map uses the listing's coordinates. Confirm the exact location independently.
Plan your next steps
Planning your next step? Check a purchase, compare rental costs, or prepare with the viewing checklist.
Before making a decision, independently verify the asking price, availability and running costs. Save this home to your shortlist to record questions and compare it with others.
- Prepare for a viewing and record what you find.
- Check the purchase details and compare ownership costs.
- Compare neighbourhoods against your priorities.
Listing information
Details may change after our latest update. Homescoutly is not the seller, landlord, or listing agent.
More Homes in Randburg
Looking for similar homes in Randburg? Browse more listings in this city to compare locations, photos, and property details.