
Description
Modern Elegance and Dual Living in Monte Christo
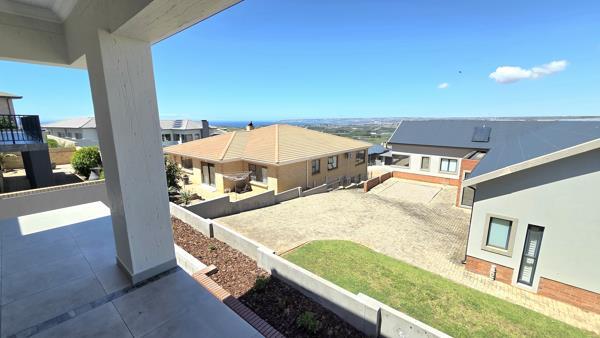
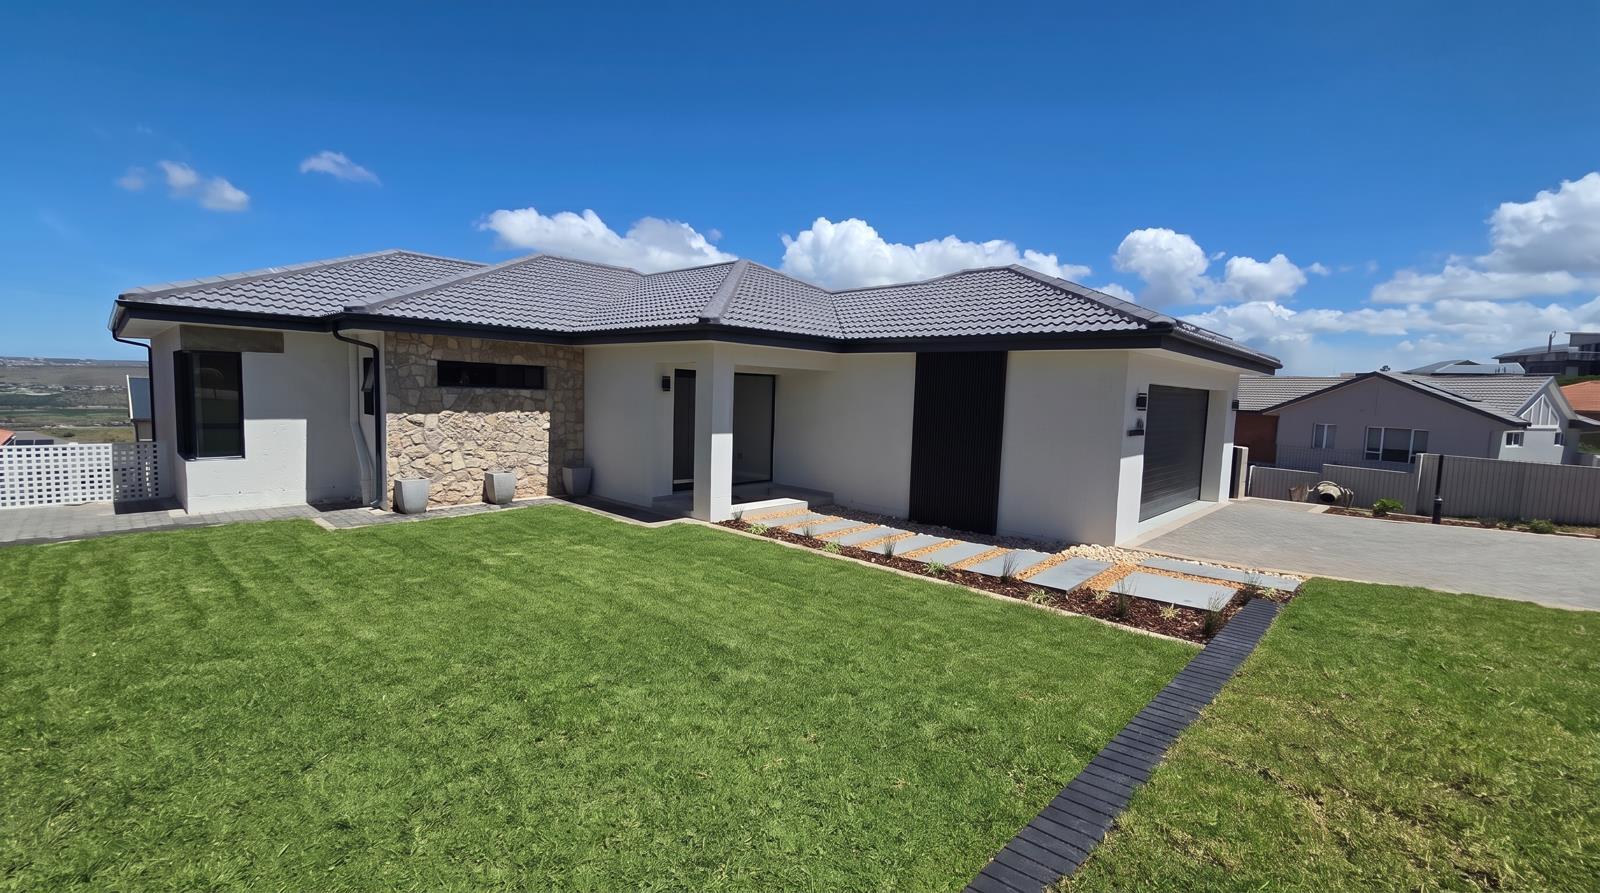
Distinguished by bold designer finishes and distant sea views, within the secure Monte Christo Eco Estate.
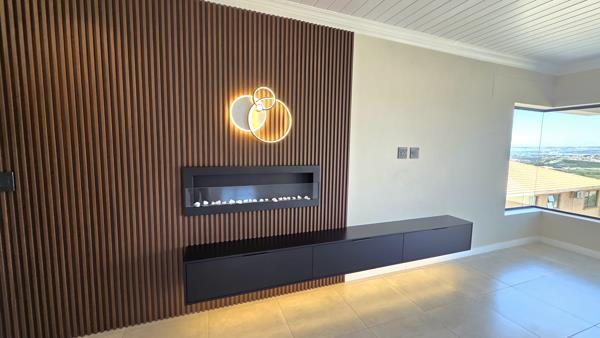
The home pairs rich blue cabinetry, matte black accents, feature wall paneling, and integrated accent lighting to create an upscale yet inviting atmosphere.
Ground level - Living and Entertaining:
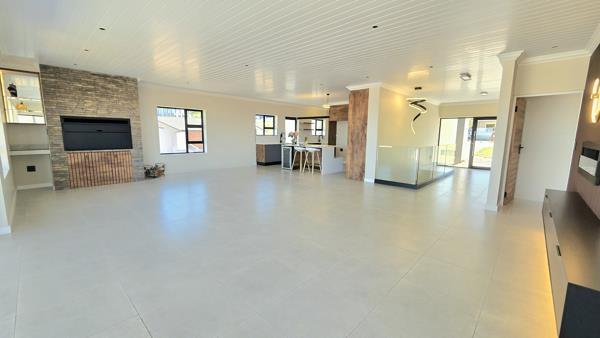
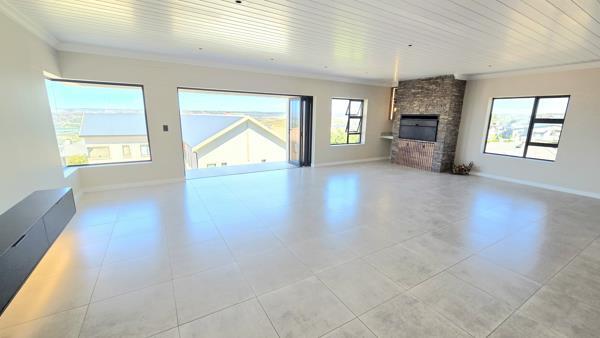
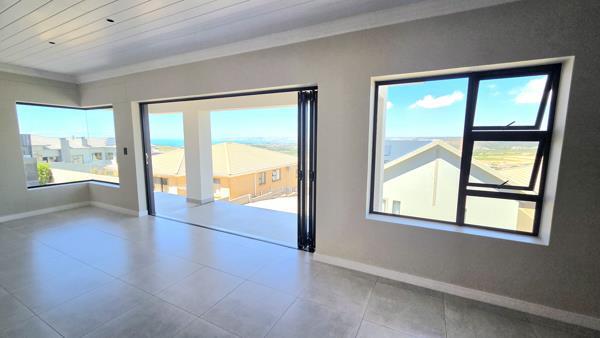
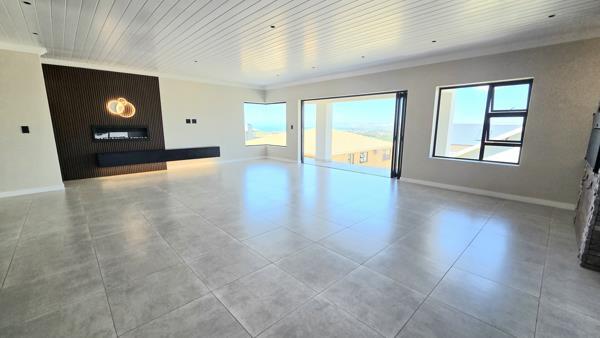
The ground level floor centers around an expansive open plan living and dining space framed by large windows and ocean outlooks.
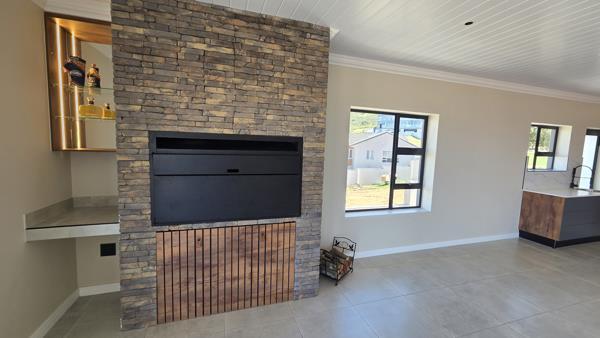
The Main feature: Recessed directly into the slatted panel is a sleek, black-framed linear fireplace. The elongated display is styled with clean white river pebbles, offering contemporary warmth and visual contrast.
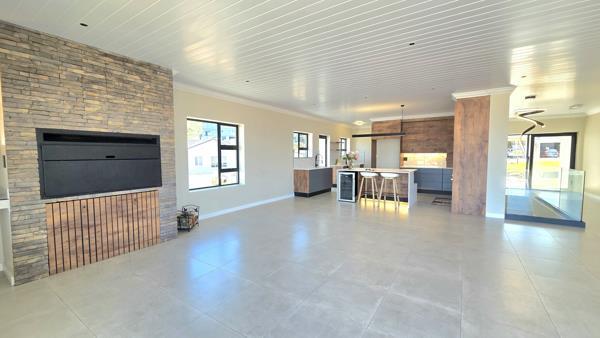
Sliding doors connect to a balcony alongside a built in indoor braai for year round entertaining.
Designer Kitchen
The kitchen serves as an architectural focal point, showcasing a central island with breakfast seating, subtly veined quartz countertops, under cabinet mood lighting, a gas hob, ultra modern extractor, and a private scullery.
Primary Retreat
The main bedroom suite features custom built in cupboards, a dedicated dressing zone, and an open en-suite bathroom. Luxury fittings include a freestanding tub, double vanity, walk in shower, designer tiling, and illuminated mirrors.
Lower Level Guest Suite:
Downstairs accommodation offers two well appointed bedrooms, a full bathroom, and a secondary lounge complete with its own kitchenette. This private lower floor opens directly onto the patio.
Additional Property Features:
Solar Panels, Solar Geyser.
The pet friendly grounds include a manageable garden, large double garage, and high speed fibre connectivity within an estate protected by 24 hour controlled security.
Daily life is effortless with the new Garden Walk Mall practically on your doorstep, putting supermarkets, popular restaurants, relaxed coffee spots, and essential shops just two minutes from home.
Contact me today to schedule your private tour.
Distinguished by bold designer finishes and distant sea views, within the secure Monte Christo Eco Estate.
The home pairs rich blue cabinetry, matte black accents, feature wall paneling, and integrated accent lighting to create an upscale yet inviting atmosphere.
Ground level - Living and Entertaining:
The ground level floor centers around an expansive open plan living and dining space framed by large windows and ocean outlooks.
The Main feature: Recessed directly into the slatted panel is a sleek, black-framed linear fireplace. The elongated display is styled with clean white river pebbles, offering contemporary warmth and visual contrast.
Sliding doors connect to a balcony alongside a built in indoor braai for year round entertaining.
Designer Kitchen
The kitchen serves as an architectural focal point, showcasing a central island with breakfast seating, subtly veined quartz countertops, under cabinet mood lighting, a gas hob, ultra modern extractor, and a private scullery.
Primary Retreat
The main bedroom suite features custom built in cupboards, a dedicated dressing zone, and an open en-suite bathroom. Luxury fittings include a freestanding tub, double vanity, walk in shower, designer tiling, and illuminated mirrors.
Lower Level Guest Suite:
Downstairs accommodation offers two well appointed bedrooms, a full bathroom, and a secondary lounge complete with its own kitchenette. This private lower floor opens directly onto the patio.
Additional Property Features:
Solar Panels, Solar Geyser.
The pet friendly grounds include a manageable garden, large double garage, and high speed fibre connectivity within an estate protected by 24 hour controlled security.
Daily life is effortless with the new Garden Walk Mall practically on your doorstep, putting supermarkets, popular restaurants, relaxed coffee spots, and essential shops just two minutes from home.
Contact me today to schedule your private tour.
Photo Gallery
Listing Details
Balcony
1
Bathrooms
2
Bedrooms
3
Built In braai
1
Dining areas
1
Fireplace
1
Floor size
300 m²
Garage parking
2
Garden
1
Land size
601 m²
Laundry
1
Levies
R 755
Listing date
28 Oct 2026
Lounges
1
Open parking
2
Parking spaces
4
Patio
1
Pet friendly
1
Property type
House
Rates and taxes
R 2 500
Scullery
1
Security post
1
Map
The map uses the listing's coordinates. Confirm the exact location independently.
Plan your next steps
Planning your next step? Check a purchase, compare rental costs, or prepare with the viewing checklist.
Before making a decision, independently verify the asking price, availability and running costs. Save this home to your shortlist to record questions and compare it with others.
- Prepare for a viewing and record what you find.
- Check the purchase details and compare ownership costs.
- Compare neighbourhoods against your priorities.
Listing information
Details may change after our latest update. Homescoutly is not the seller, landlord, or listing agent.
More Homes in Hartenbos
Looking for similar homes in Hartenbos? Browse more listings in this city to compare locations, photos, and property details.